376 N Lombardy Loop, St. Johns, FL 32259
- $800,000
- 5
- BD
- 4
- BA
- 3,021
- SqFt






- Sold Price
- $800,000
- List Price
- $825,000
- Status
- CLOSED
- Days on Market
- 46
- Closing Date
- Jul 27, 2026
- MLS#
- 2137703
- Subtype
- Residential
- Style
- Craftsman
- Year Built
- 2003
- Bedrooms
- 5
- Bathrooms
- 4
- Full Baths
- 4
- Living Area
- 3,021
- Lot Size
- 19,602
- Acres
- 0.45
- Subdivision
- Julington Creek Plan
- Neighborhood
- 301-Julington Creek/Switzerland
Property Description
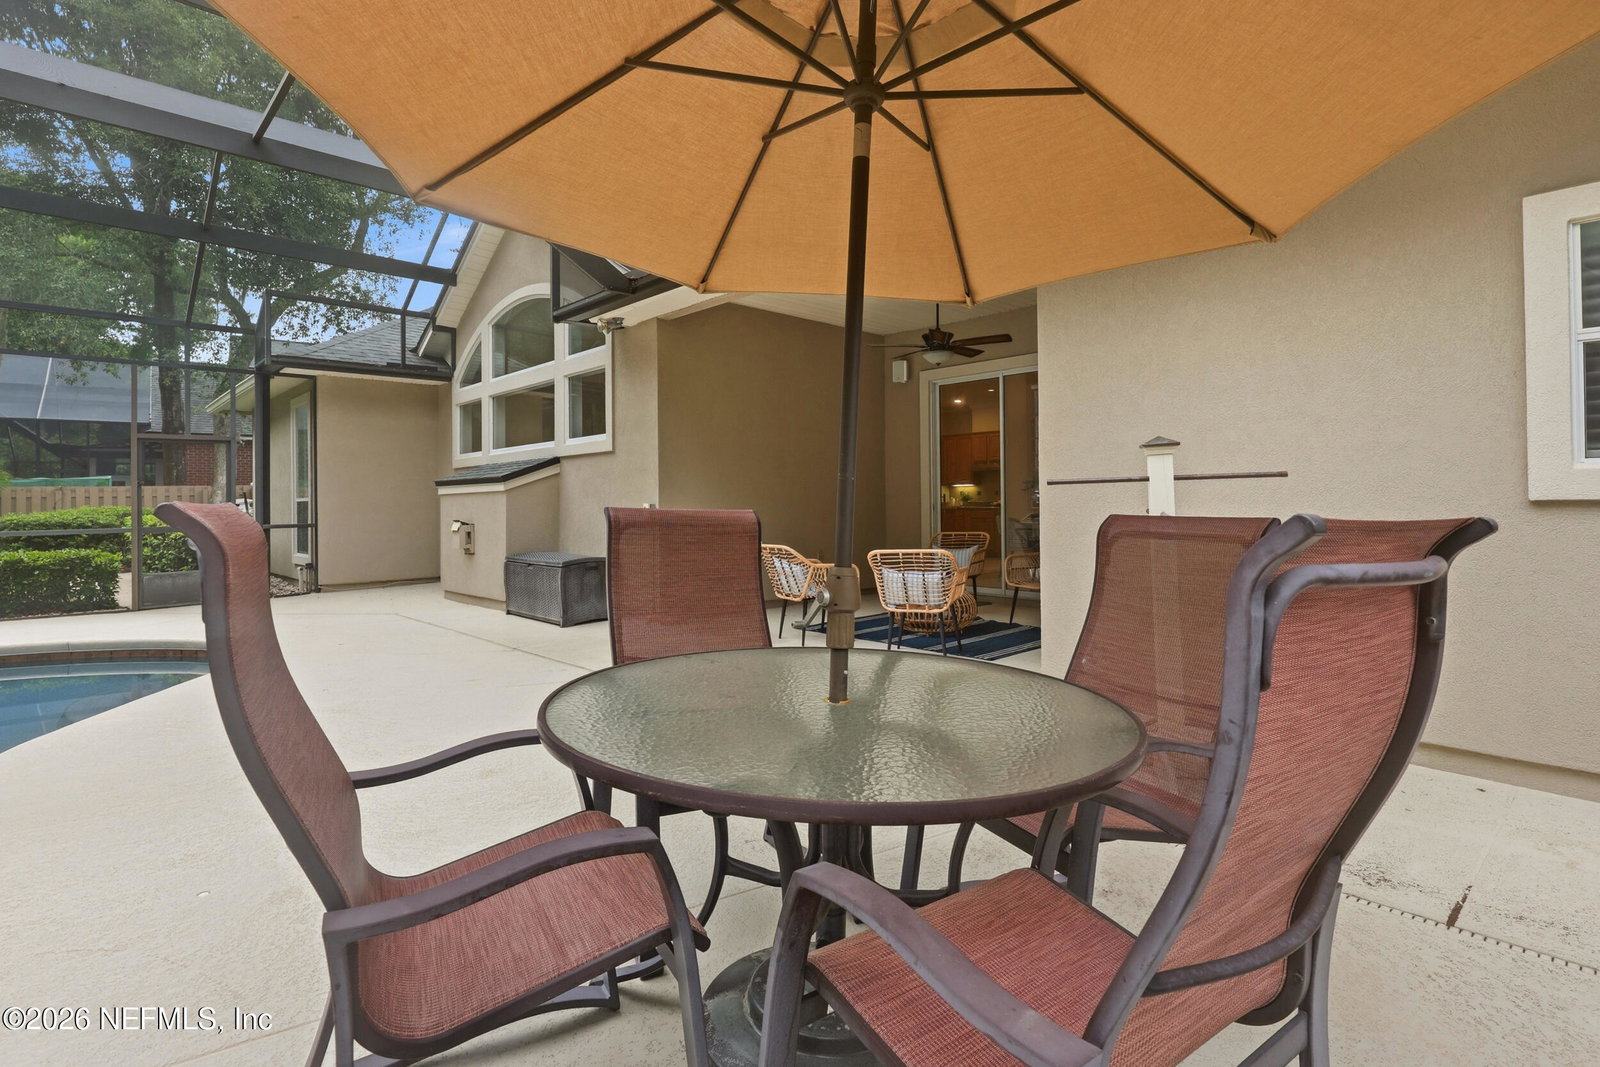
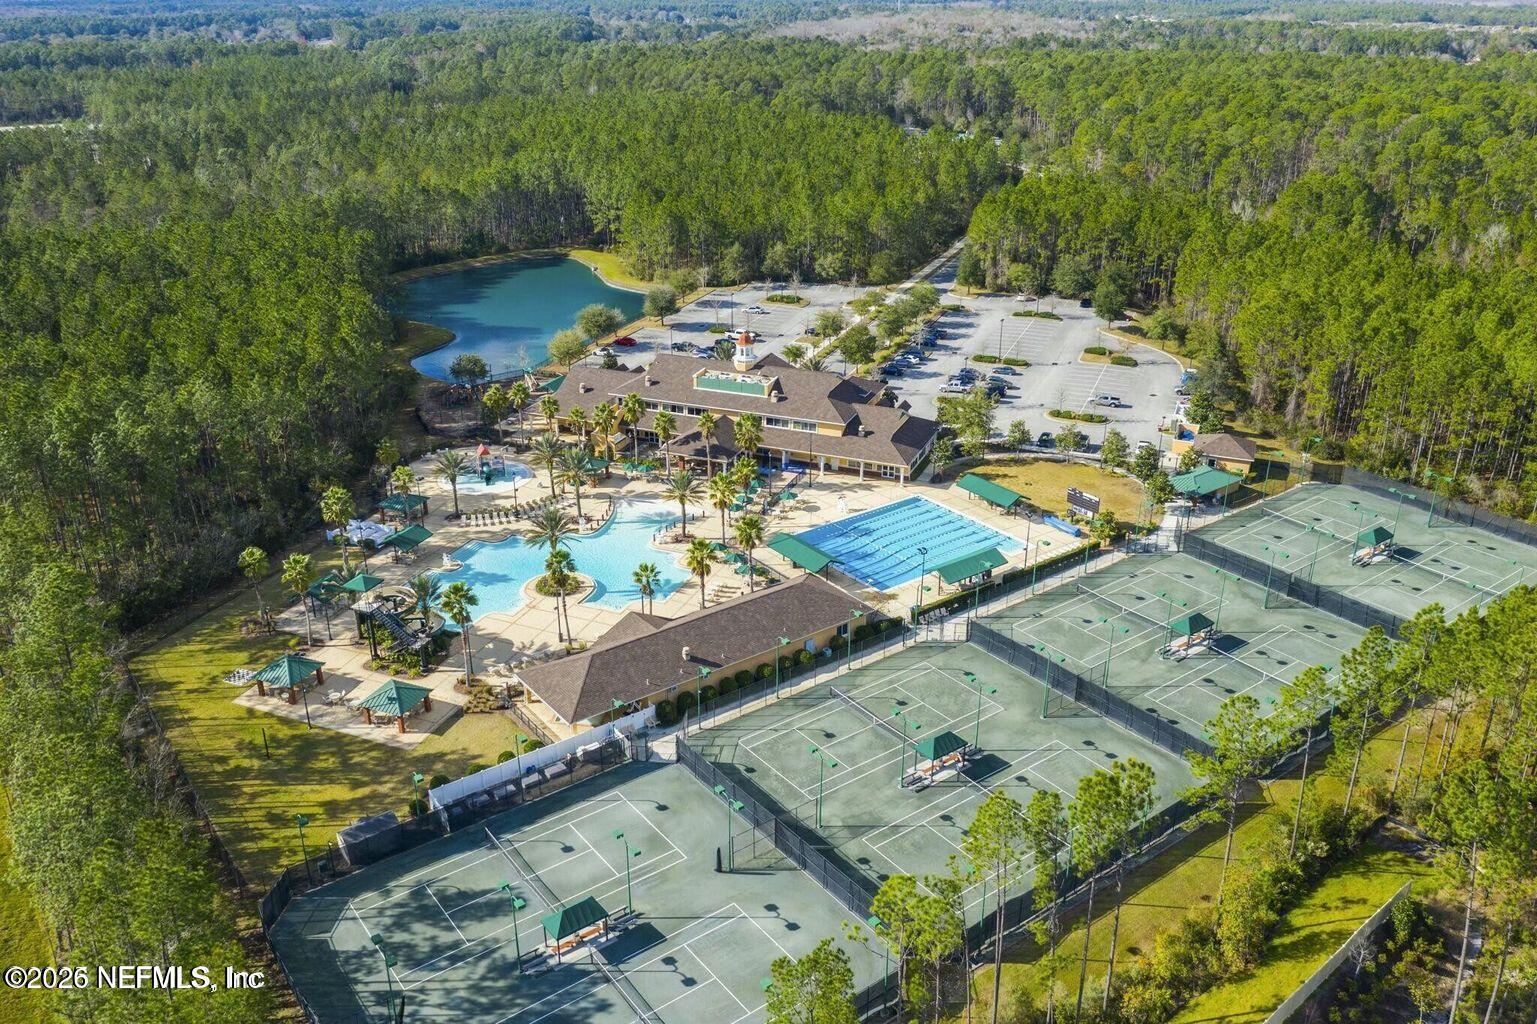
Stunning VACANT Craftsman style POOL home situated on an oversized preserve lot in highly desirable, gated community of Plantation Estates in Julington Creek Plantation. Beautifully designed home includes stone elevation, new paver driveway, large front porch and 3 car garage. Upon entry, a bright foyer separates a private living room/office and formal dining room. The expansive open kitchen includes stone countertops, maple cabinets w/abundant storage. Kitchen overlooks the great room, featuring a gas fireplace. A separate breakfast nook with views of pool and backyard. The primary suite is located on main floor and features large walk in closet along with separate tub and shower. On the opposite side of the home, you will find three additional bedrooms and two full bathrooms. Upstairs is a spacious bonus room w/private bath offers incredible flexibility - ideal as a guest suite, media room or home office. Step outside and make a splash in the beautifully refinished pool, enclosed in the oversized screened lanai. Fully equipped outdoor kitchen perfect for entertaining! Fully fenced yard. Located in one of NW St Johns County's most sought-after communities, residents enjoy access to top-rated schools, shopping, dining, exceptional amenities, including resort style pools, fitness, tennis basket/volleyball and so much more!
/u.realgeeks.media/findcoastalhomesnow/Logo-min.png)
Additional Information
- Amenities
- Clubhouse, Elevator(s), Fitness Center, Golf Course, Gated, Jogging Path, Maintenance Grounds, Playground, Tennis Court(s), Pickleball, Children's Pool, Management - On Site, Management - Full Time
- Interior Features
- Breakfast Bar, Built-in Features, Ceiling Fan(s), Entrance Foyer, Eat-in Kitchen, Kitchen Island, Open Floorplan, Pantry, Walk-In Closet(s), Primary Bathroom -Tub with Separate Shower, Split Bedrooms, Breakfast Nook
- Exterior Features
- Outdoor Kitchen
- HOA Fee
- $496
- Property Description
- Craftsman
- Air Conditioning
- Central Air, Electric
- Stories
- 2
- Levels
- Two
- Roof
- Shingle
- Pool
- Yes
- Pool Type
- In Ground, Pool Sweep, Screen Enclosure, Solar Heat
- Garage Spaces
- 3
- Elementary School
- Julington Creek
- Middle School
- Fruit Cove
- High School
- Creekside
Listing courtesy of BERKSHIRE HATHAWAY HOMESERVICES FLORIDA NETWORK REALTY.
Selling Office: .