8143 Archibald Terrace, Jacksonville, FL 32219
- $354,990
- 4
- BD
- 3
- BA
- 2,106
- SqFt






- List Price
- $354,990
- Status
- PENDING
- Days on Market
- 13
- Price Change
- ▼ $14,307 1780089933
- MLS#
- 2137736
- Subtype
- Residential
- Style
- Traditional
- New Construction
- Yes
- Year Built
- 2026
- Bedrooms
- 4
- Bathrooms
- 3
- Full Baths
- 3
- Living Area
- 2,106
- Lot Size
- 6,098
- Acres
- 0.14
- Subdivision
- Coopers Meadows
- Neighborhood
- 081-Marietta/Whitehouse/Baldwin/Garden St
Property Description
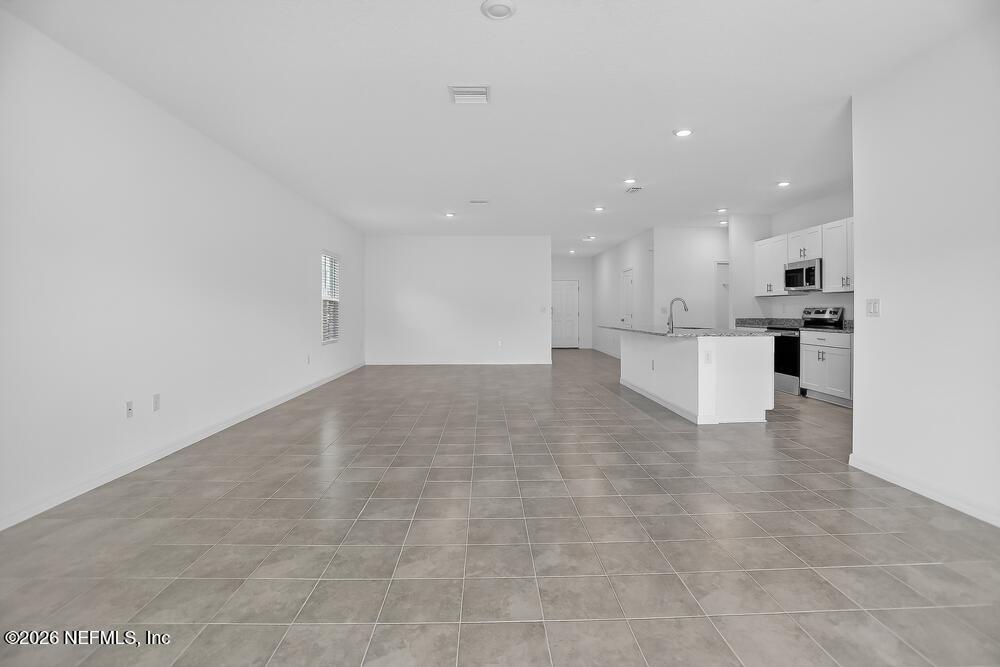
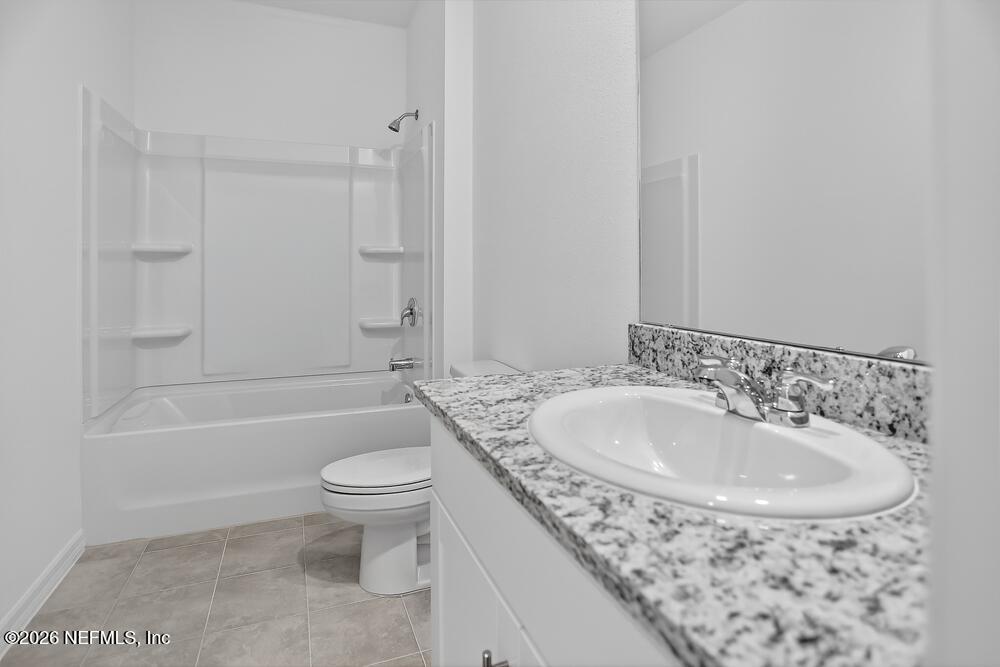
What's Special: Best Seller | High Ceilings | Covered Lanai | Flat Lot | West Facing Patio. New Construction - Ready Now! Built by America's Most Trusted Home Builder. Welcome to the Mulberry at 8143 Archibald Terrace in Coopers Meadow! From the foyer, you will find a secondary bedroom and full bathroom just to the right, creating a comfortable space for guests or flexible living. The heart of the home brings you into an open casual dining area that flows smoothly into the kitchen and great room, making everyday living feel easy and connected. A sliding glass door off the great room opens to the lanai, giving you a perfect spot to relax or enjoy time outdoors in the Florida sunshine. Two additional secondary bedrooms, a full bathroom, the laundry room, and garage entry are conveniently located just off the kitchen. The primary suite is tucked privately at the back of the home and features an en-suite bathroom and a spacious walk-in closet designed with your routine in mind. Experience Southern charm at Coopers Meadow in Jacksonville. Enjoy natural wetlands, scenic water features, a dog park, a certified butterfly garden, 7.5+ acres of recreation space, and a playground. Located near Jones Road, Garden Street, and I-95, you'll have quick access to beaches, state parks, the Riverside Arts Market, and more. Additional Highlights Include: extended tile flooring to the foyer, casual dining area and great room and window blinds throughout the whole house. Photos are for representative purposes only. MLS#2137736
/u.realgeeks.media/findcoastalhomesnow/Logo-min.png)
Additional Information
- Amenities
- Dog Park, Playground
- Interior Features
- Entrance Foyer, Kitchen Island, Open Floorplan, Pantry, Primary Downstairs, Walk-In Closet(s), Primary Bathroom - Shower No Tub
- HOA Fee
- $202
- Property Description
- Traditional
- Air Conditioning
- Central Air
- Stories
- 1
- Levels
- One
- Roof
- Shingle
- Garage Spaces
- 2
- Elementary School
- Dinsmore
- Middle School
- Highlands
- High School
- Jean Ribault
Listing courtesy of TAYLOR MORRISON REALTY OF FLA.