6841 Madrid Avenue, Jacksonville, FL 32217
- $475,000
- 5
- BD
- 6
- BA
- 3,573
- SqFt






- Sold Price
- $475,000
- List Price
- $475,000
- Status
- CLOSED
- Days on Market
- 2
- Closing Date
- Apr 17, 2026
- MLS#
- 2137799
- Subtype
- Residential
- Style
- Ranch, Traditional
- Year Built
- 1967
- Bedrooms
- 5
- Bathrooms
- 6
- Full Baths
- 4
- Half Baths
- 2
- Living Area
- 3,573
- Lot Size
- 13,939
- Acres
- 0.32
- Subdivision
- San Jose Forest
- Neighborhood
- 012-San Jose
Property Description
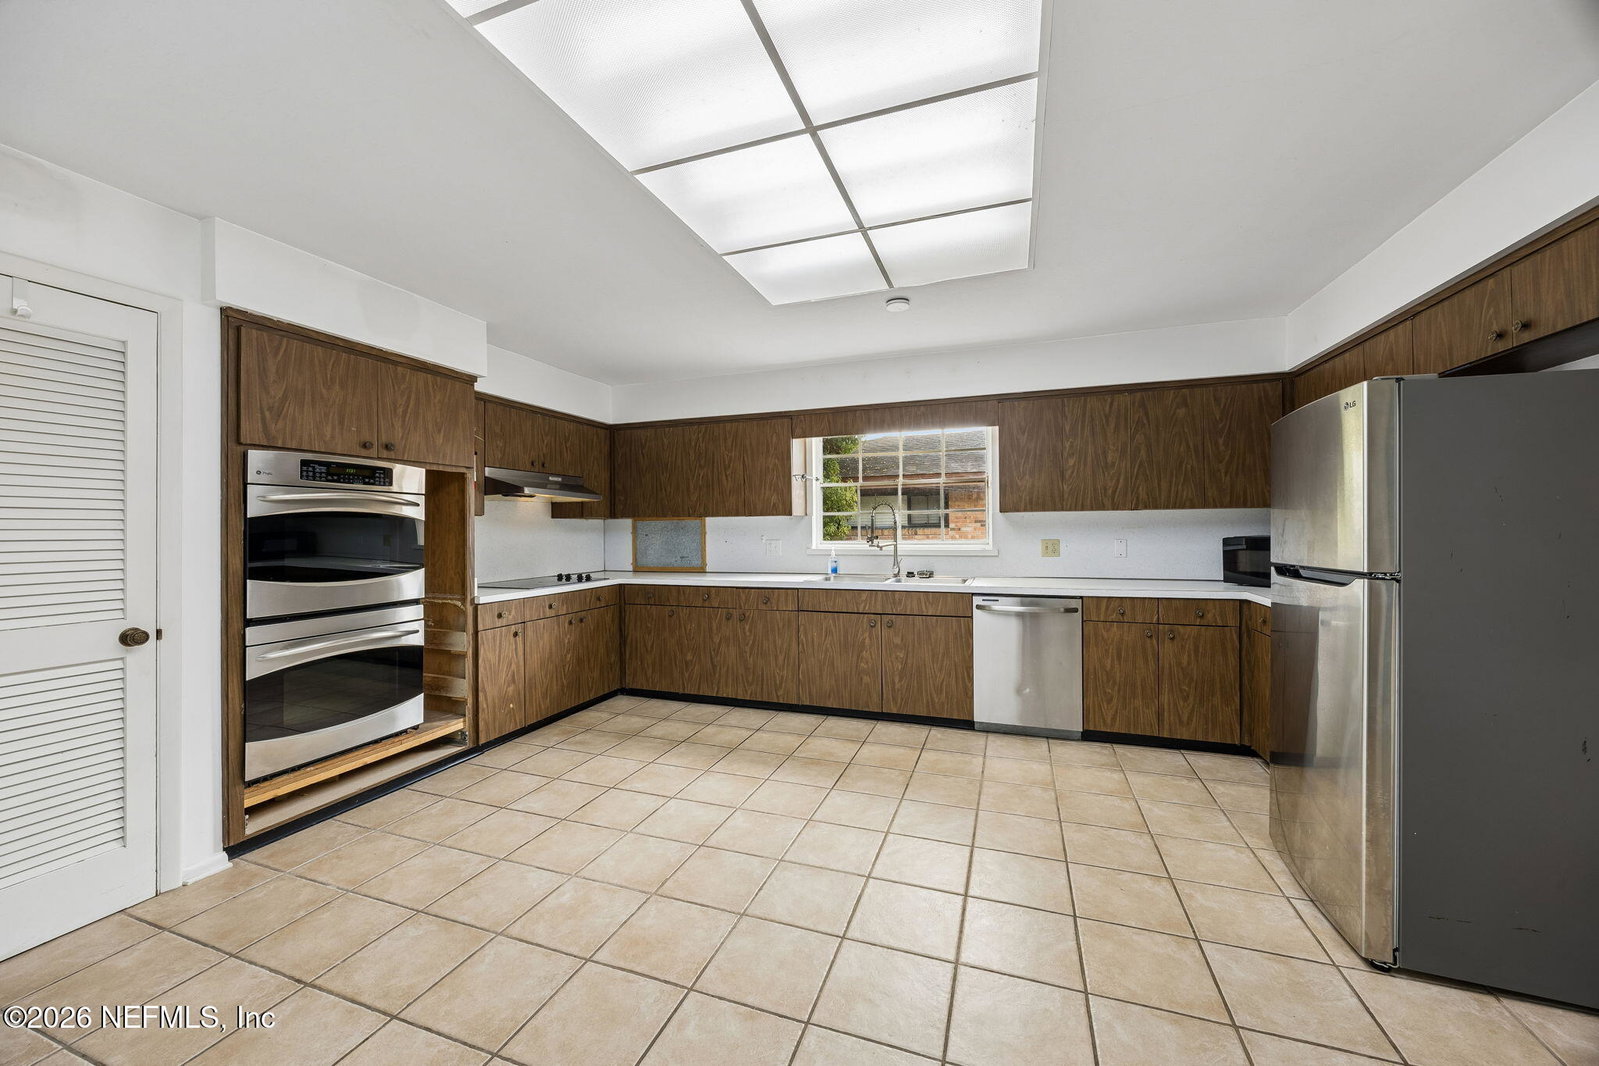
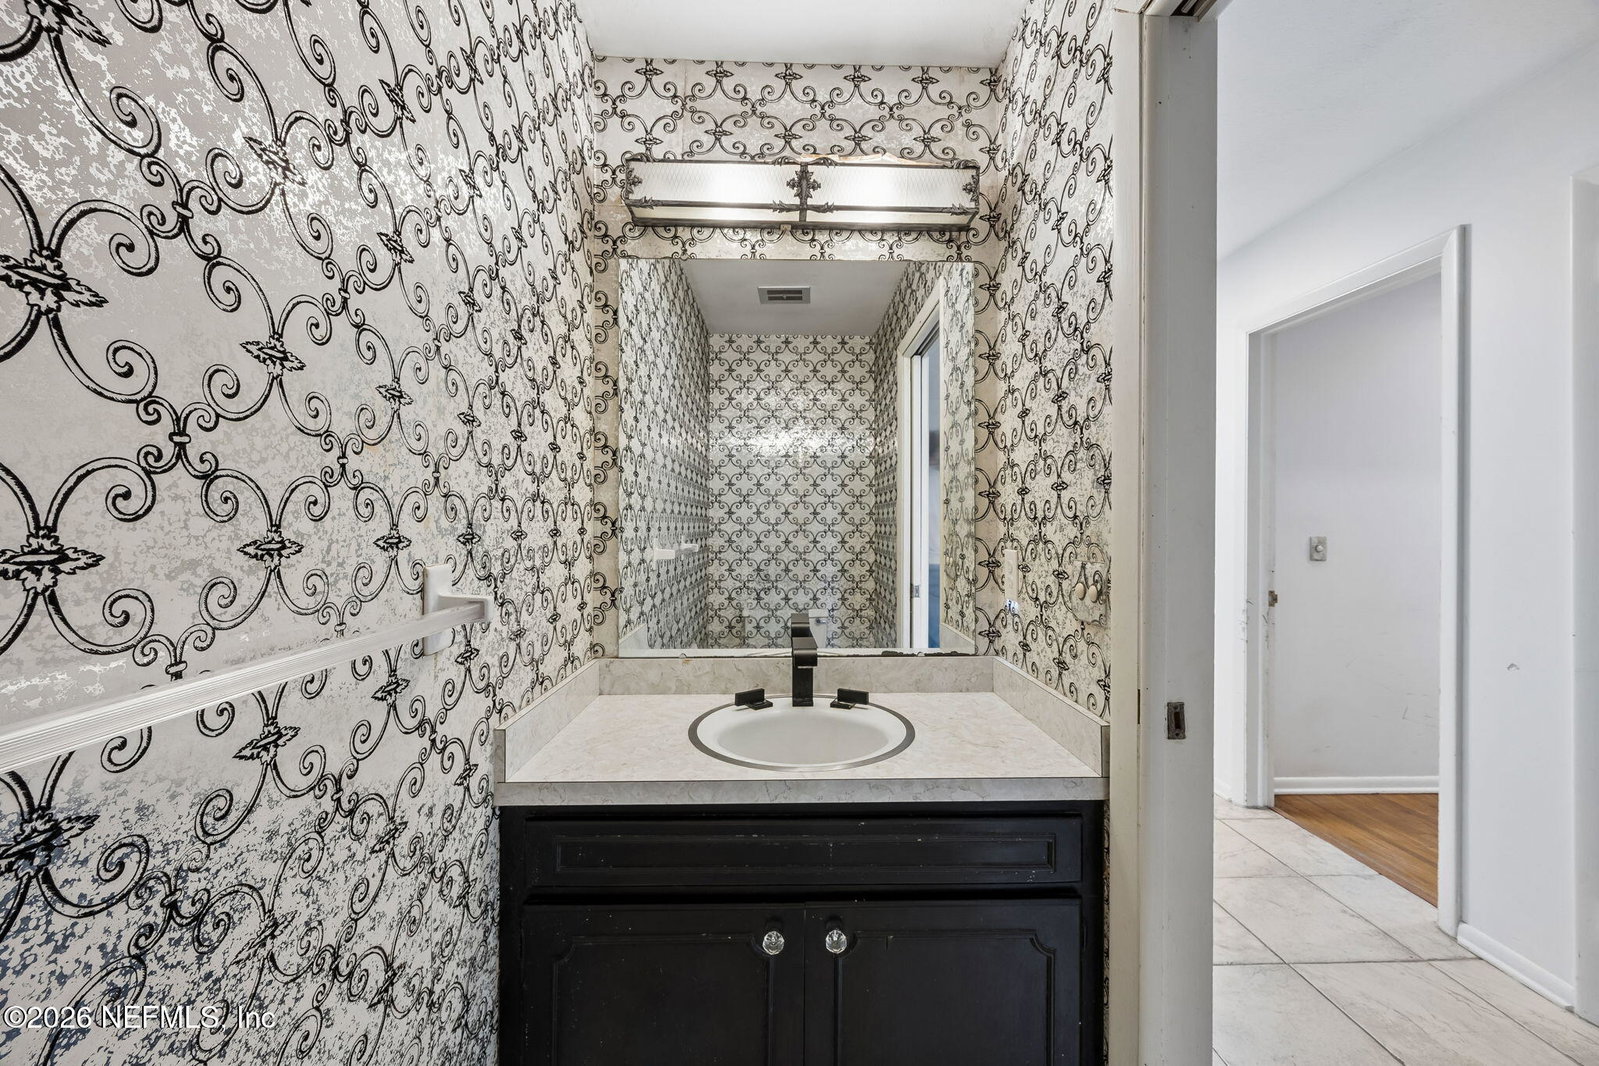
MULTIPLE OFFERS RECEIVED HIGHEST AND BEST DUE BY 5PM 4/3. Located in the highly desirable San Jose Forest neighborhood of Jacksonville, this property offers a rare opportunity to create your dream home in one of the area's most sought after communities. Just minutes from the prestigious Epping Forest Yacht Club, The Bolles School, and some of the area's best shopping and dining, this location continues to be a top choice for buyers searching for homes in San Jose Jacksonville FL. With convenient access to major roadways, you are approximately 15 minutes to Downtown Jacksonville, making this an ideal blend of location, lifestyle, and convenience. This brick construction home is being offered as a fixer upper and is priced with renovation in mind, making it an excellent opportunity for investors, renovators, or buyers looking to customize a home in an established and highly sought after neighborhood. The property features a circular driveway along with an extended pull through driveway leading to a rear parking area and two car garage, offering ample parking and flexibility. Inside, the home opens to a welcoming entry hall. To the right, a formal living room flows seamlessly into the formal dining room, creating a traditional layout ideal for entertaining. The family room is accessible from the living room and features vaulted ceilings, plumbing for a wet bar, sliding glass doors to the backyard, and direct access to the kitchen. The kitchen itself is generously sized with original cabinetry and countertops, offering a blank canvas for a full renovation and endless design potential. It is also accessible from the dining room for added functionality. Off the kitchen, you will find access to the two car garage, where the laundry area and a half bathroom are currently located. There is also a large bedroom with its own en suite bathroom, ideal for guests or multigenerational living. Down the main hallway, there is abundant storage, an additional half bath, and a spacious guest bedroom. The primary suite features multiple closets, including a walk in closet, and a partially gutted bathroom where renovation has already begun, providing a head start for customization. The primary bedroom also offers private access to the backyard through sliding glass doors. Further down the hall are two additional guest bedrooms connected by a Jack and Jill bathroom, along with another full bathroom. The backyard offers a large in ground pool, a fully fenced yard, and a detached storage structure complete with an outdoor shower. This space presents a variety of possibilities, including a future pool cabana, outdoor entertaining bar, workshop, home gym, or creative studio. Recent updates and key systems include a roof replaced in 2022 with architectural shingles, an updated electrical panel approximately 9 years ago, HVAC replaced in 2010, and partial repiping completed in 2006 with PVC while some cast iron plumbing remains. A recent 4 point inspection also noted aluminum wiring. This is a true value add opportunity in Jacksonville Florida for buyers searching for fixer upper homes, investment properties, or renovation projects in San Jose Forest near Epping Forest Yacht Club and The Bolles School. With strong bones, a flexible layout, and an unbeatable location, this property is ready for its next chapter.
/u.realgeeks.media/findcoastalhomesnow/Logo-min.png)
Additional Information
- Interior Features
- Ceiling Fan(s), Entrance Foyer, His and Hers Closets, In-Law Floorplan, Primary Downstairs, Walk-In Closet(s), Primary Bathroom - Shower No Tub, Jack and Jill Bath
- Property Description
- Ranch, Traditional
- Air Conditioning
- Central Air, Electric
- Stories
- 12
- Levels
- One
- Roof
- Shingle
- Pool
- Yes
- Pool Type
- In Ground
- Garage Spaces
- 2
- Elementary School
- San Jose
- Middle School
- Alfred Dupont
- High School
- Terry Parker
Listing courtesy of BERKSHIRE HATHAWAY HOMESERVICES FLORIDA NETWORK REALTY.
Selling Office: .