130 Barbados Drive, Ponte Vedra, FL 32081
- $1,250,000
- 4
- BD
- 4
- BA
- 3,199
- SqFt








- Sold Price
- $1,250,000
- List Price
- $1,249,000
- Status
- CLOSED
- Days on Market
- 0
- Closing Date
- May 05, 2026
- MLS#
- 2138004
- Subtype
- Residential
- Style
- Traditional, Multi Generational
- Year Built
- 2019
- Bedrooms
- 4
- Bathrooms
- 4
- Full Baths
- 4
- Living Area
- 3,199
- Lot Size
- 10,018
- Acres
- 0.23
- Subdivision
- Coastal Oaks At Nocatee
- Neighborhood
- 272-Nocatee South
Property Description
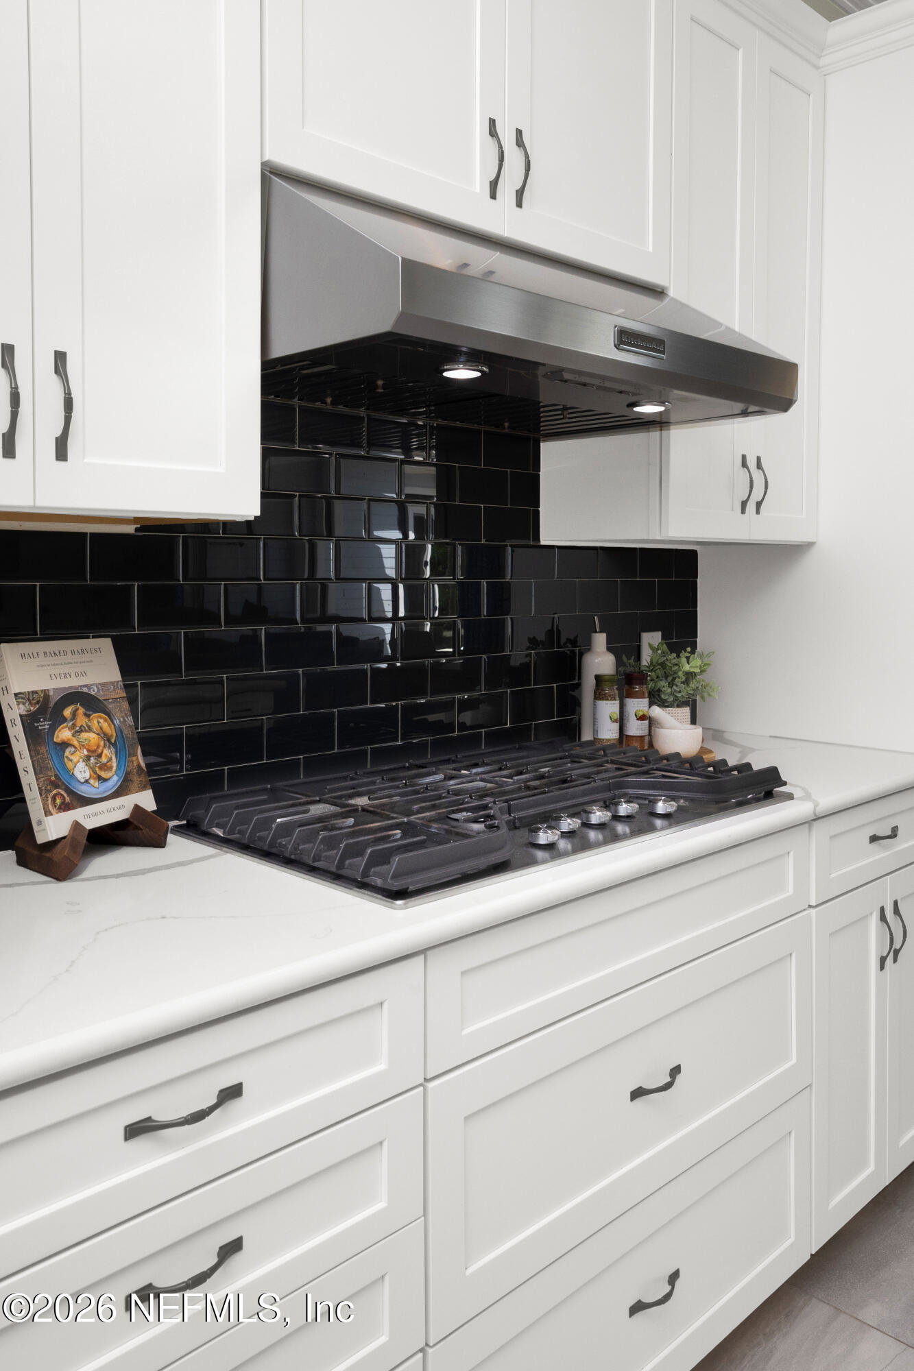
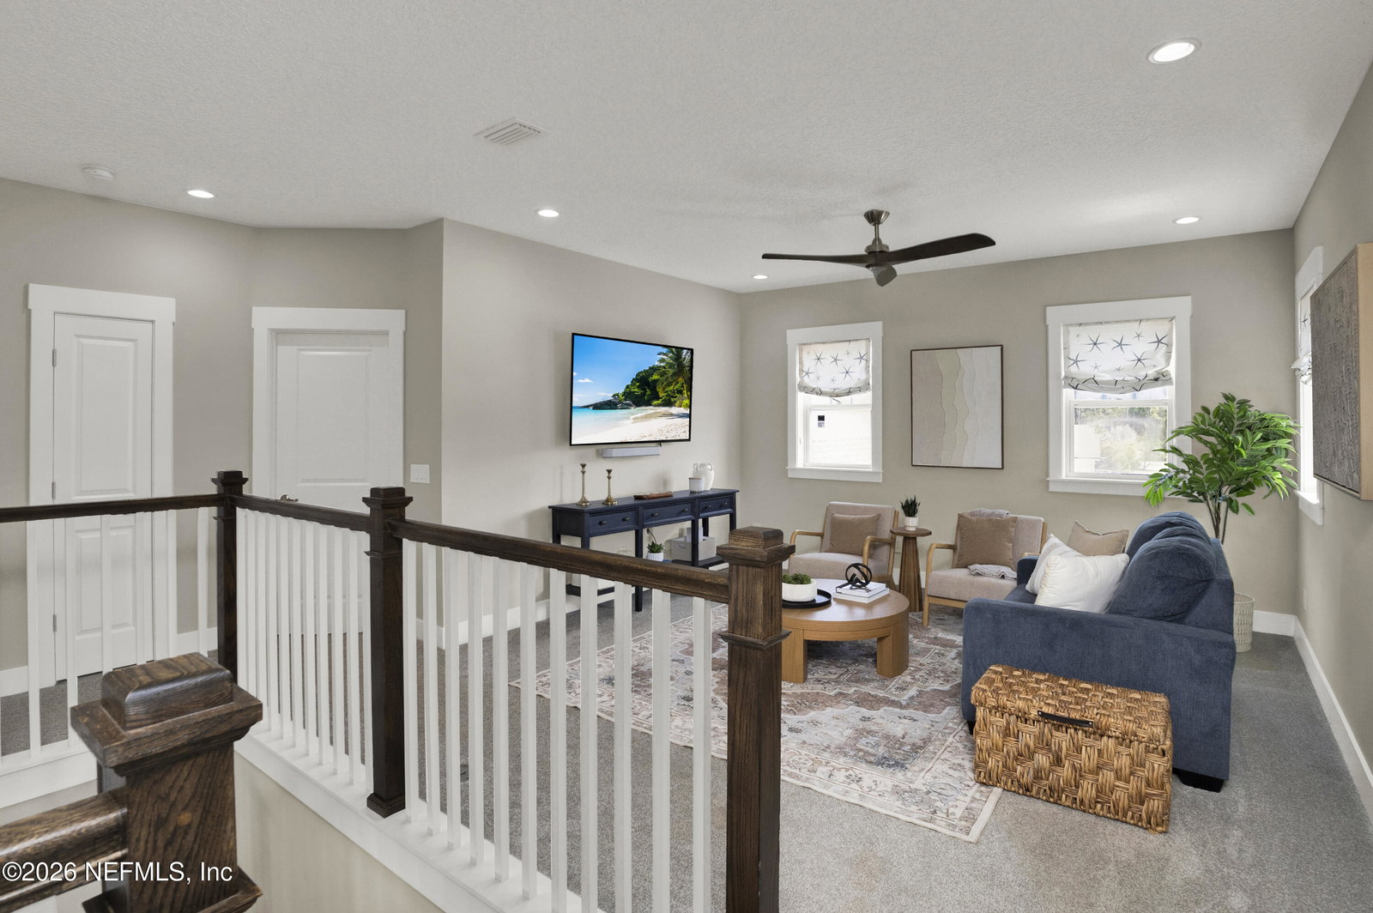
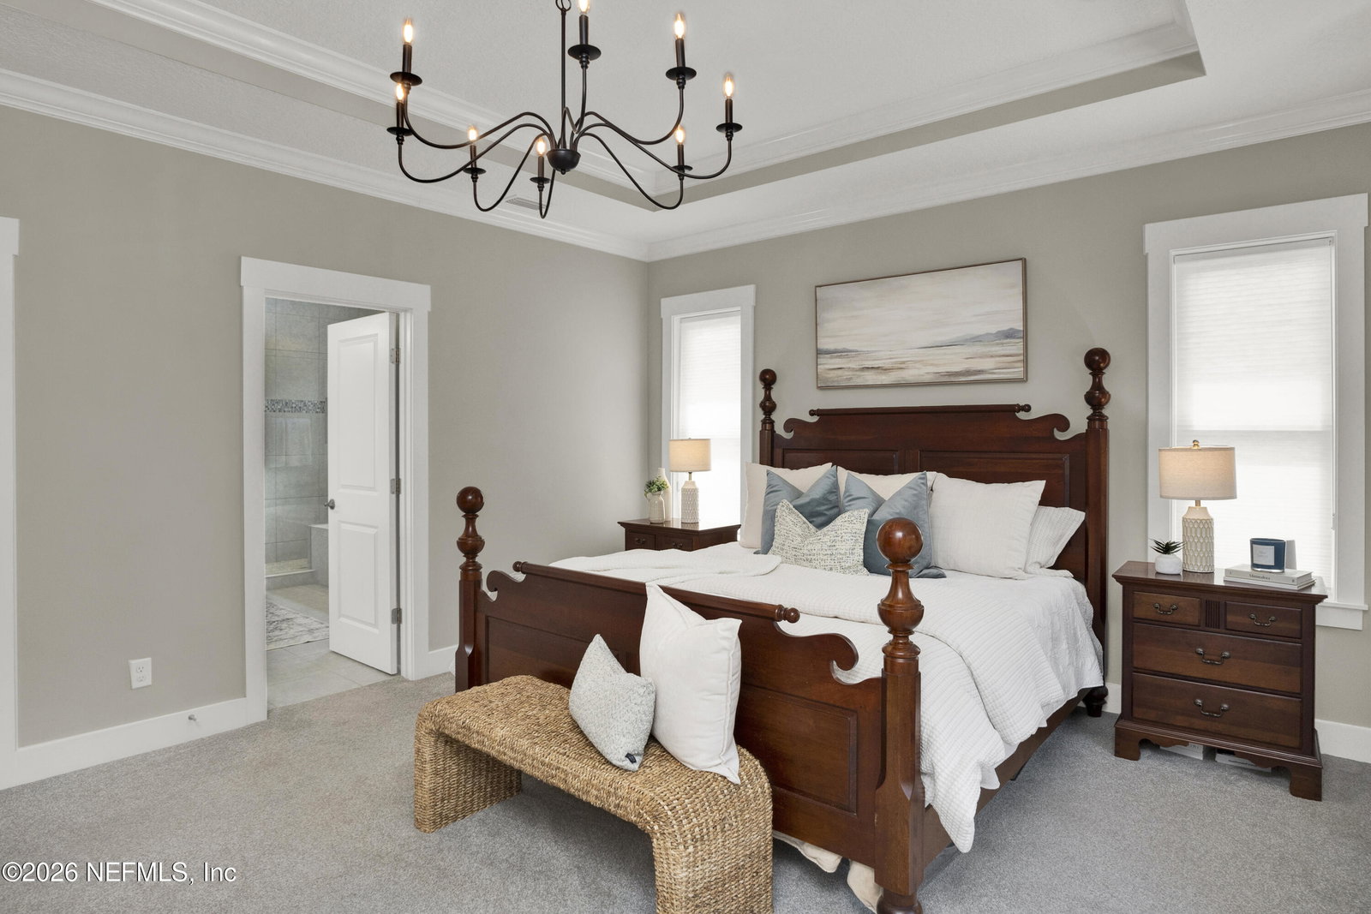
You found the unicorn on the market! This stunning 4-bedroom, 4-bathroom Toll Brothers home with MAJOR Upgrades, a Pool & Spa Oasis and a CUSTOM Mother-In-Law Suite. Built by Toll Brothers in exclusive gated Coastal Oaks in Nocatee, this 32000 SQFT Terrano floor plan has premium upgrades and custom additions. This beautifully appointed home features an open-concept design with: * 8-foot doors on the first floor * Crown molding throughout * Hardwood stairs leading to the loft * Light grey tile flooring on the entire first level * Elegant Calcutta quartz countertops and island in the kitchen * Custom tile kitchen backsplash * Barn doors to the first-floor office * Upgraded recessed and designer lighting fixtures downstairs, loft, and master suite * Custom drapes downstairs * Remote-control blinds on the family room's four large sliders and the rear pool slider The gourmet kitchen flows into the living and dining areas, perfect for entertaining. Upgraded shelving in the under-stairs closet provides additional pantry-style storage for cookware and dry goods. The spacious primary suite is a true retreat, complete with a custom California Closets system and a luxurious master bath featuring a custom mirror upgrade. Additionally upstairs is a versatile loft area and three secondary bedrooms. The Custom Addition is a nearly 300sqft Private Mother-in-Law Suite. This seamless extension built onto the house blends perfectly with the original Toll Brothers construction using matching materials, paint, and finishes. It includes: * A full private bathroom with floor-to-ceiling custom tile shower * Kitchenette with sink, disposal, Upper & lower cabinets and drawers, tile backsplash and tons of counter space * Bright living area with double sliders opening directly to the pool and preserve views * Private Mitsubishi mini-split HVAC in living room * Dedicated closet with stackable washer/dryer * Sliding barn door separating the bedroom from the rest of house Ideal for extended family, guests, adult children, or multi-generational living, this suite offers complete privacy while maintaining effortless flow with the main home. Step outside to your private backyard featuring: * Custom saltwater pool with connected spa/hot tub * Hayward filtration system and gas heater for both pool and spa * Custom accent tile, large Travertine pavers, accent lighting, and bubbler features * Full smart control via phone app or outdoor touchscreen * Entire backyard enclosed with black iron fencing Premium Landscaping & Outdoor Enhancements: * Approximately 4,500 sq. ft. of premium Tif Tuf/Tif Grand Bermuda grass with upgraded irrigation * Two Queen Palms and one Sylvester Palm centered behind the pool * Ten stunning year-round blooming Knockout Red Rose trees * Privacy Podocarpus hedges and Jasmine Ivy * Extensive stone landscaping front and back * Extended paver driveway with upgraded stone pavers (bordered on both sides) * Gutters on both first and second floors * Two new ceiling fans on the covered patio Additional Valuable Upgrades Include: * Upgraded stone paver driveway (included with Toll Brothers purchase, professionally cleaned & sealed) * Custom remote-control blinds * Garage storage racks * New water softener (2026) and reverse osmosis system with minerals under the kitchen sink * New master light fixture and ongoing maintenance agreements for HVAC and pest control Located in the heart of Nocatee, this home offers resort-style amenities including pools, fitness centers, parks, and top-rated schools, all within a manned-gated community. Whether you're hosting family gatherings or seeking a quiet sanctuary, this turnkey Toll Brothers masterpiece with its custom pool, in-law suite, and extensive upgrades delivers unparalleled value and luxury living. Don't miss the opportunity to own one of Coastal Oaks' most thoughtfully enhanced homes!!
/u.realgeeks.media/findcoastalhomesnow/Logo-min.png)
Additional Information
- Amenities
- Basketball Court, Clubhouse, Dog Park, Fitness Center, Gated, Jogging Path, Park, Playground, Security, Tennis Court(s), Trash, Pickleball, Children's Pool, Management - On Site, Management - Full Time, Pool
- Interior Features
- Built-in Features, Ceiling Fan(s), Entrance Foyer, Eat-in Kitchen, In-Law Floorplan, Kitchen Island, Open Floorplan, Pantry, Wet Bar, Walk-In Closet(s), Primary Bathroom -Tub with Separate Shower, Split Bedrooms, Breakfast Nook, Guest Suite
- HOA Fee
- $766
- Property Description
- Traditional, Multi Generational
- Air Conditioning
- Central Air, Electric, Zoned
- Stories
- 2
- Levels
- Two
- Roof
- Shingle
- Pool
- Yes
- Pool Type
- Fenced, Gas Heat, Heated, In Ground, Pool Sweep, Salt Water
- Garage Spaces
- 3
- Elementary School
- Pine Island Academy
- Middle School
- Pine Island Academy
- High School
- Allen D. Nease
Listing courtesy of KELLER WILLIAMS REALTY ATLANTIC PARTNERS.
Selling Office: .