1003 Greenridge Road, Jacksonville, FL 32207
- $1,795,000
- 4
- BD
- 4
- BA
- 5,439
- SqFt






- Sold Price
- $1,795,000
- List Price
- $1,795,000
- Status
- CLOSED
- Days on Market
- 2
- Closing Date
- Apr 21, 2026
- MLS#
- 2138108
- Subtype
- Residential
- Style
- Traditional
- Year Built
- 1979
- Bedrooms
- 4
- Bathrooms
- 4
- Full Baths
- 3
- Half Baths
- 1
- Living Area
- 5,439
- Lot Size
- 16,988
- Acres
- 0.39
- Subdivision
- Colonial Manor
- Neighborhood
- 011-San Marco
Property Description
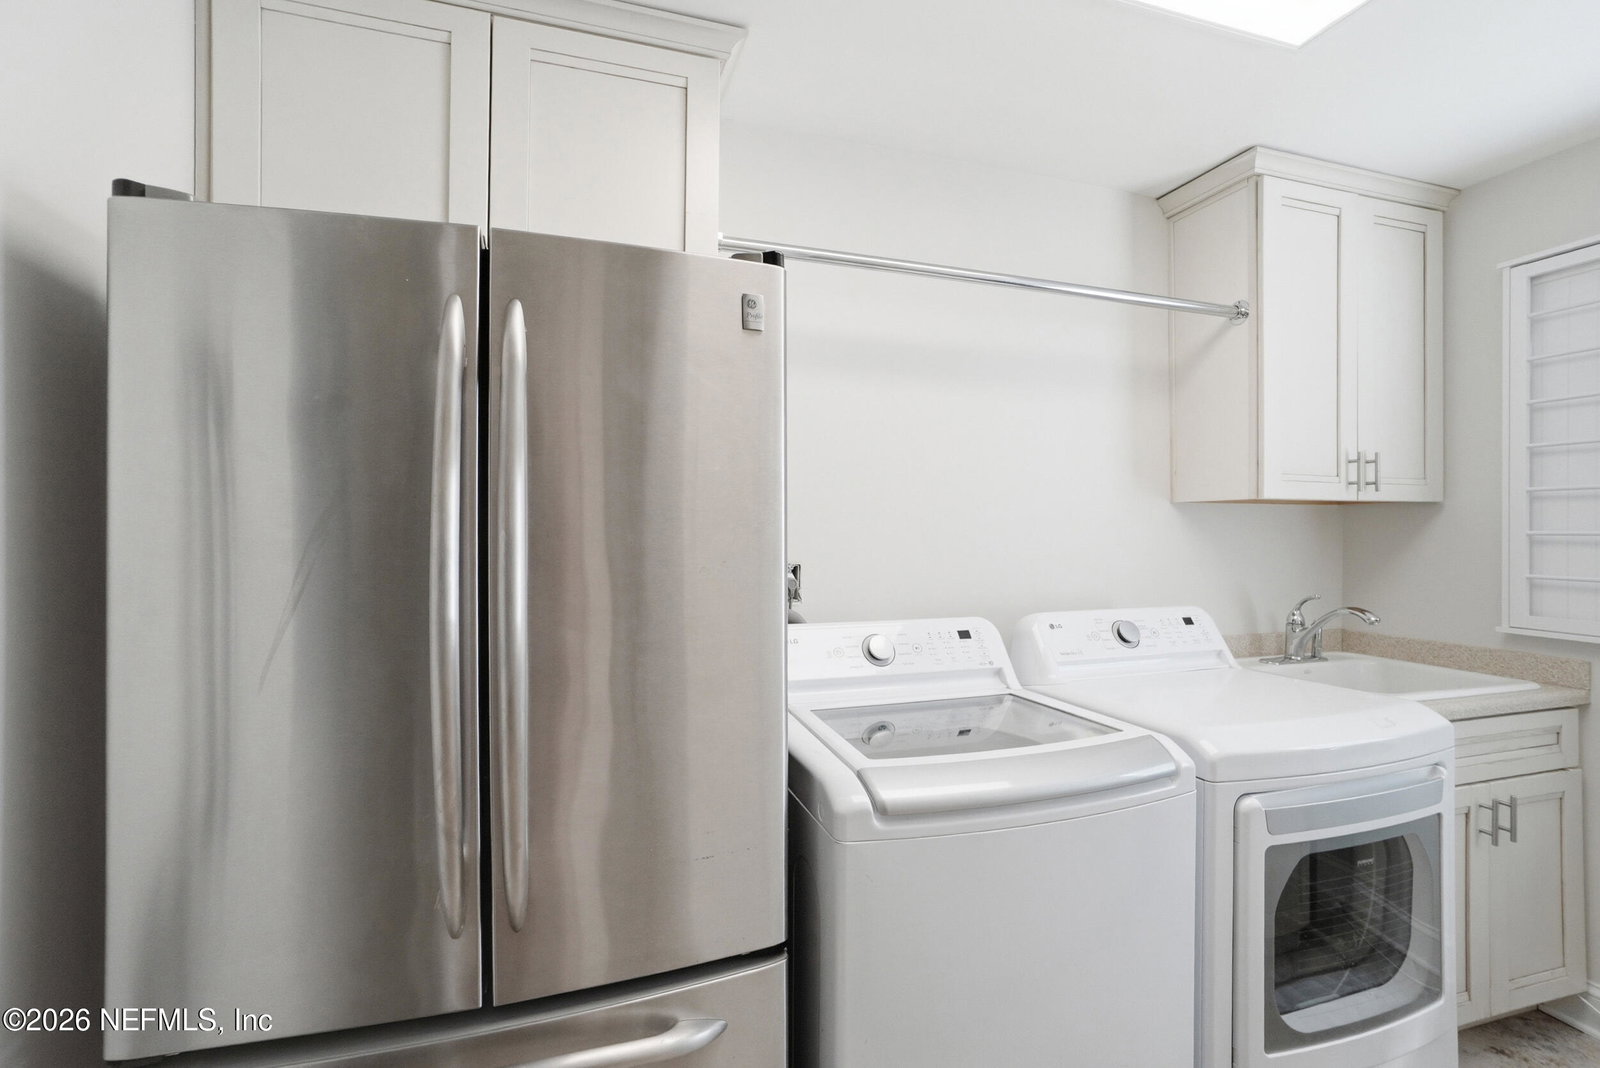
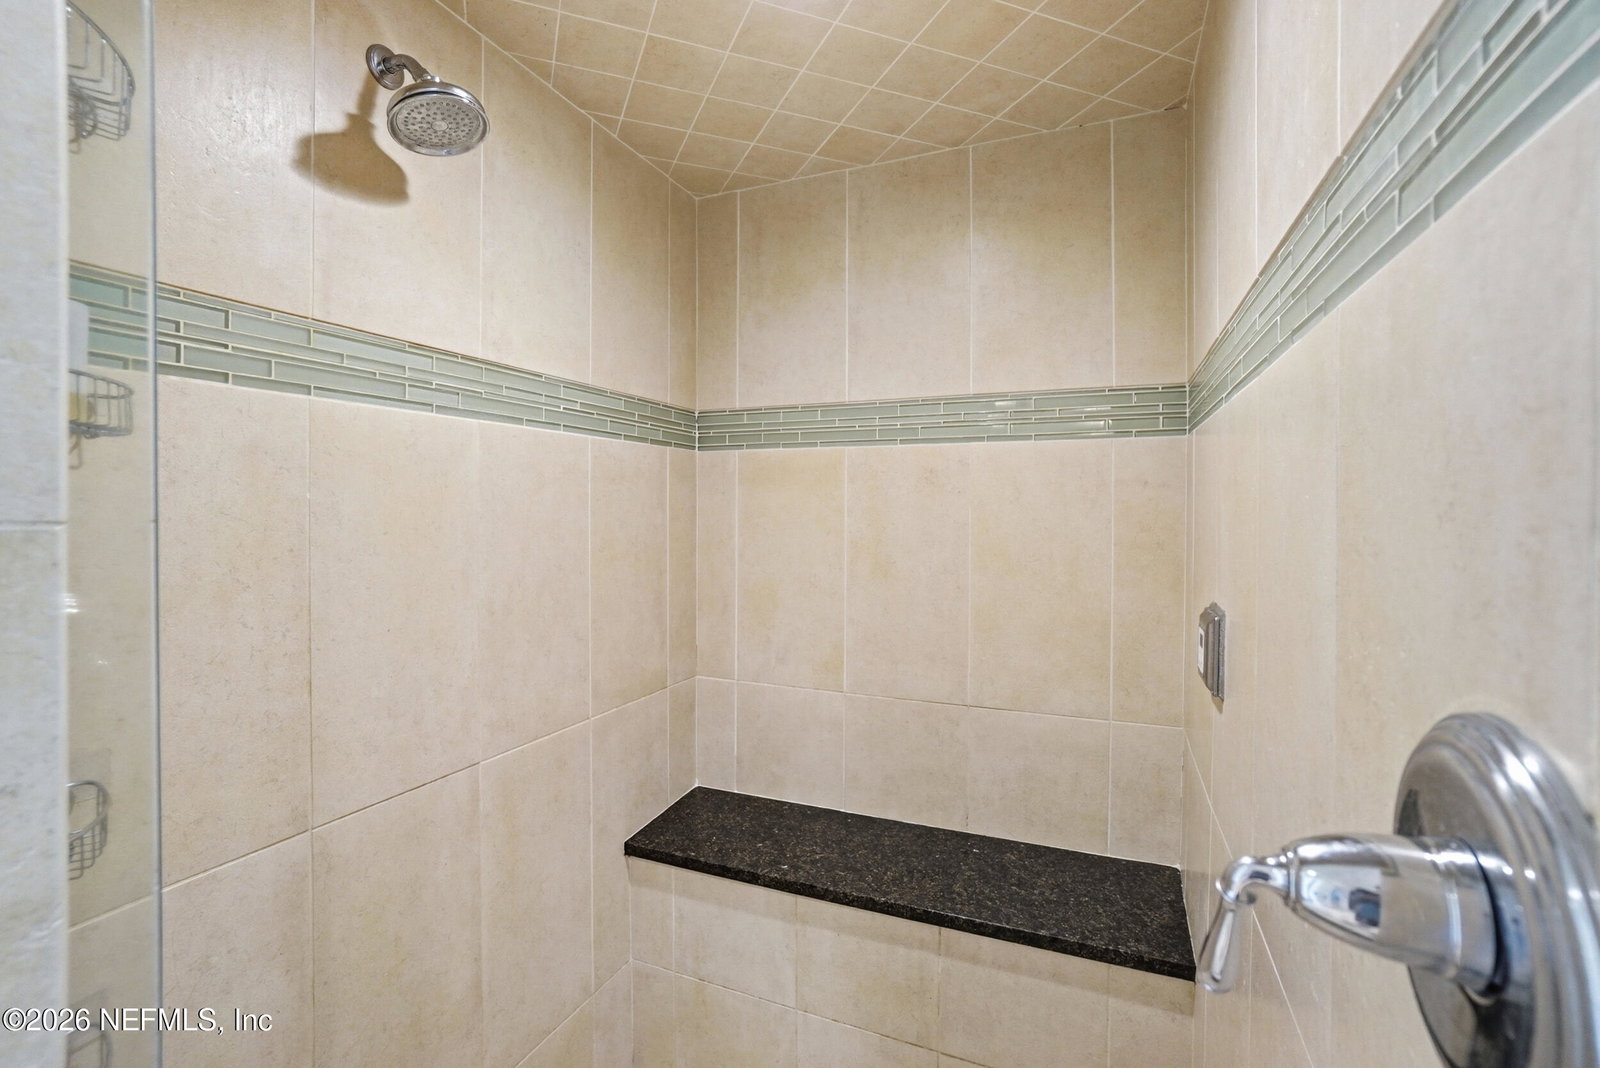
This striking, historically inspired estate masterfully blends timeless architecture with the ease of modern living; offering all the charm of a classic home, without the constraints of historical designation. Set on a serene, park-like homesite, this exceptional property enjoys a picturesque setting across from a navigable creek, where you can launch a kayak and glide directly to the river! The view of the 3 acre park/preserve from your front porch is heavenly. Both the main residence & guest apartment have been thoughtfully reimagined with a designer's eye, full of custom details that create an effortless flow for both intimate gatherings and large scale entertaining. The new all white chef's kitchen is stunning, with everything from a Subzero fridge, pot filler, dual fuel range, plus separate wine & beverage refrigerators and more! Crafted with all brick construction, this offers a rare combination of architectural beauty and modern refinement in a peaceful, quiet setting. The oversized backyard offers lots of options for outdoor living with paver patios and two pergolas. The abundance of closet and storage space in this home is unbelievable; more than you will find in any other home in San Marco! The main home has approx. 4500 sq ft, with 1 BR/1.5 BA down and 3 BR/2 BA up. The upstairs garage apartment has 2 large rooms plus a full bath (murphy bed stays) and is just under 1000 sq ft. Downstairs beyond the garage is an additional ~700 sq ft dedicated fitness studio plus separate workshop or storage room complete with mini-split HVAC. Just a few of the notable features are: all smooth ceilings, crown throughout, all newer plumbing and lighting fixtures, freshly painted interior, newer front and rear porches, Pella windows, amazing laundry room, 3 walk in closets in owners suite (2 with custom organizers), roof in 2021, AC in apt. 2025, loads of new landscaping and landscape lighting, gas tankless water heataer and SO MUCH MORE...it's a STUNNER!
/u.realgeeks.media/findcoastalhomesnow/Logo-min.png)
Additional Information
- Interior Features
- Breakfast Bar, Built-in Features, Ceiling Fan(s), Entrance Foyer, Eat-in Kitchen, His and Hers Closets, In-Law Floorplan, Kitchen Island, Pantry, Vaulted Ceiling(s), Walk-In Closet(s), Primary Bathroom -Tub with Separate Shower, Guest Suite
- Property Description
- Traditional
- Air Conditioning
- Central Air, Electric, Multi Units
- Stories
- 2
- Levels
- Two
- Roof
- Shingle
- Garage Spaces
- 2
Listing courtesy of RE/MAX SPECIALISTS.
Selling Office: .