212 N Arabella Way, St. Johns, FL 32259
- $685,000
- 5
- BD
- 4
- BA
- 3,350
- SqFt








- Sold Price
- $685,000
- List Price
- $685,000
- Status
- CLOSED
- Days on Market
- 15
- Closing Date
- Jun 04, 2026
- MLS#
- 2138112
- Subtype
- Residential
- Year Built
- 2012
- Bedrooms
- 5
- Bathrooms
- 4
- Full Baths
- 3
- Half Baths
- 1
- Living Area
- 3,350
- Lot Size
- 11,761
- Acres
- 0.27
- Subdivision
- St Johns Forest
- Neighborhood
- 301-Julington Creek/Switzerland
Property Description
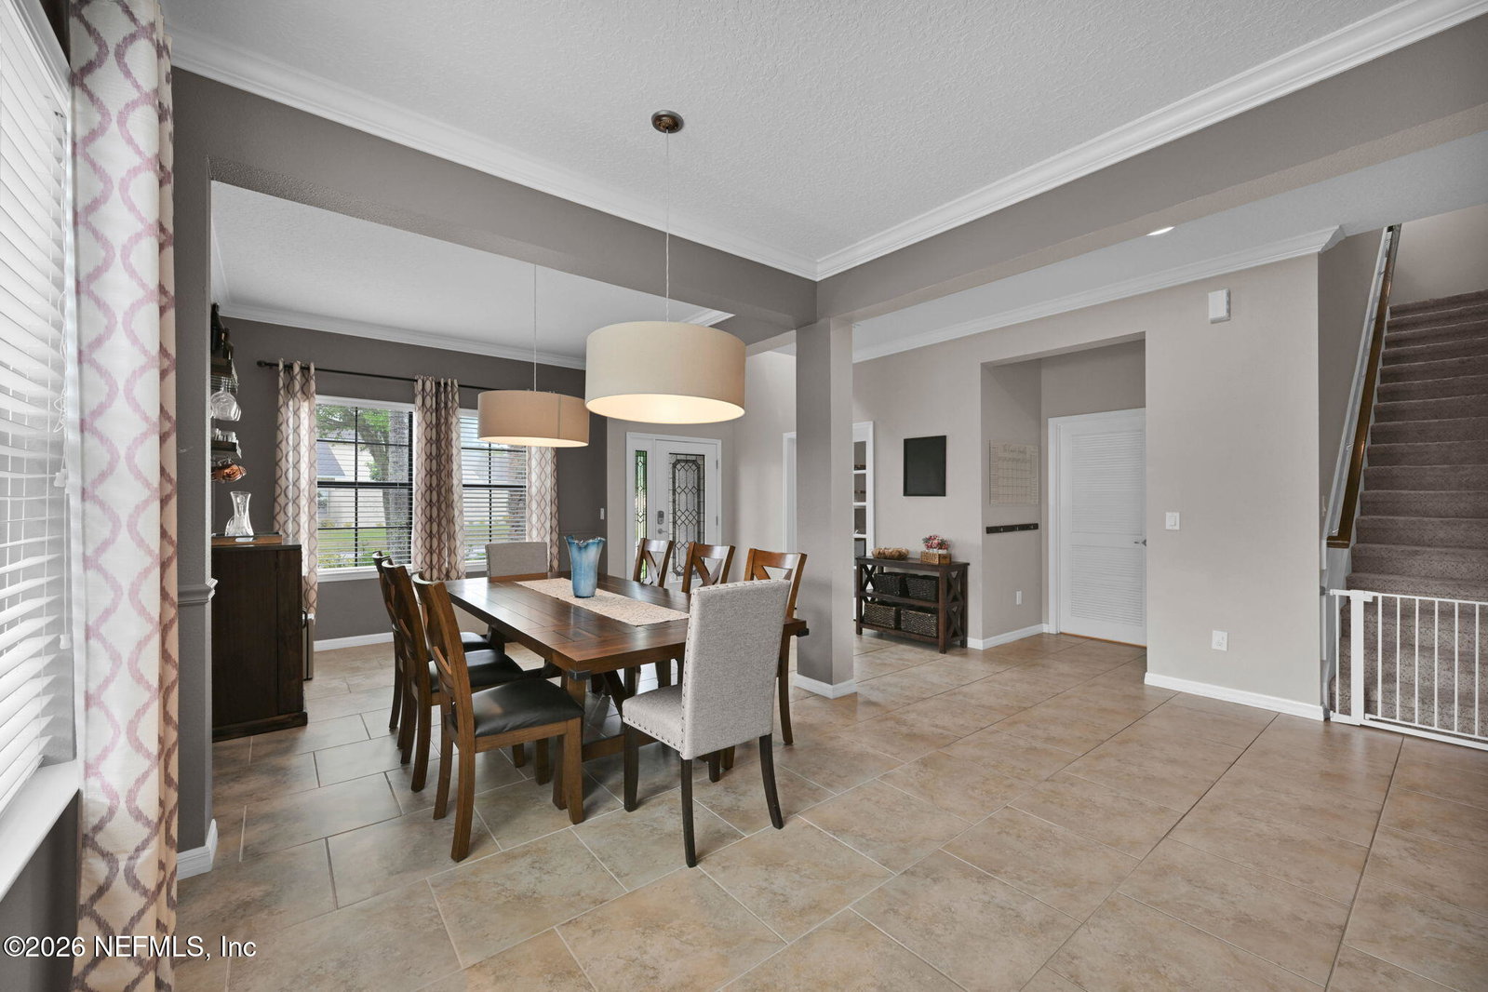
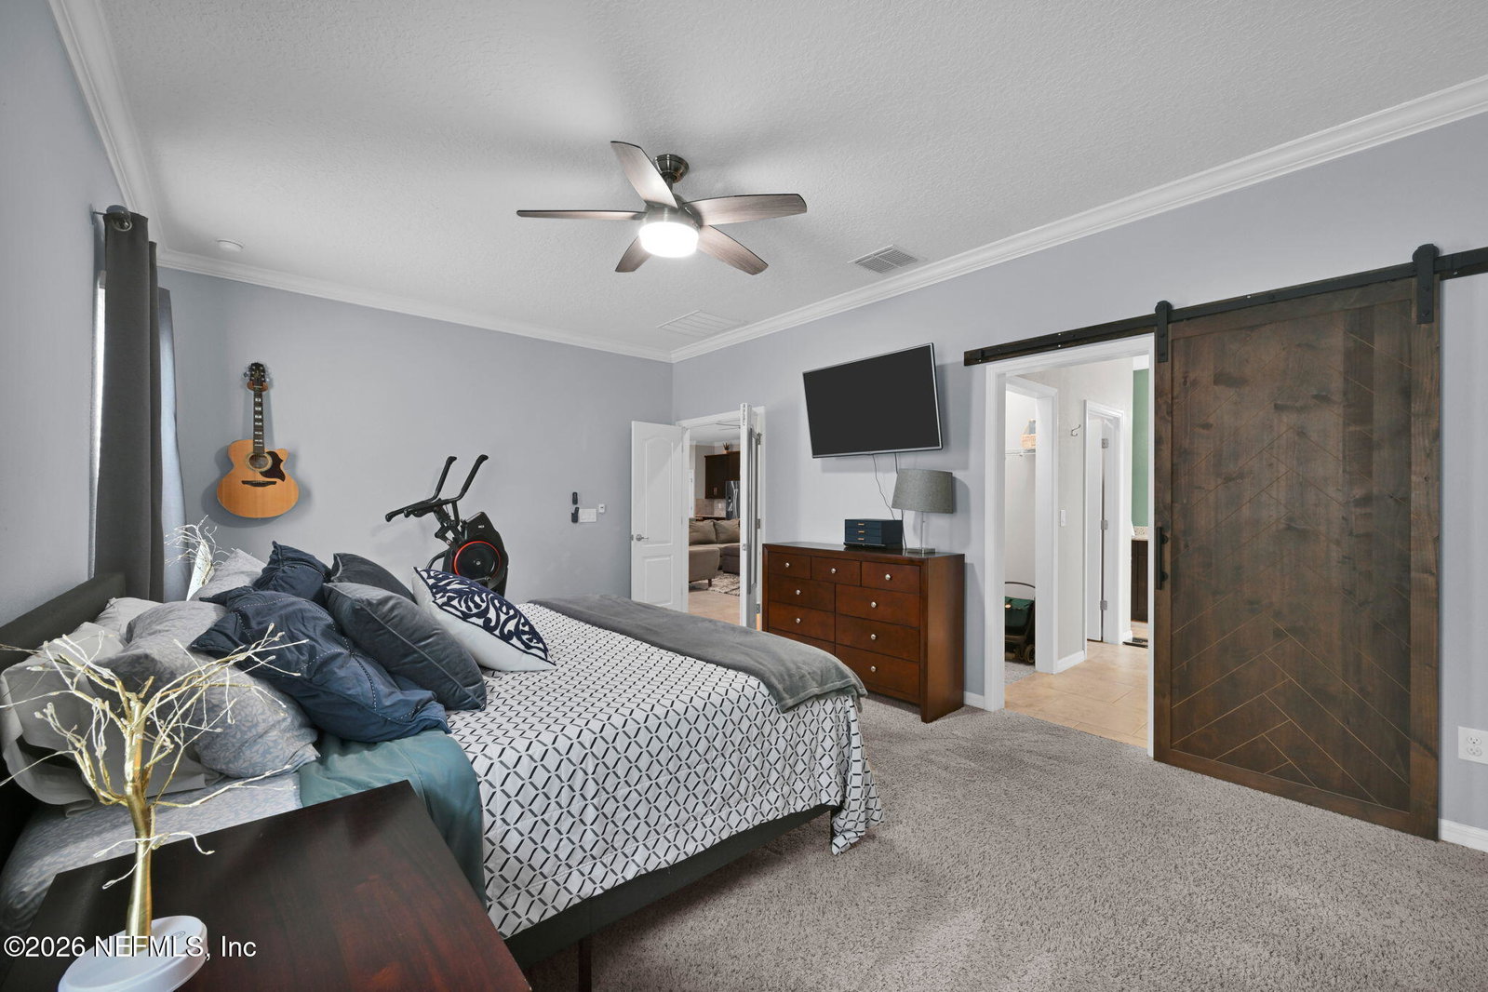
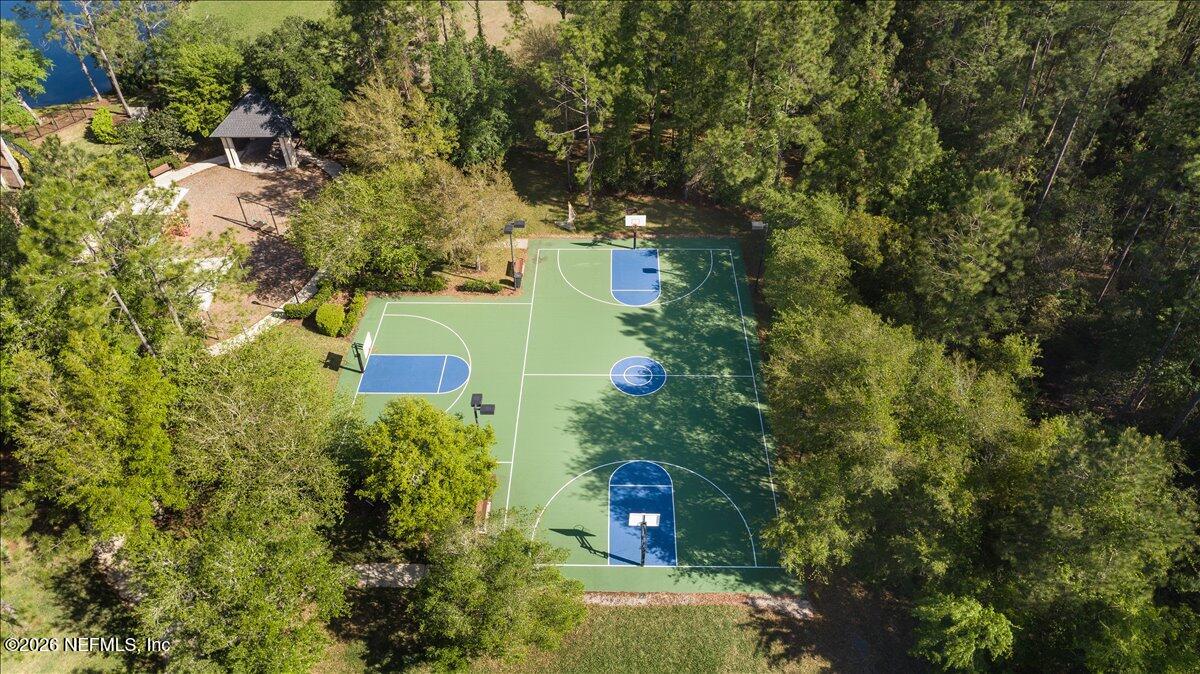
Discover your dream home in gated St. Johns Forest community. As you enter, you're greeted by the oversized dining room ideal for relaxed family meals or lively gatherings. A dedicated office with elegant French doors sits just off the entry. The eat-in kitchen with breakfast bar island, gas stove, stainless appliances, and custom-shelved pantry overlooks the spacious living room with striking architectural accent wall. The owner's suite is conveniently located downstairs and features a spa-like bathroom. Upstairs a custom-built hangout haven at the end of the walkway between the 4 bedrooms and 2 full baths is ready for neighborhood friends after school. Fully fenced backyard provides total privacy backing to a lush preserve. The extended paver patio and screened lanai feature twinkling string lights, and is partially shade/partially sun. Residents enjoy resort-style amenities nearby: a stunning pool & waterslide, roller hockey rink, basketball, tennis, play field, 24-hr fitness center Recent upgrades include a Trane AC (2023), fresh exterior paint (2026), and enhanced landscaping. Washer and dryer convey. Full-time community manager. Walk to school! Cable and Internet included in homeowner fees.
/u.realgeeks.media/findcoastalhomesnow/Logo-min.png)
Additional Information
- Amenities
- Basketball Court, Clubhouse, Fitness Center, Gated, Maintenance Grounds, Other, Playground, Security, Tennis Court(s), Pickleball, Management - On Site, Management - Full Time, Pool
- Interior Features
- Breakfast Bar, Built-in Features, Ceiling Fan(s), Entrance Foyer, Eat-in Kitchen, His and Hers Closets, Kitchen Island, Open Floorplan, Pantry, Primary Downstairs, Smart Thermostat, Walk-In Closet(s), Primary Bathroom -Tub with Separate Shower, Split Bedrooms
- HOA Fee
- $762
- Air Conditioning
- Central Air
- Stories
- 2
- Levels
- Two
- Garage Spaces
- 3
- Elementary School
- Liberty Pines Academy
- Middle School
- Liberty Pines Academy
- High School
- Beachside
Listing courtesy of KELLER WILLIAMS REALTY ATLANTIC PARTNERS SOUTHSIDE.
Selling Office: .