2656 Beauclerc Road, Jacksonville, FL 32257
- $1,255,000
- 6
- BD
- 4
- BA
- 4,178
- SqFt






- Sold Price
- $1,255,000
- List Price
- $1,295,000
- Status
- CLOSED
- Days on Market
- 1
- Closing Date
- Jun 08, 2026
- MLS#
- 2138531
- Subtype
- Residential
- Style
- Traditional
- Year Built
- 1988
- Bedrooms
- 6
- Bathrooms
- 4
- Full Baths
- 4
- Living Area
- 4,178
- Lot Size
- 21,344
- Acres
- 0.49
- Subdivision
- Beauclerc
- Neighborhood
- 013-Beauclerc/Mandarin North
Property Description
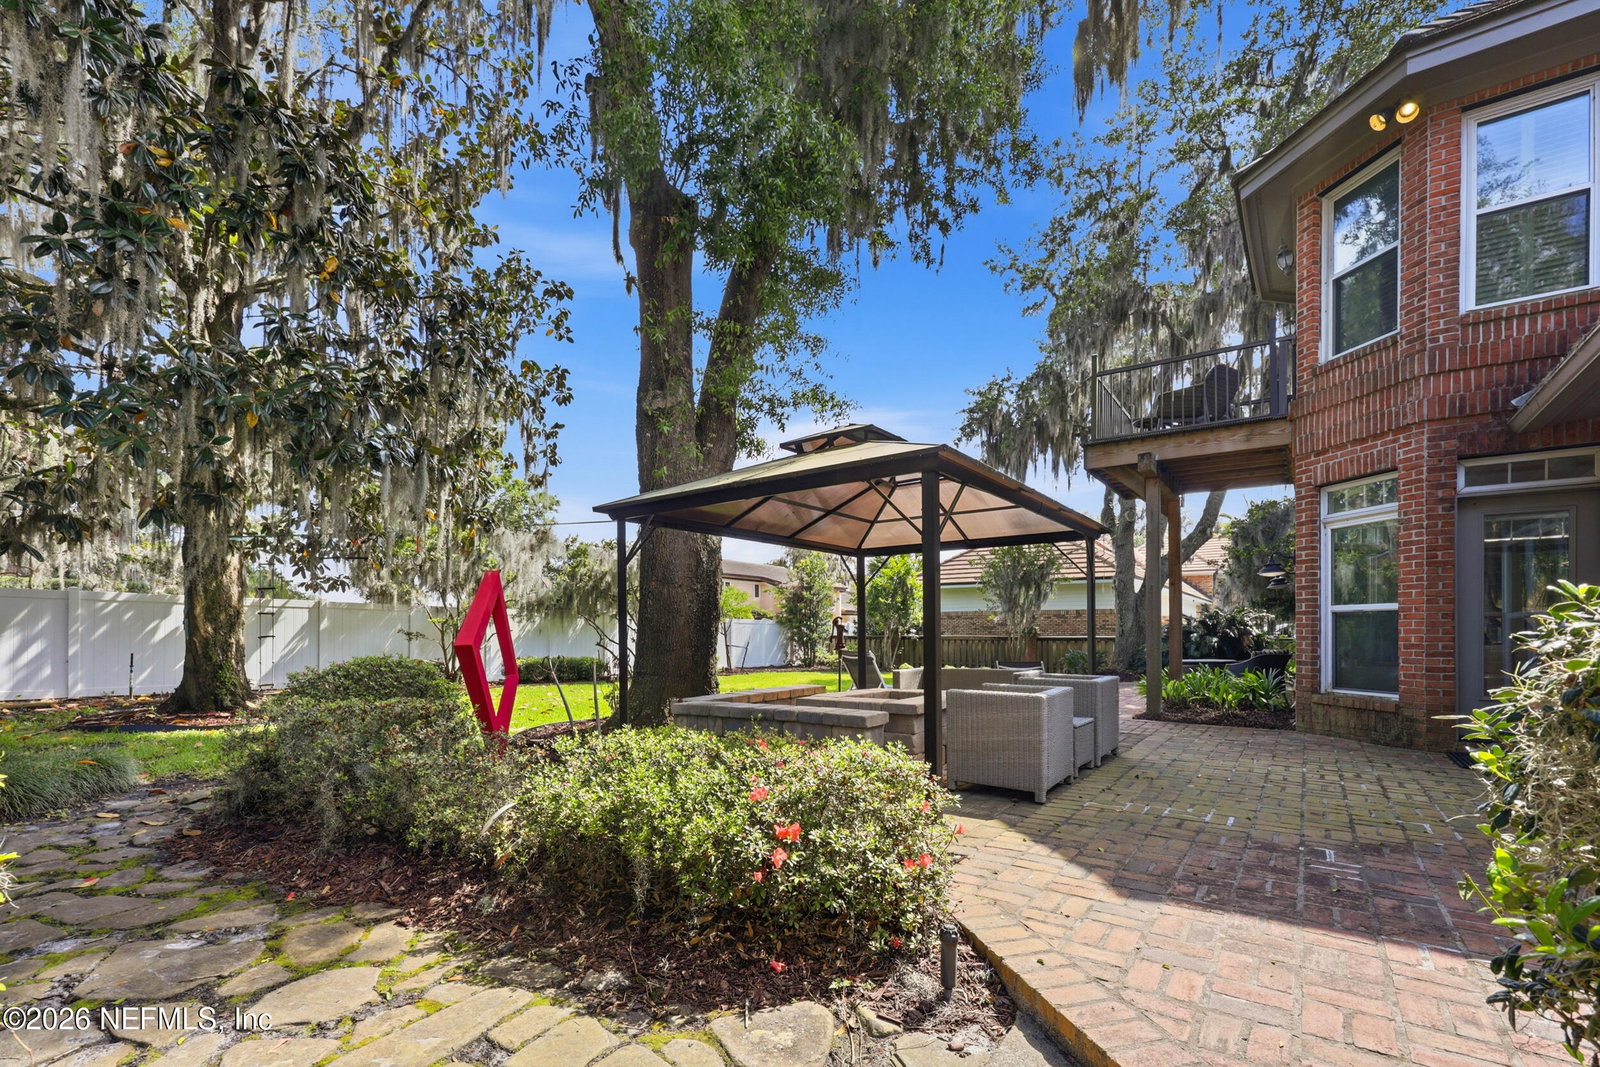
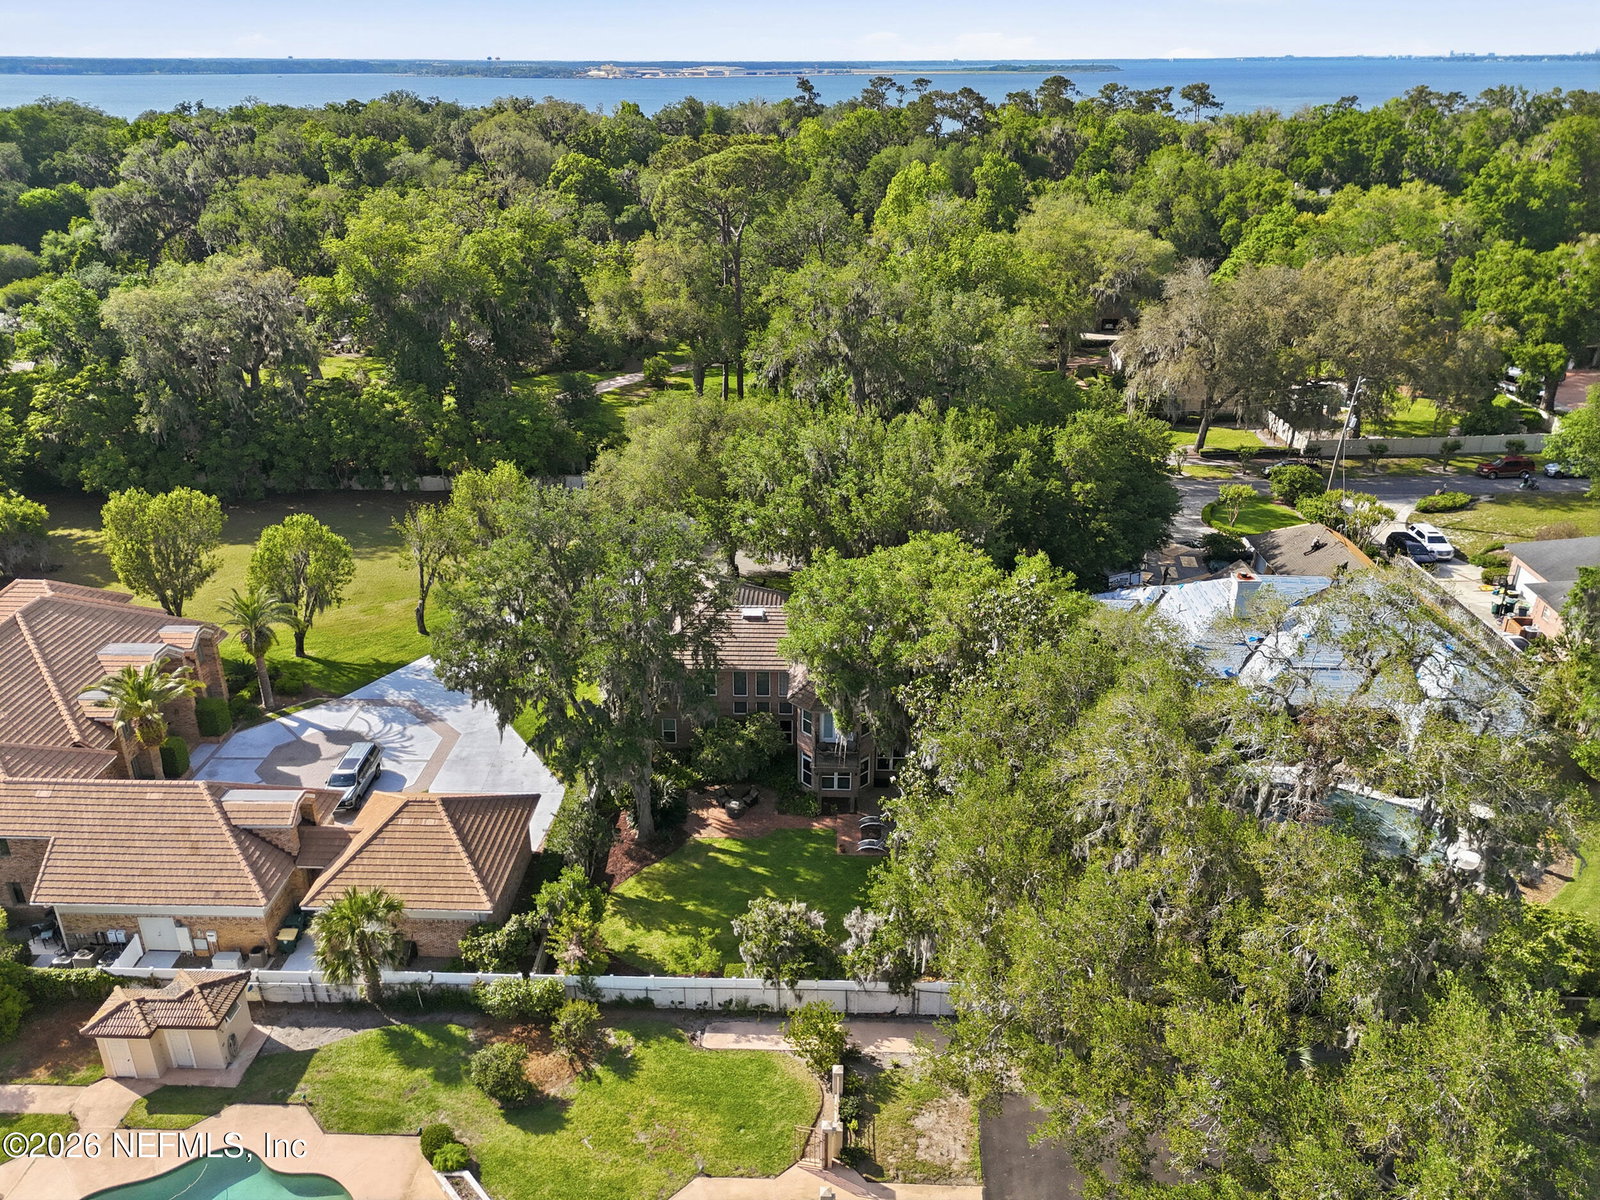
Imagine arriving home to a stately, solid brick residence nestled beneath a canopy of lush, mature oak trees, tucked away on a private cul-de-sac just one home from the river. Located in the highly sought-after Beauclerc/Forest Circle area, this custom-built home by Blosam Constructors showcases timeless architecture among surrounding estate riverfront properties. Inside, you'll find spacious, sun-filled rooms with soaring ceilings designed for both comfort and elegance. The recently upgraded eat-in kitchen is a standout feature, highlighted by a striking black-and-white granite island with sink and breakfast bar, stainless steel appliances, abundant cabinetry, and the rare convenience of dual dishwashers--perfect for effortless entertaining. The dramatic two-story living room features an entire wall of windows, filling the space with natural light and creating an inviting setting for gatherings. Just off the kitchen, a charming round sunroom offers flexible use as a breakfast area, playroom, or tranquil reading retreat. The den/family room, complete with a wood-burning fireplace, provides a cozy space for relaxing evenings. The first floor also includes a private au pair, nanny, or in-law suite with its own bathroom and separate entrance. Two additional bedrooms share a bath, with one currently serving as a home office. Upstairs, the expansive primary suite features a private balcony with river views, creating a peaceful retreat. Two additional bedrooms share a Jack-and-Jill bathroom with individual vanities. Laundry is conveniently located both upstairs near the primary suite and downstairs near the kitchen. Recent upgrades include a whole-home Generac generator, a newer two-car garage, and updated windows and doors throughout, enhancing both comfort and efficiency.
/u.realgeeks.media/findcoastalhomesnow/Logo-min.png)
Additional Information
- Interior Features
- Breakfast Bar, Built-in Features, Ceiling Fan(s), Central Vacuum, Entrance Foyer, Eat-in Kitchen, In-Law Floorplan, Kitchen Island, Smart Home, Smart Thermostat, Solar Tube(s), Vaulted Ceiling(s), Walk-In Closet(s), Primary Bathroom - Shower No Tub, Breakfast Nook, Guest Suite, Jack and Jill Bath
- Exterior Features
- Balcony
- Property Description
- Traditional
- Air Conditioning
- Central Air, Electric, Zoned
- Stories
- 2
- Levels
- Two
- Roof
- Concrete, Tile
- Garage Spaces
- 4
- Elementary School
- Beauclerc
- Middle School
- Alfred Dupont
- High School
- Atlantic Coast
Listing courtesy of BERKSHIRE HATHAWAY HOMESERVICES FLORIDA NETWORK REALTY.
Selling Office: .