4343 Woodley Creek Road, Jacksonville, FL 32218
- $275,000
- 3
- BD
- 2
- BA
- 1,502
- SqFt




- Sold Price
- $275,000
- List Price
- $269,900
- Status
- CLOSED
- Days on Market
- 1
- Closing Date
- May 04, 2026
- MLS#
- 2138838
- Subtype
- Residential
- Style
- Ranch, Traditional
- Year Built
- 2003
- Bedrooms
- 3
- Bathrooms
- 2
- Full Baths
- 2
- Living Area
- 1,502
- Lot Size
- 9,147
- Acres
- 0.21
- Subdivision
- Cambridge Estates
- Neighborhood
- 091-Garden City/Airport
Property Description
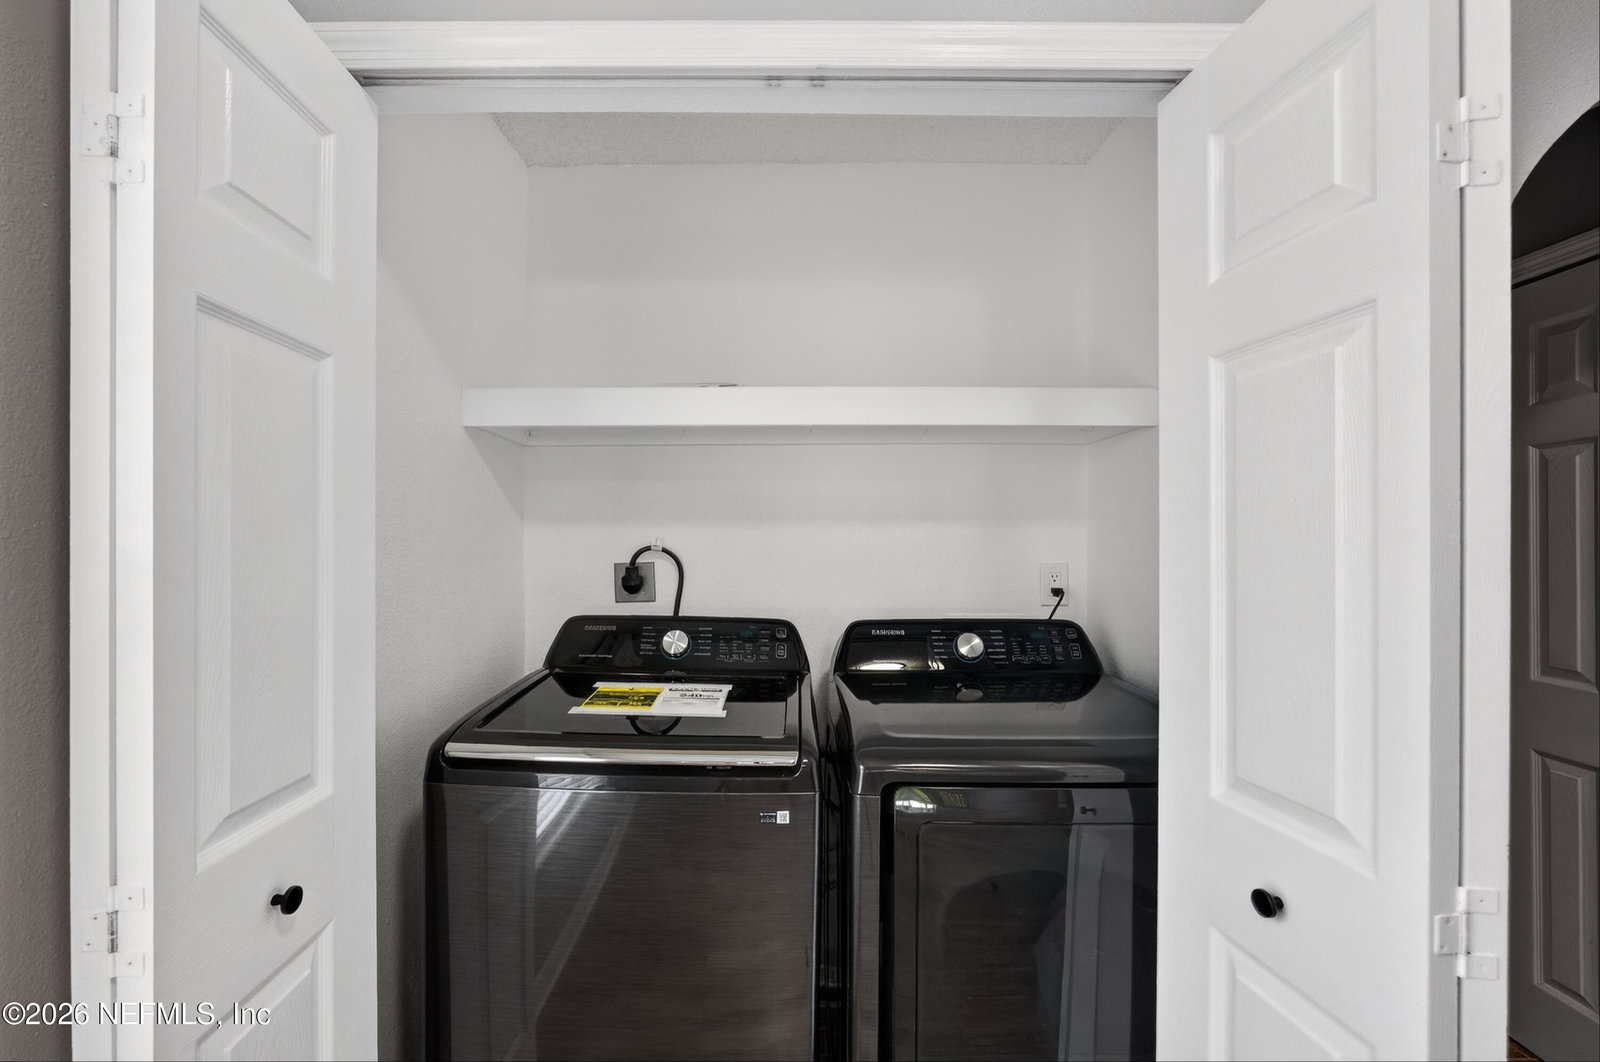
Completely renovated from top to bottom, this stunning concrete block home offers modern upgrades & custom finishes throughout. Practically everything is brand new, the Roof, HVAC system, water heater, flooring, fresh interior & exterior paint, sprinkler system with the backyard fully fenced with privacy 6ft vinyl fencing. Beautifully updated kitchen features all-new appliances, including refrigerator, dishwasher, microwave, oven, stove, with custom cabinetry, illuminated telescoping double lighted kitchen faucet, new countertops with stylish finishes perfect for both everyday living and entertaining. A unique beverage cooler with capacity for 85+ drinks adds an extra touch of convenience & luxury. The home has 2 barn doors, new matte black handles & hinges. It also showcases rocker light switches throughout, accent walls, and two charming barn doors that enhance its contemporary design. Simply screaming luxury along with affordability. Both bathrooms have been fully upgraded with new vanities, sinks, & modern fixtures. Enjoy spacious walk-in closets with solid wood shelving systems, offering both functionality and elegance. The Florida room is fully air-conditioned, providing additional comfortable living space year-round. Step outside to a fully fenced backyard with durable vinyl privacy fencing and an irrigation sprinkler system to keep your lawn looking its best. Keep in mind the home backs up to PRESERVE no neighbors behind you. This completely customized home is move-in ready and designed with attention to detail at every corner & turn --don't miss this exceptional opportunity!
/u.realgeeks.media/findcoastalhomesnow/Logo-min.png)
Additional Information
- Amenities
- Park, Playground, Tennis Court(s), Trash, Management - Off Site, Management - Full Time
- Interior Features
- Breakfast Bar, Built-in Features, Ceiling Fan(s), Entrance Foyer, Eat-in Kitchen, His and Hers Closets, Kitchen Island, Pantry, Primary Downstairs, Vaulted Ceiling(s), Walk-In Closet(s), Primary Bathroom -Tub with Separate Shower, Butler Pantry, Split Bedrooms, Breakfast Nook
- HOA Fee
- $450
- Property Description
- Ranch, Traditional
- Air Conditioning
- Central Air, Electric, Zoned
- Stories
- 1
- Levels
- One
- Roof
- Shingle
- Garage Spaces
- 2
- Elementary School
- Garden City
- Middle School
- Highlands
- High School
- Jean Ribault
Listing courtesy of SUMMER BREEZE REALTY.
Selling Office: .