8135 Wekiva Way, Jacksonville, FL 32256
- $1,275,000
- 4
- BD
- 4
- BA
- 3,781
- SqFt













- List Price
- $1,275,000
- Status
- ACTIVE
- Days on Market
- 160
- Price Change
- ▲ $25,000 1780562372
- MLS#
- 2138946
- Subtype
- Residential
- Style
- Contemporary, Traditional, Patio Home
- Year Built
- 1999
- Bedrooms
- 4
- Bathrooms
- 4
- Full Baths
- 4
- Living Area
- 3,781
- Lot Size
- 22,651
- Acres
- 0.52
- Subdivision
- Deerwood
- Neighborhood
- 024-Baymeadows/Deerwood
Property Description
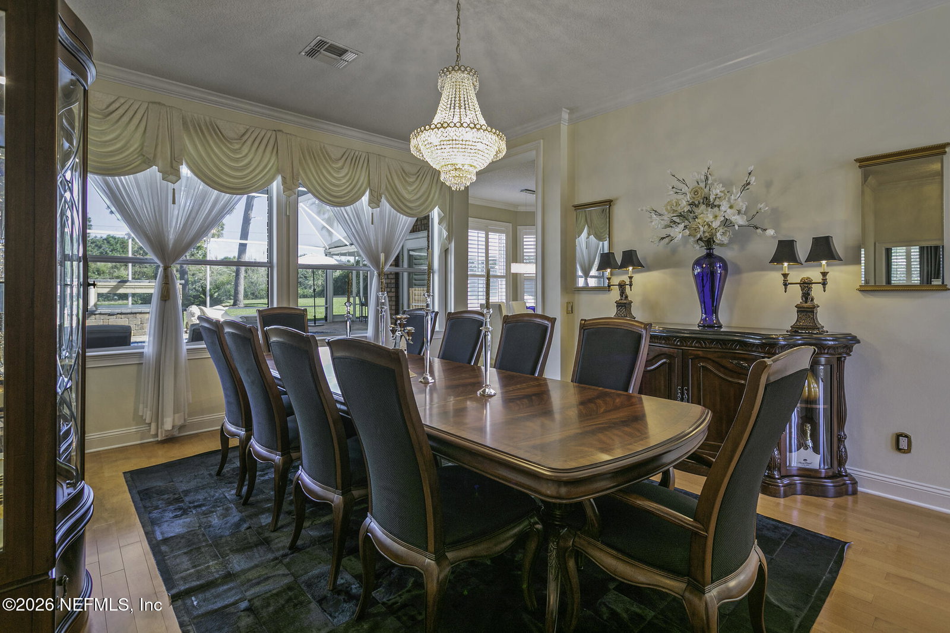
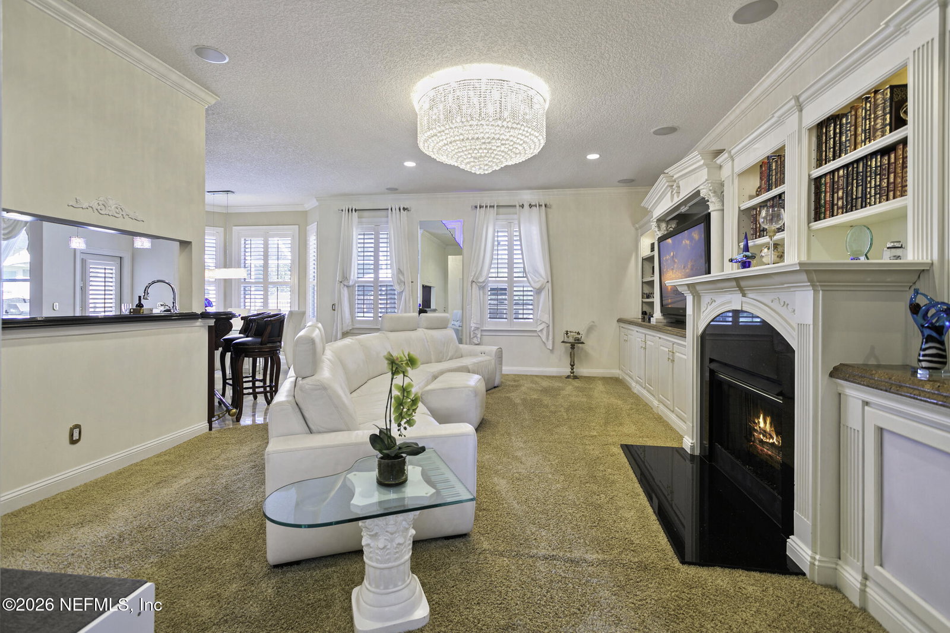
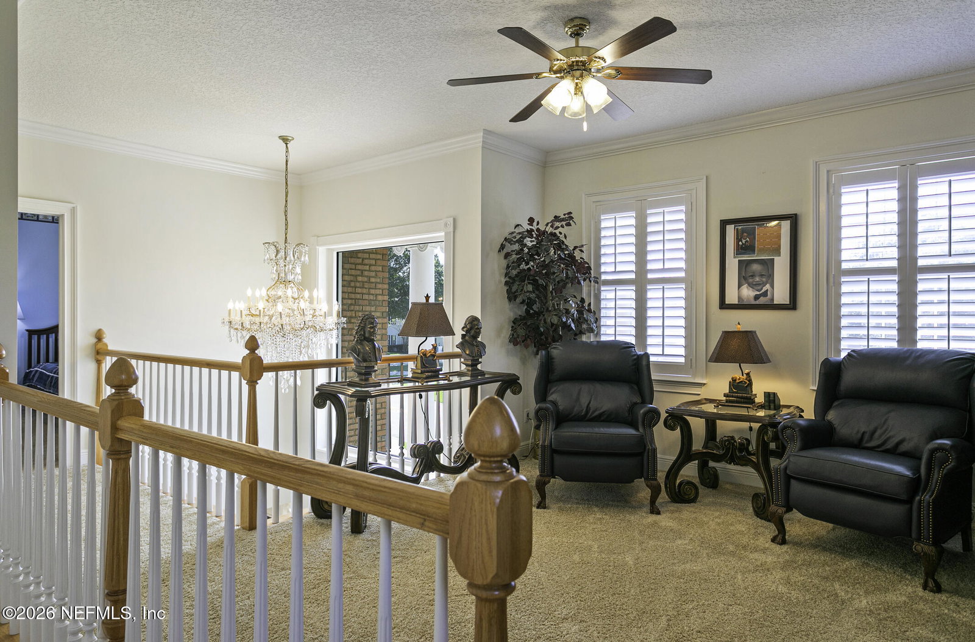
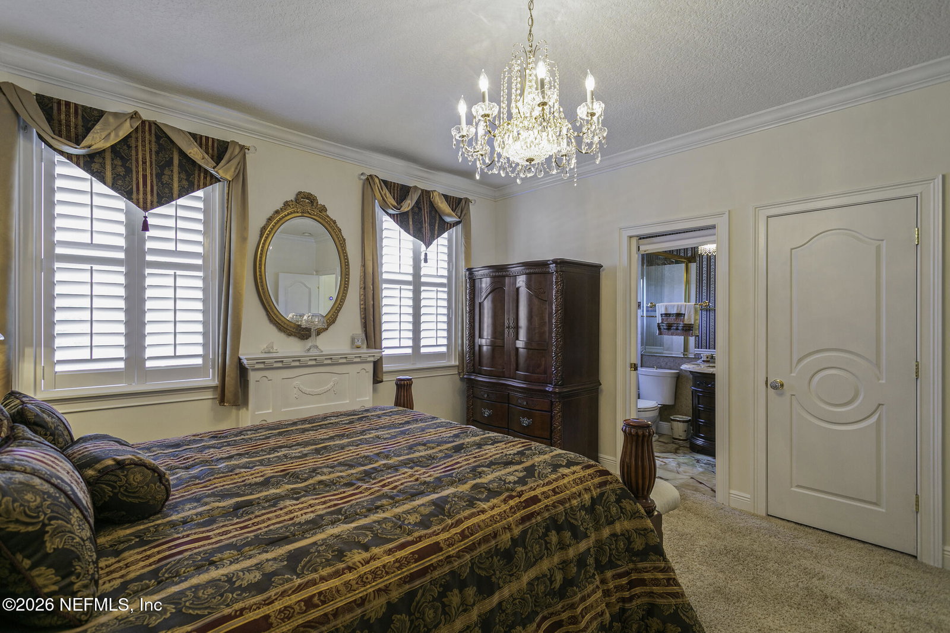
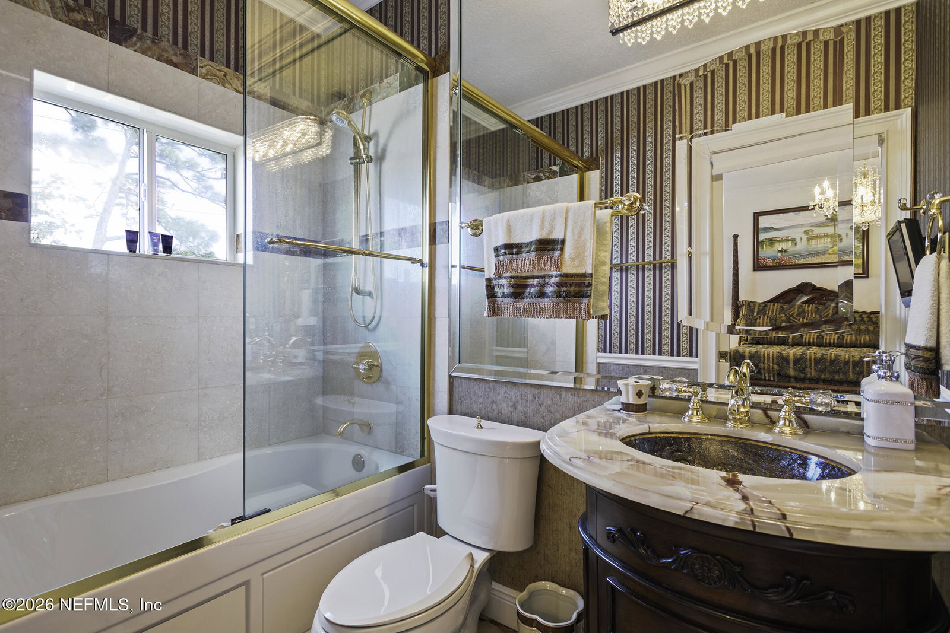
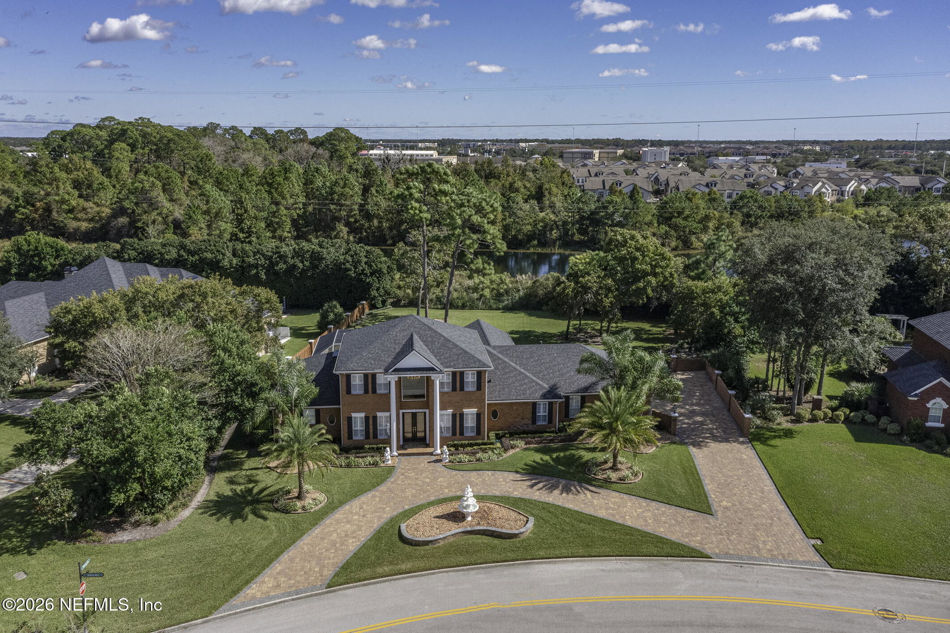
Distinctive Deerwood Country Club estate blending timeless Georgian Colonial architecture with resort-style living. Set on a prominent high corner lot in one of Jacksonville's established guard-gated communities, this 4BR/4BA home offers stately curb appeal, 8-ft mahogany-encased glass doors, elegant formal spaces, open-concept kitchen, and first-floor primary suite. Custom finishes include travertine, Arizona Maple wood flooring, heated boudoir flooring, expressive piano lighting, and beautifully detailed baths. Upstairs features a quiet library, additional bedrooms, and guest ensuite overlooking the lanai. Outdoors, enjoy a private resort retreat with pool, jacuzzi, two summer kitchens, two firepits, and two outdoor TVs. Smart upgrades include a Generac whole-house generator, 12-camera surveillance, Nest features, wired intercom, and 3-car garage with Shark coating flooring. Rare Deerwood offering designed for comfort, beauty, technology, and entertaining.
/u.realgeeks.media/findcoastalhomesnow/Logo-min.png)
Additional Information
- Amenities
- Basketball Court, Boat Dock, Clubhouse, Fitness Center, Golf Course, Gated, Laundry, Marina, Maintenance Grounds, Maintenance Structure, Park, Playground, RV/Boat Storage, Sauna, Security, Spa/Hot Tub, Storage, Tennis Court(s), Trash
- Interior Features
- Breakfast Bar, Ceiling Fan(s), Eat-in Kitchen, His and Hers Closets, Kitchen Island, Pantry, Primary Downstairs, Walk-In Closet(s), Primary Bathroom -Tub with Separate Shower, Breakfast Nook, Guest Suite, Jack and Jill Bath
- Exterior Features
- Fire Pit, Outdoor Kitchen, Storm Shutters
- HOA Fee
- $2
- Property Description
- Contemporary, Traditional, Patio Home
- Air Conditioning
- Central Air, Zoned
- Stories
- 2
- Levels
- Two
- Roof
- Shingle
- Pool
- Yes
- Pool Type
- Electric Heat, Heated, In Ground, Other, Screen Enclosure
- Garage Spaces
- 3
- Elementary School
- Twin Lakes Academy
- Middle School
- Twin Lakes Academy
- High School
- Atlantic Coast
Listing courtesy of EMPIRE NETWORK REALTY.