4031 Cordova Avenue, Jacksonville, FL 32207
- $2,220,000
- 5
- BD
- 4
- BA
- 4,600
- SqFt






- Sold Price
- $2,220,000
- List Price
- $2,300,000
- Status
- CLOSED
- Days on Market
- 4
- Closing Date
- Jul 07, 2026
- MLS#
- 2139285
- Subtype
- Residential
- Style
- Traditional
- Year Built
- 2018
- Bedrooms
- 5
- Bathrooms
- 4
- Full Baths
- 3
- Half Baths
- 1
- Living Area
- 4,600
- Lot Size
- 10,454
- Acres
- 0.24
- Subdivision
- Granada
- Neighborhood
- 011-San Marco
Property Description
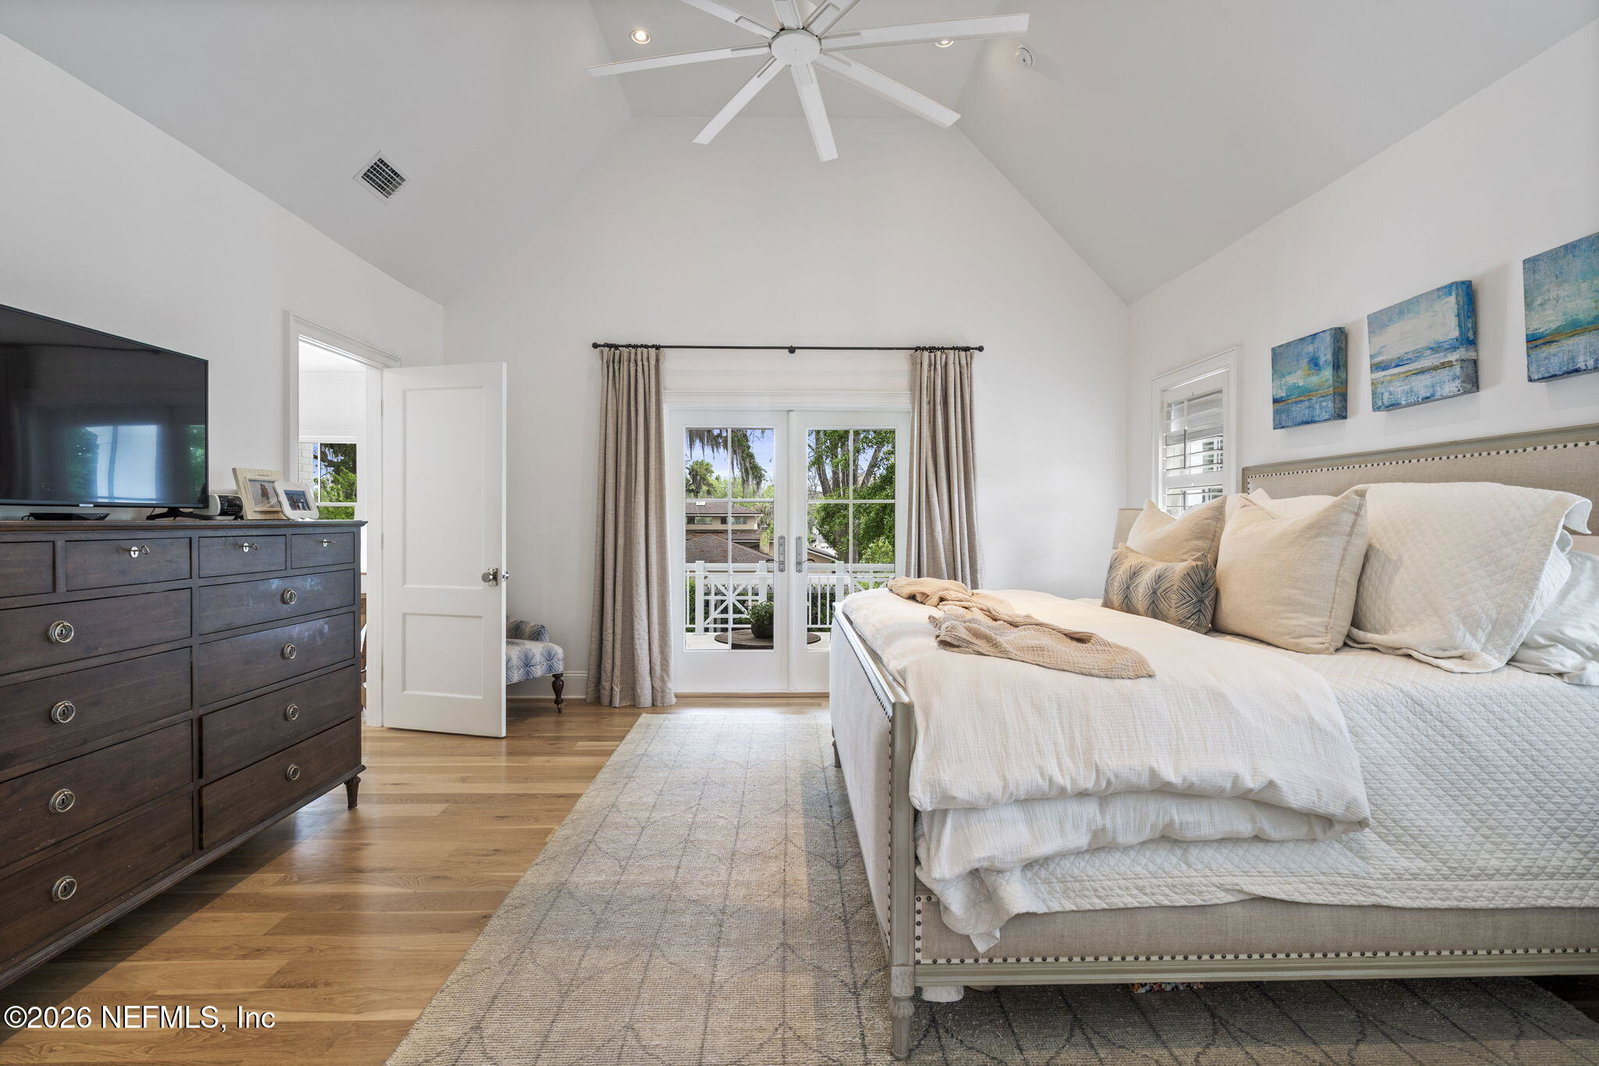
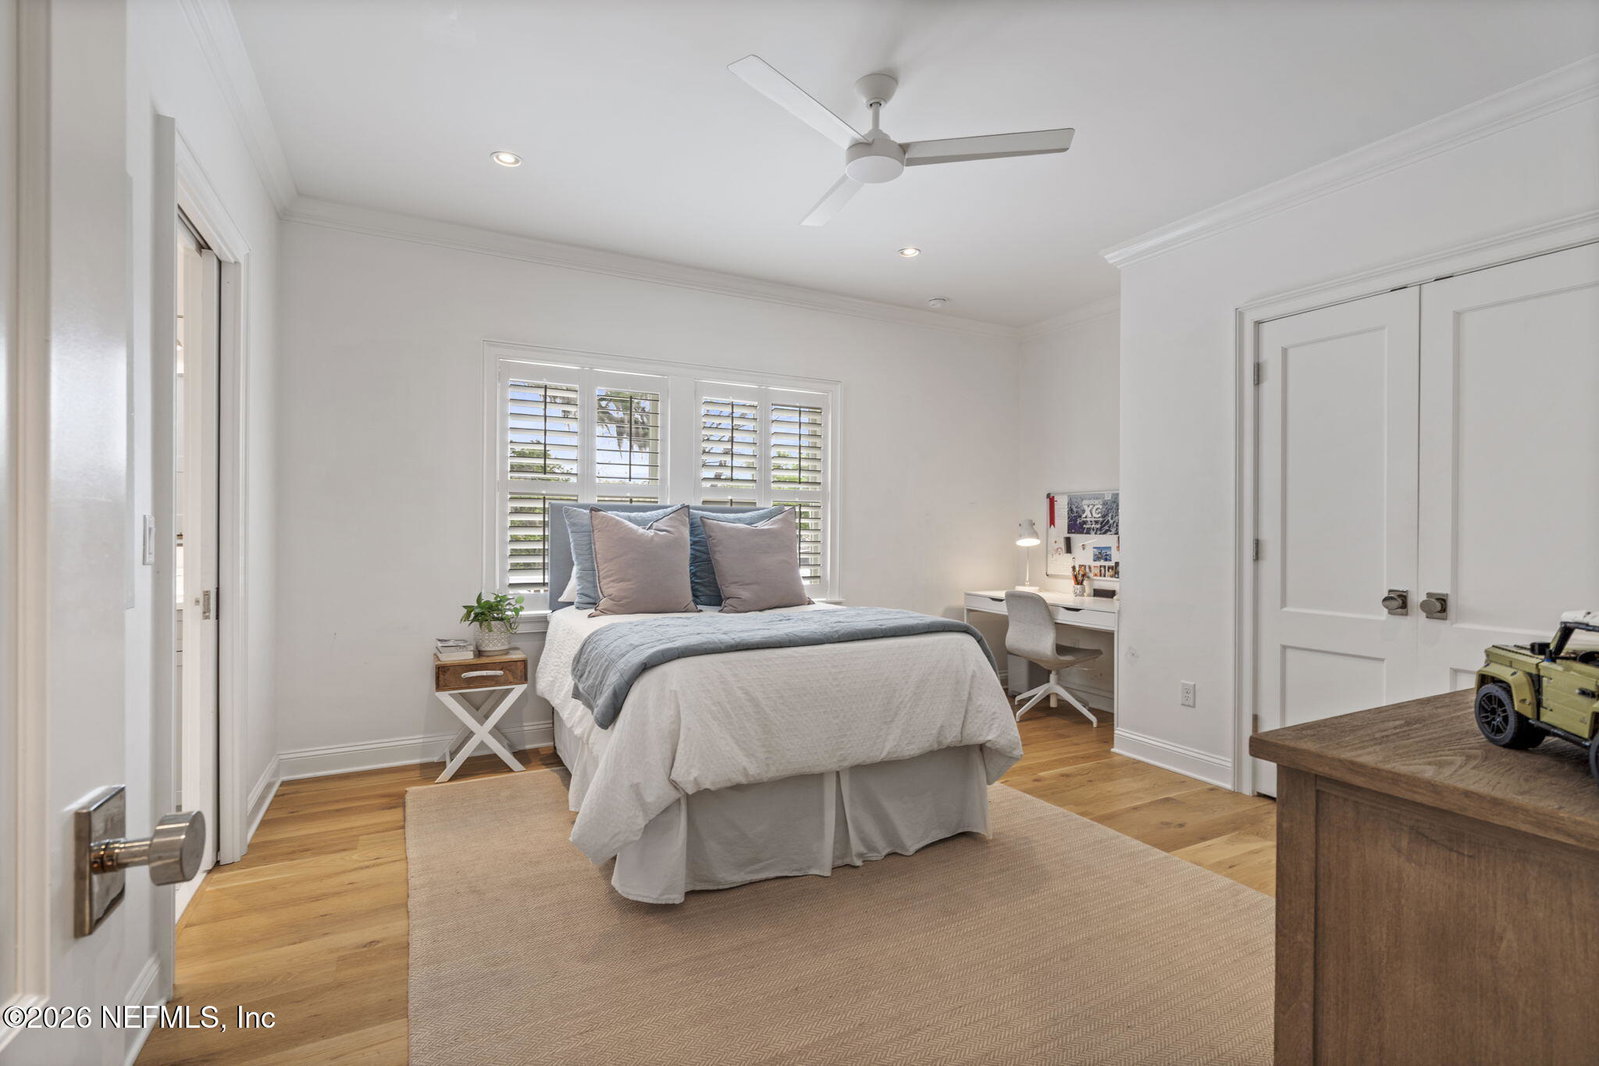
Multiple Offers. Highest and Best by 6 pm on Sunday, 4/12 In one of Jacksonville's most desirable neighborhoods, this custom-built 2018 residence blends classic architecture with refined, modern living across 4,428 square feet. From the moment you arrive, the painted brick exterior, symmetrical lines, and manicured landscape set a tone of understated elegance. Inside, every detail has been carefully curated--real oak hardwood floors finished in place, soaring 10' ceilings downstairs, and custom millwork that adds warmth and character throughout. The heart of the home is a beautifully appointed chef's kitchen featuring Wolf and Sub-Zero appliances, natural quartzite countertops, and an expansive island designed for gathering. Just beyond, a vaulted den invites relaxed living, while the formal dining room--wrapped in custom wood paneling--offers a striking yet intimate space for hosting. A thoughtfully designed layout enhances everyday living: Mudroom with built-ins off the garage Private office (or fitness space) with generous storage Spacious walk-in pantry with cabinetry and a second refrigerator The primary suite is a true retreat, featuring a vaulted ceiling, a private sitting room, and French doors that open to a balcony overlooking the backyard. A large bonus room above the garage, complete with four built-in bunk beds, creates the perfect space for family, guests, or play. Step outside and experience a backyard designed for both relaxation and entertaining. A covered patio with Peacock Pavers flows seamlessly to a resort-style pool, framed by lush landscaping and a charming pergola lounge area, an ideal setting for quiet mornings or evening gatherings. Additional highlights include: Andersen architectural windows Spray foam insulation for efficiency Two tankless Rinnai water heaters Dedicated upstairs laundry with sink and abundant storage This home is defined by quality and timeless appeal.
/u.realgeeks.media/findcoastalhomesnow/Logo-min.png)
Additional Information
- Interior Features
- Entrance Foyer, Kitchen Island, Vaulted Ceiling(s), Walk-In Closet(s), Primary Bathroom -Tub with Separate Shower, Butler Pantry
- Property Description
- Traditional
- Air Conditioning
- Central Air
- Stories
- 2
- Levels
- Two
- Roof
- Shingle
- Pool
- Yes
- Pool Type
- In Ground
- Garage Spaces
- 2
Listing courtesy of KELLER WILLIAMS REALTY ATLANTIC PARTNERS SOUTHSIDE.
Selling Office: .