1124 Ashmore Drive, St. Johns, FL 32259
- $620,000
- 5
- BD
- 3
- BA
- 3,346
- SqFt





- Sold Price
- $620,000
- List Price
- $649,900
- Status
- CLOSED
- Days on Market
- 6
- Closing Date
- May 08, 2026
- MLS#
- 2139325
- Subtype
- Residential
- Year Built
- 2004
- Bedrooms
- 5
- Bathrooms
- 3
- Full Baths
- 3
- Living Area
- 3,346
- Lot Size
- 12,196
- Acres
- 0.28
- Subdivision
- River Oaks Plantation
- Neighborhood
- 301-Julington Creek/Switzerland
Property Description
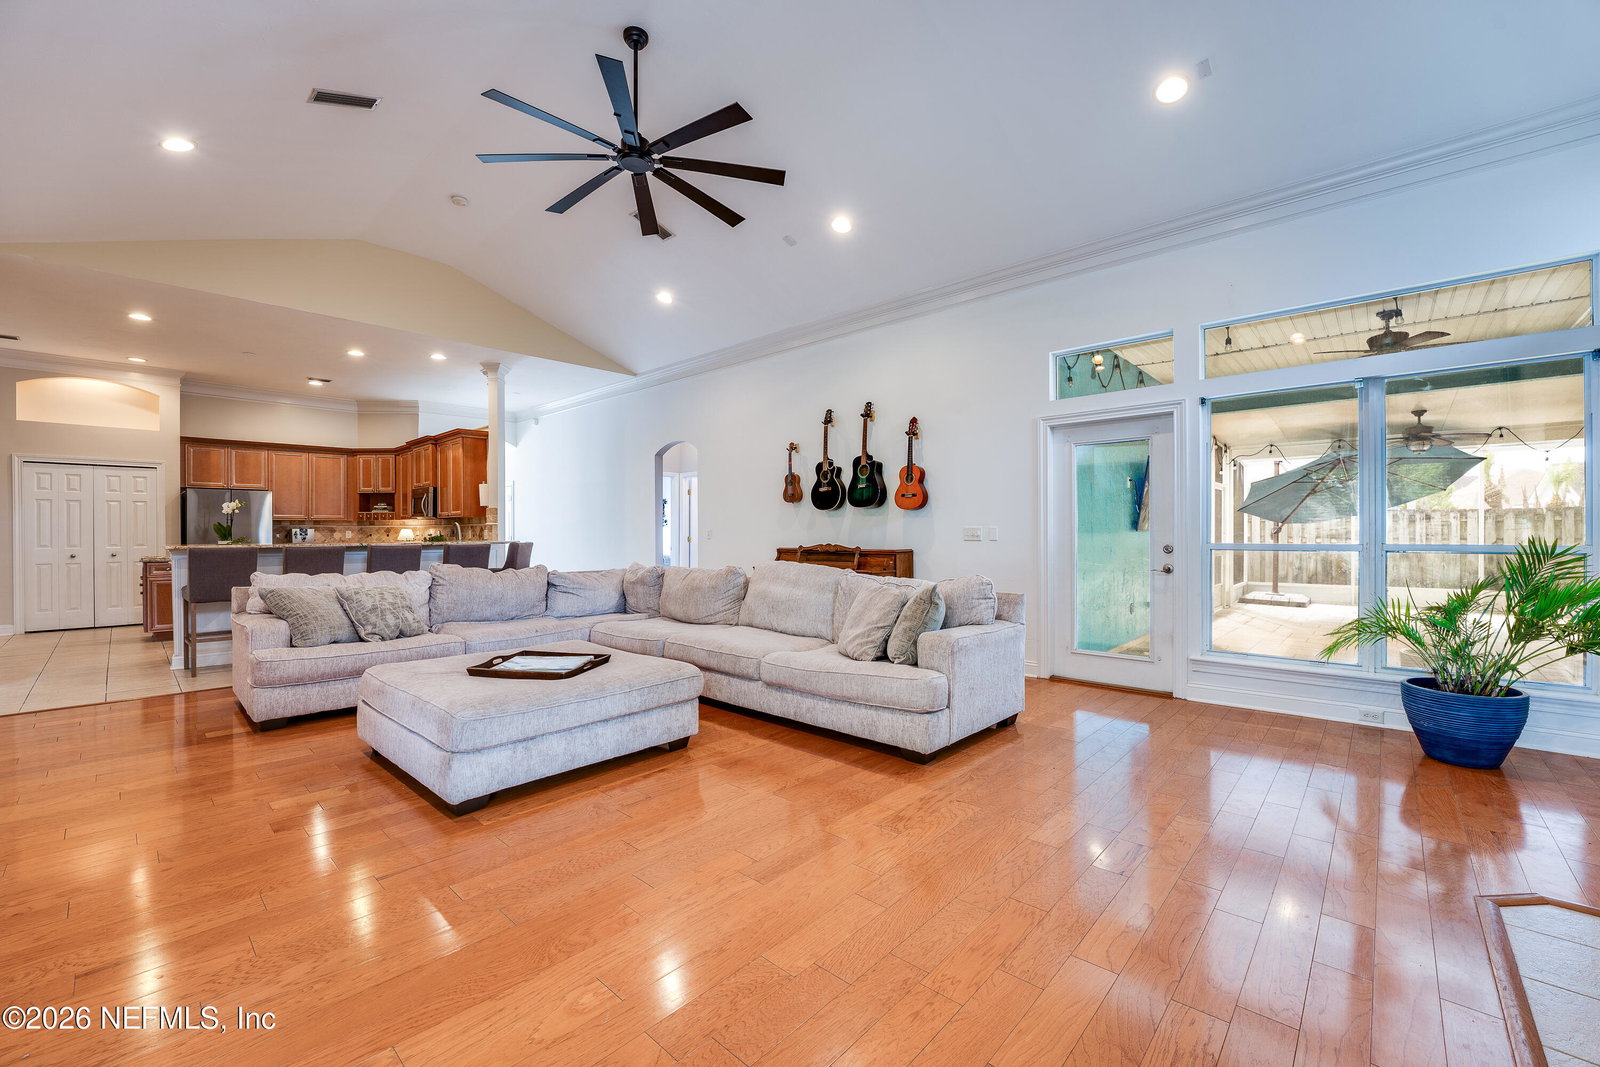
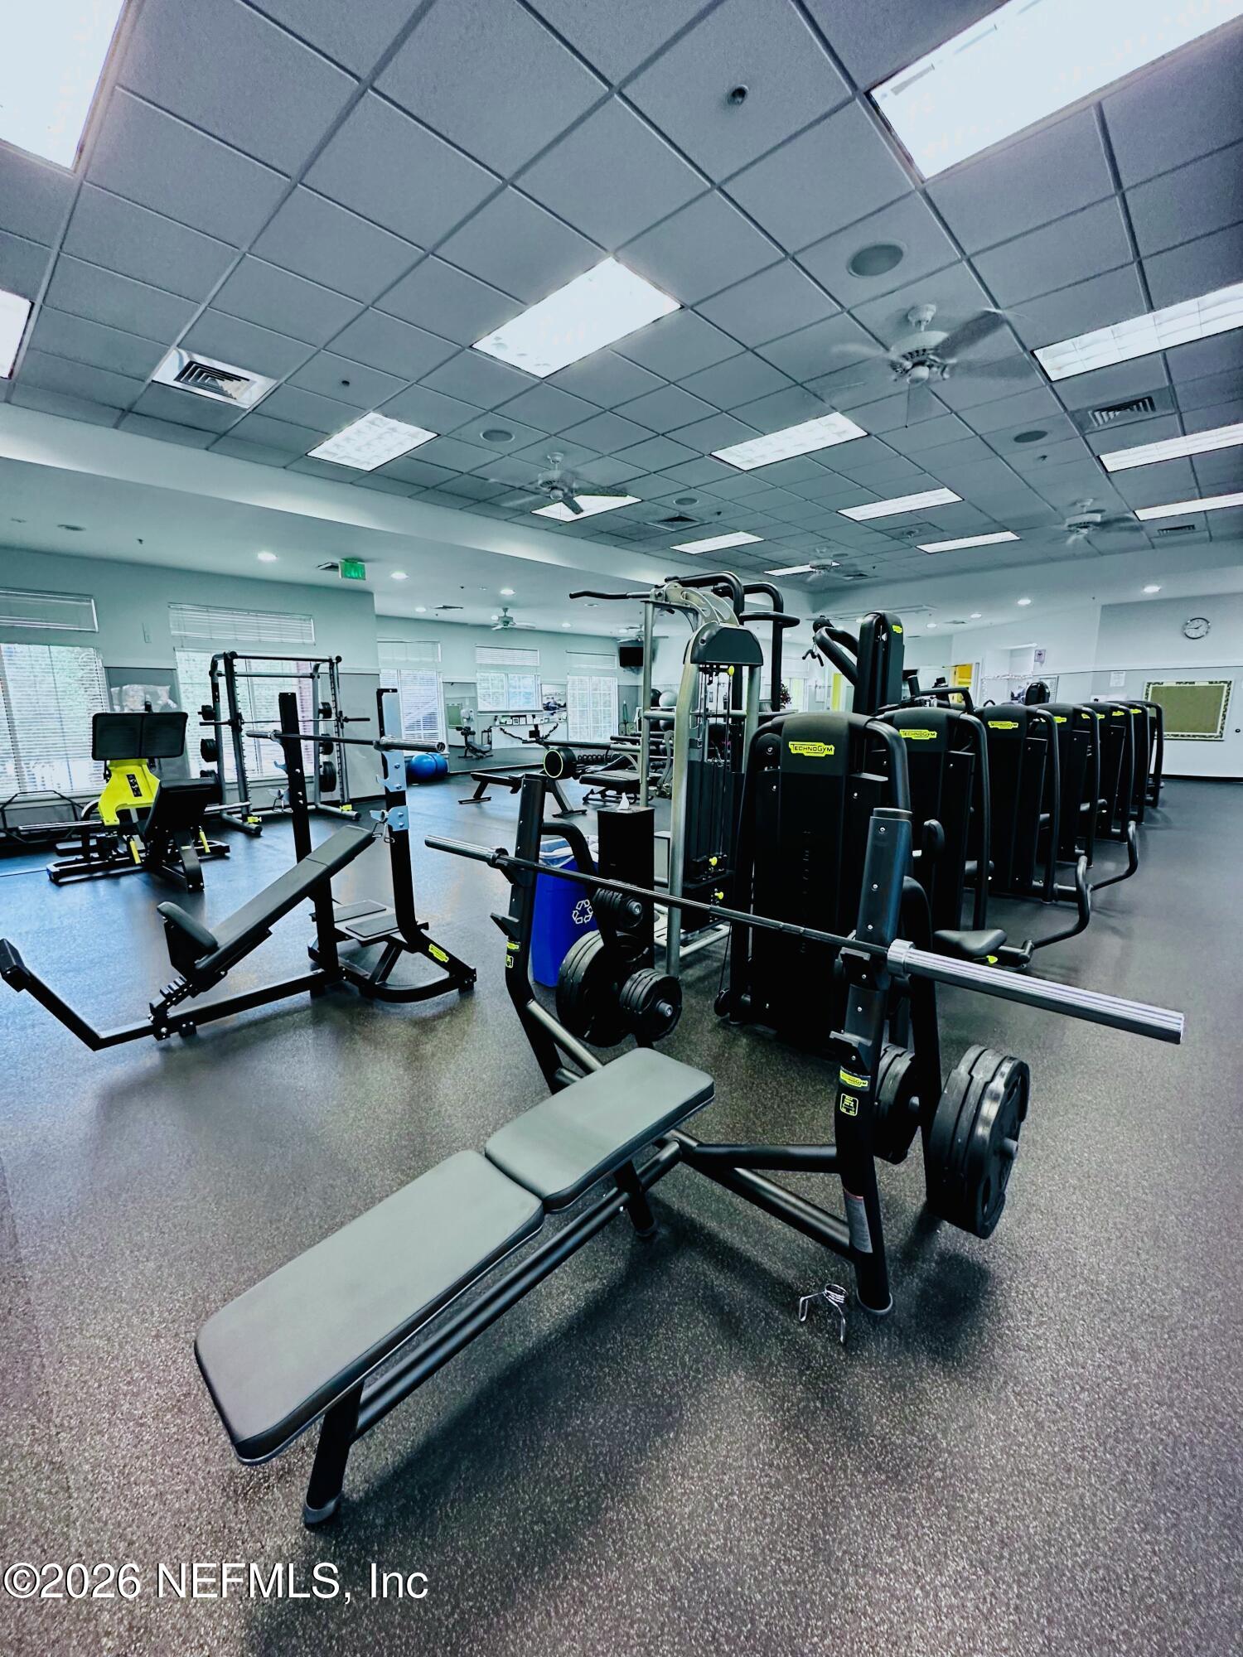
Welcome to this beautifully designed 5-bedroom, 3-bath home offering space, comfort, and flexibility. The expansive primary suite is a true retreat, featuring tray ceilings, private patio access, and a luxurious en-suite bath with soaking tub, separate shower, and dual walk-in closets with exceptional storage. The main level includes two bedrooms and a full hall bath, plus an additional bedroom perfect for a home office or flex space. Upstairs, a spacious over-garage bonus room serves as the fifth bedroom with its own full bath. The heart of the home boasts a massive living area with a cozy fireplace, flowing seamlessly into a well-appointed kitchen with granite countertops and quality cabinetry. Step outside to a large screened-in porch overlooking a generous backyard with plenty of room to add a pool. Additional highlights include a central vacuum system and whole-house generator--offering both convenience and peace of mind. Enjoy incredible community amenities, including a neighborhood pool and dock on the St. Johns River, along with full access to all Julington Creek Plantation amenities, featuring a brand-new resort-style community center. All of this for a low HOA fee! Do not miss this opportunity to make this wonderful property your home!
/u.realgeeks.media/findcoastalhomesnow/Logo-min.png)
Additional Information
- Amenities
- Clubhouse, Fitness Center, Maintenance Grounds, Playground, Children's Pool, Pool
- Interior Features
- Built-in Features, Central Vacuum, Entrance Foyer, His and Hers Closets, Kitchen Island, Open Floorplan, Pantry, Primary Downstairs, Walk-In Closet(s), Primary Bathroom -Tub with Separate Shower, Split Bedrooms, Guest Suite
- HOA Fee
- $367
- Air Conditioning
- Central Air, Multi Units
- Stories
- 2
- Levels
- Two
- Roof
- Shingle
- Garage Spaces
- 2
- Elementary School
- Hickory Creek
- Middle School
- Switzerland Point
- High School
- Bartram Trail
Listing courtesy of ROOT REALTY LLC.
Selling Office: .