240 St Johns Forest Boulevard, St. Johns, FL 32259
- $1,150,000
- 5
- BD
- 4
- BA
- 4,280
- SqFt






- Sold Price
- $1,150,000
- List Price
- $1,149,000
- Status
- CLOSED
- Days on Market
- 11
- Closing Date
- Jun 05, 2026
- MLS#
- 2139331
- Subtype
- Residential
- Style
- Traditional
- Year Built
- 2006
- Bedrooms
- 5
- Bathrooms
- 4
- Full Baths
- 4
- Living Area
- 4,280
- Lot Size
- 11,325
- Acres
- 0.26
- Subdivision
- St Johns Forest
- Neighborhood
- 301-Julington Creek/Switzerland
Property Description
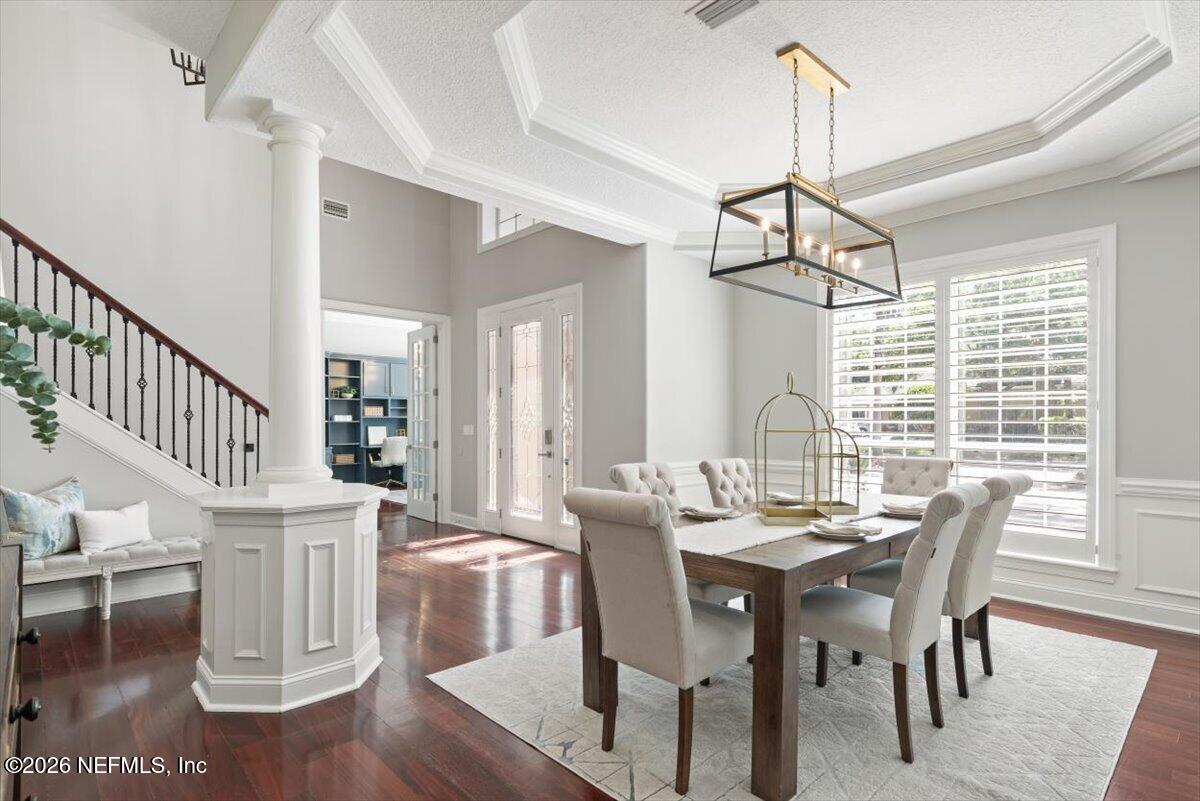
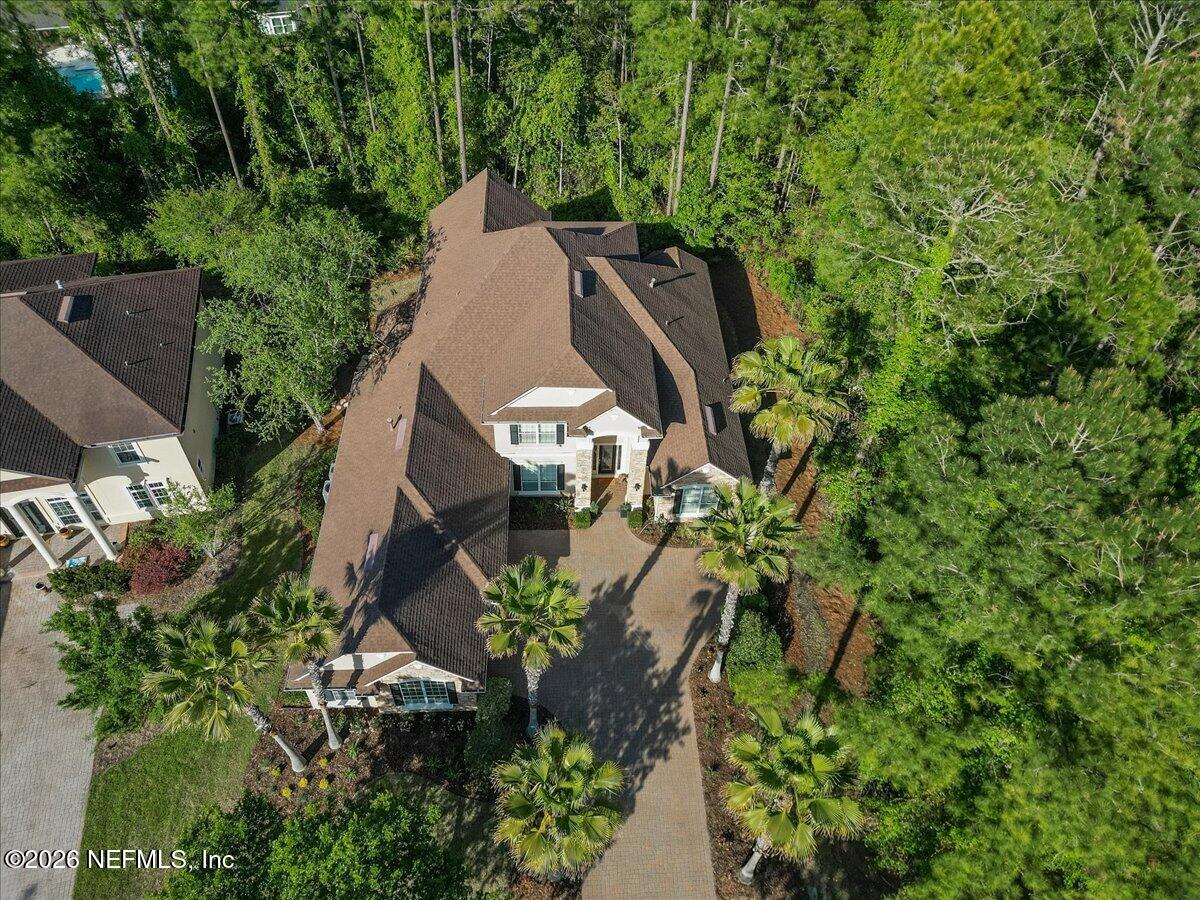
Where luxury, privacy and everyday living come together in the home you've been dreaming of! Tucked inside the prestigious 24-hour guard-gated community of St. Johns Forest, this beautifully updated 5 Bedroom, 4 Bathroom residence sits on a premium preserve lot offering rare, tranquil views both behind and alongside the home. Step inside to a thoughtfully designed floorplan that blends elegance with comfort. At its center, a large fully renovated gourmet kitchen flows into the spacious family room with expansive windows, drawing your eye to the private serene wooded backdrop. Perfectly designed for both everyday living and entertaining, enjoy formal living and dining spaces that set the stage for everything from holiday gatherings to intimate evenings. A private office with custom built-ins provide both sophistication and versatility for today's work-from-home lifestyle. The main level is as functional as it is beautiful, featuring a luxurious owner's suite with tranquil preserve views, oversized custom closets with built-ins, and a spa-inspired bath that meets all your needs. An additional bedroom and full bath on the first floor offer ideal flexibility for guests or multi-generational living. Upstairs three generously sized bedrooms with walk-in closets, two full baths, and a large loft create the perfect second living area for family life and flexible living. The oversized, climate controlled 3 Car Garage is perfect for car enthusiasts, home gym, workshop, or additional storage for your lifestyle. Where this home truly comes to life is outdoors. Multiple living spaces invite you to enjoy Florida living year-round with a main lanai with outdoor kitchen perfect for entertaining and weekend gatherings, a private bistro patio just off the kitchen ideal for morning coffee, and an upper balcony retreat where evenings are best spent unwinding as the preserve gently sways around you. Add a pool or enjoy the resort-style community amenities just moments away. St. Johns Forest offers a lifestyle that's hard to match; a luxurious clubhouse, resort-style pool with one of the area's tallest waterslides (with lifeguards on duty), fully equipped fitness center, tennis courts, basketball courts, soccer fields, playground, and even a rare community roller hockey rink. A dedicated amenity director and active social calendar ensure there's always something to look forward to. HOA fees include high-speed internet for added convenience. Located in the heart of highly sought-after St. Johns County and zoned for A-rated schools (Liberty Pines Academy and Beachside High School), this home also offers exceptional connectivity with immediate access to I-95 and 9B, positioning you approximately 20 minutes closer to Jacksonville International Airport than many competing communities. Best of all, enjoy year-round Florida sunshine in a thriving, tax-friendly state where beaches, boating, and entertainment are always within reach. Ideally located just minutes from the charm of St. Augustine, this home also offers easy access to Walt Disney World and the world-class attractions of Orlando, making magical getaways feel effortlessly within reach. This is more than the move-in-ready home you've been dreaming of, it's where your happily ever after begins.
/u.realgeeks.media/findcoastalhomesnow/Logo-min.png)
Additional Information
- Amenities
- Basketball Court, Clubhouse, Fitness Center, Gated, Park, Playground, Security, Tennis Court(s), Pickleball, Children's Pool, Management - On Site, Pool
- Interior Features
- Breakfast Bar, Built-in Features, Ceiling Fan(s), Entrance Foyer, His and Hers Closets, Kitchen Island, Open Floorplan, Pantry, Primary Downstairs, Vaulted Ceiling(s), Walk-In Closet(s), Primary Bathroom -Tub with Separate Shower, Butler Pantry, Split Bedrooms, Breakfast Nook, Guest Suite, Jack and Jill Bath
- Exterior Features
- Balcony, Courtyard, Outdoor Kitchen
- HOA Fee
- $762
- Property Description
- Traditional
- Air Conditioning
- Central Air, Multi Units, Zoned
- Stories
- 2
- Levels
- Two
- Roof
- Shingle
- Garage Spaces
- 3
- Elementary School
- Liberty Pines Academy
- Middle School
- Liberty Pines Academy
- High School
- Beachside
Listing courtesy of RE/MAX SPECIALISTS.
Selling Office: .