1052 Holly Lane, Jacksonville, FL 32207
- $1,950,000
- 5
- BD
- 5
- BA
- 3,976
- SqFt




- Sold Price
- $1,950,000
- List Price
- $1,990,000
- Status
- CLOSED
- Days on Market
- 48
- Closing Date
- Jul 14, 2026
- MLS#
- 2139556
- Subtype
- Residential
- Style
- Traditional
- Year Built
- 1939
- Bedrooms
- 5
- Bathrooms
- 5
- Full Baths
- 4
- Half Baths
- 1
- Living Area
- 3,976
- Lot Size
- 17,859
- Acres
- 0.41
- Subdivision
- San Marco
- Neighborhood
- 011-San Marco
Property Description
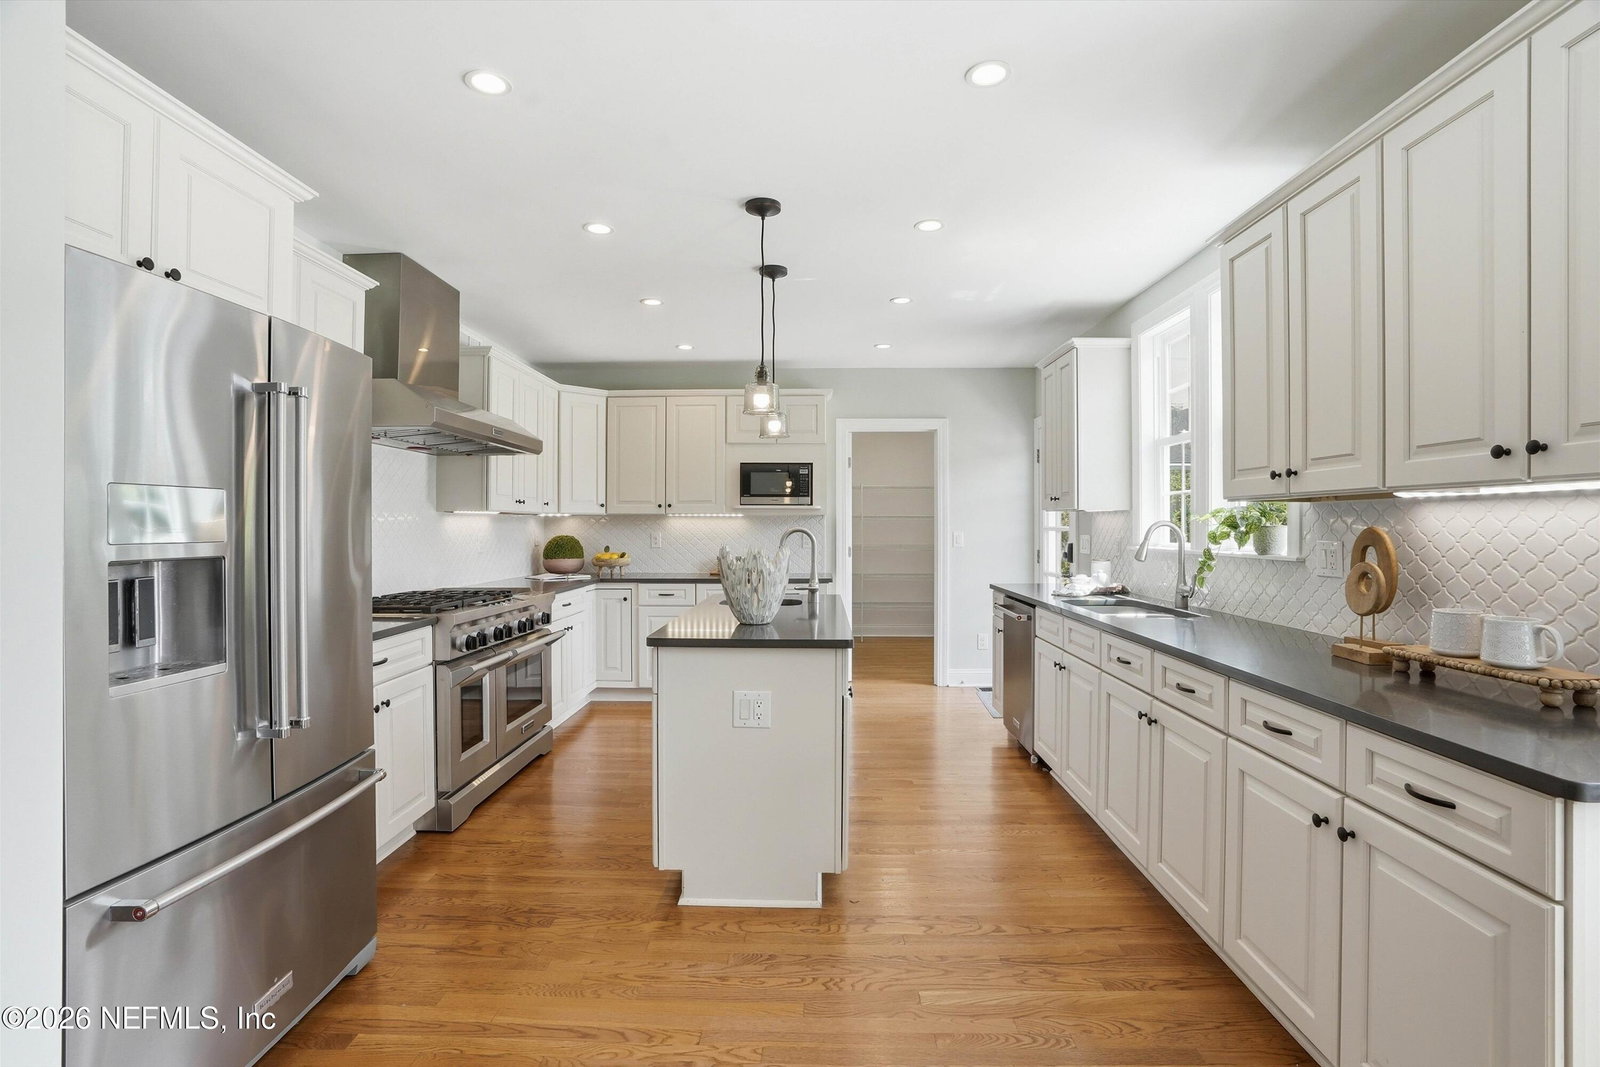
This 1939 San Marco residence has been transformed through a comprehensive renovation that thoughtfully elevates its modern livability while preserving the architectural character that makes it and the quaint neighborhood unforgettable. Original details: coffered ceilings, graceful arches, curated built-ins, and a classic fireplace remain, now complemented by a reimagined layout designed for the way we live today. Generous living spaces flow effortlessly, with abundant storage and refined finishes throughout. At the center, a true chef's kitchen anchors the home, featuring a natural gas 6-burner cooktop, 48-inch double oven, dual sinks, and a spacious walk-in pantry, both functional and beautiful. The main level offers a rare blend of flexibility and comfort, with an office/Sunroom, en-suite guest bedroom, formal dining, family room, laundry, and powder bath. Upstairs, the primary suite provides a serene retreat, joined by three additional bedrooms, each thoughtfully appointed for privacy and ease. Hardwood floors extend throughout, while every bathroom has been fully redesigned with granite surfaces and elevated, spa-like finishes. Outdoors, the experience continues with a generous backyard, complete with a saltwater pool and fully equipped outdoor kitchen. Behind the scenes, the renovation is just as impactful: windows, doors, HVAC, electrical, plumbing, and every surface have been replaced or restored, delivering the confidence of new construction within a timeless shell. The result is a seamless blend of past and present, historic charm, redefined for modern living.
/u.realgeeks.media/findcoastalhomesnow/Logo-min.png)
Additional Information
- Interior Features
- Breakfast Bar, Eat-in Kitchen, In-Law Floorplan, Walk-In Closet(s), Split Bedrooms, Guest Suite, Jack and Jill Bath
- Exterior Features
- Outdoor Kitchen
- Property Description
- Traditional
- Air Conditioning
- Central Air
- Stories
- 2
- Levels
- Two
- Pool
- Yes
- Pool Type
- In Ground, Salt Water
- Garage Spaces
- 2
- Elementary School
- Hendricks Avenue
- Middle School
- Alfred Dupont
- High School
- Terry Parker
Listing courtesy of CHRISTIE'S INTERNATIONAL REAL ESTATE FIRST COAST.
Selling Office: .