11014 Castlemain Circle E, Jacksonville, FL 32256
- $375,000
- 3
- BD
- 3
- BA
- 2,023
- SqFt




- Sold Price
- $375,000
- List Price
- $374,900
- Status
- CLOSED
- Days on Market
- 1
- Closing Date
- May 15, 2026
- MLS#
- 2139680
- Subtype
- Residential
- Year Built
- 2003
- Bedrooms
- 3
- Bathrooms
- 3
- Full Baths
- 2
- Half Baths
- 1
- Living Area
- 2,023
- Lot Size
- 4,791
- Acres
- 0.11
- Subdivision
- Oxford Chase
- Neighborhood
- 024-Baymeadows/Deerwood
Property Description
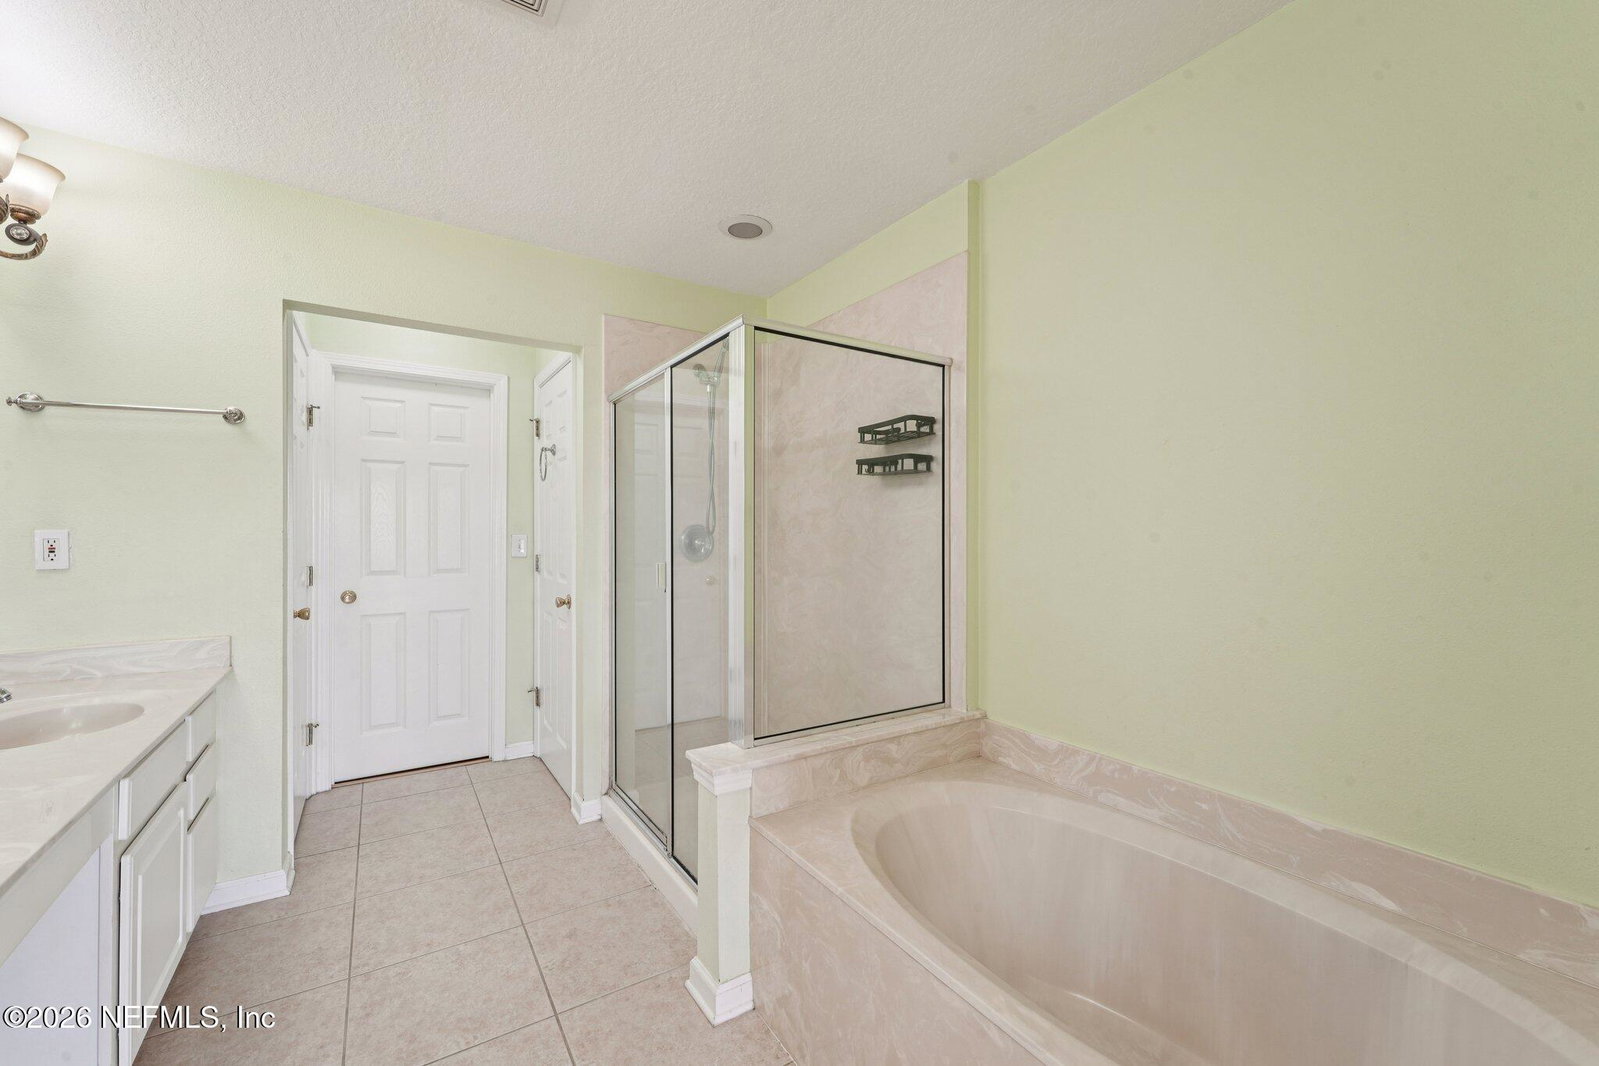
Welcome to Oxford Chase, a sought-after gated community in a Prime location. This wonderful END-UNIT townhome offers a beautiful Waterfront and Fountain view, soaring ceilings, crown molding, and a spacious open-concept layout with REAL WOOD FLOORS through. Enjoy relaxing in the screened in porch overlooking the water. The kitchen features 42-inch cabinets, pantry, breakfast area, and stainless appliances. BONUS is an additional downstairs FLEX ROOM with closet and French doors that adds convenience and flexibility of use. Upstairs, the oversized primary suite includes tray ceilings, a HUGE walk-in closet, soaking tub, separate shower, and long double vanities. Upstairs are two additional bedrooms, and full bath. The home also offers a 2-car garage! All appliances are conveyed. Community amenities include a fitness center and Pool. Seller is offering a paint allowance for buyer to customize to their liking. Enjoy a short walk to coffee shops, restaurants, New activity center and a quick drive to the St. Johns Town Center, Ikea, JTB, I-295, Mayo Clinic... Additional Features & Upgrades " End-unit location " Side Entry " Waterfront and fountain view " FLEX ROOM w/closet that can be used as a guest room or office. " 2-car garage " Stainless steel appliances including refrigerator, dishwasher, and range " Washer and dryer convey " Real Wood Floors through " Fireplace - Electric with remote control and mantle " Crown molding, tray ceilings, vaulted ceilings, and 8-10 ft ceilings " PAINT ALLOWANCE " BUYER INCENTIVE from Preferred Lender
/u.realgeeks.media/findcoastalhomesnow/Logo-min.png)
Additional Information
- Amenities
- Fitness Center, Gated, Maintenance Grounds, Pool
- Interior Features
- Ceiling Fan(s), Eat-in Kitchen, Open Floorplan, Pantry, Walk-In Closet(s), Primary Bathroom -Tub with Separate Shower, Split Bedrooms, Breakfast Nook
- HOA Fee
- $246
- Air Conditioning
- Central Air
- Stories
- 2
- Garage Spaces
- 2
- Elementary School
- Twin Lakes Academy
- Middle School
- Twin Lakes Academy
Listing courtesy of COLDWELL BANKER VANGUARD REALTY.
Selling Office: .