8660 Nathans Cove Court, Jacksonville, FL 32256
- $480,000
- 3
- BD
- 2
- BA
- 2,098
- SqFt




- Sold Price
- $480,000
- List Price
- $469,000
- Status
- CLOSED
- Days on Market
- 2
- Closing Date
- May 27, 2026
- MLS#
- 2139685
- Subtype
- Residential
- Style
- Traditional
- Year Built
- 1999
- Bedrooms
- 3
- Bathrooms
- 2
- Full Baths
- 2
- Living Area
- 2,098
- Lot Size
- 9,147
- Acres
- 0.21
- Subdivision
- East Hampton
- Neighborhood
- 024-Baymeadows/Deerwood
Property Description
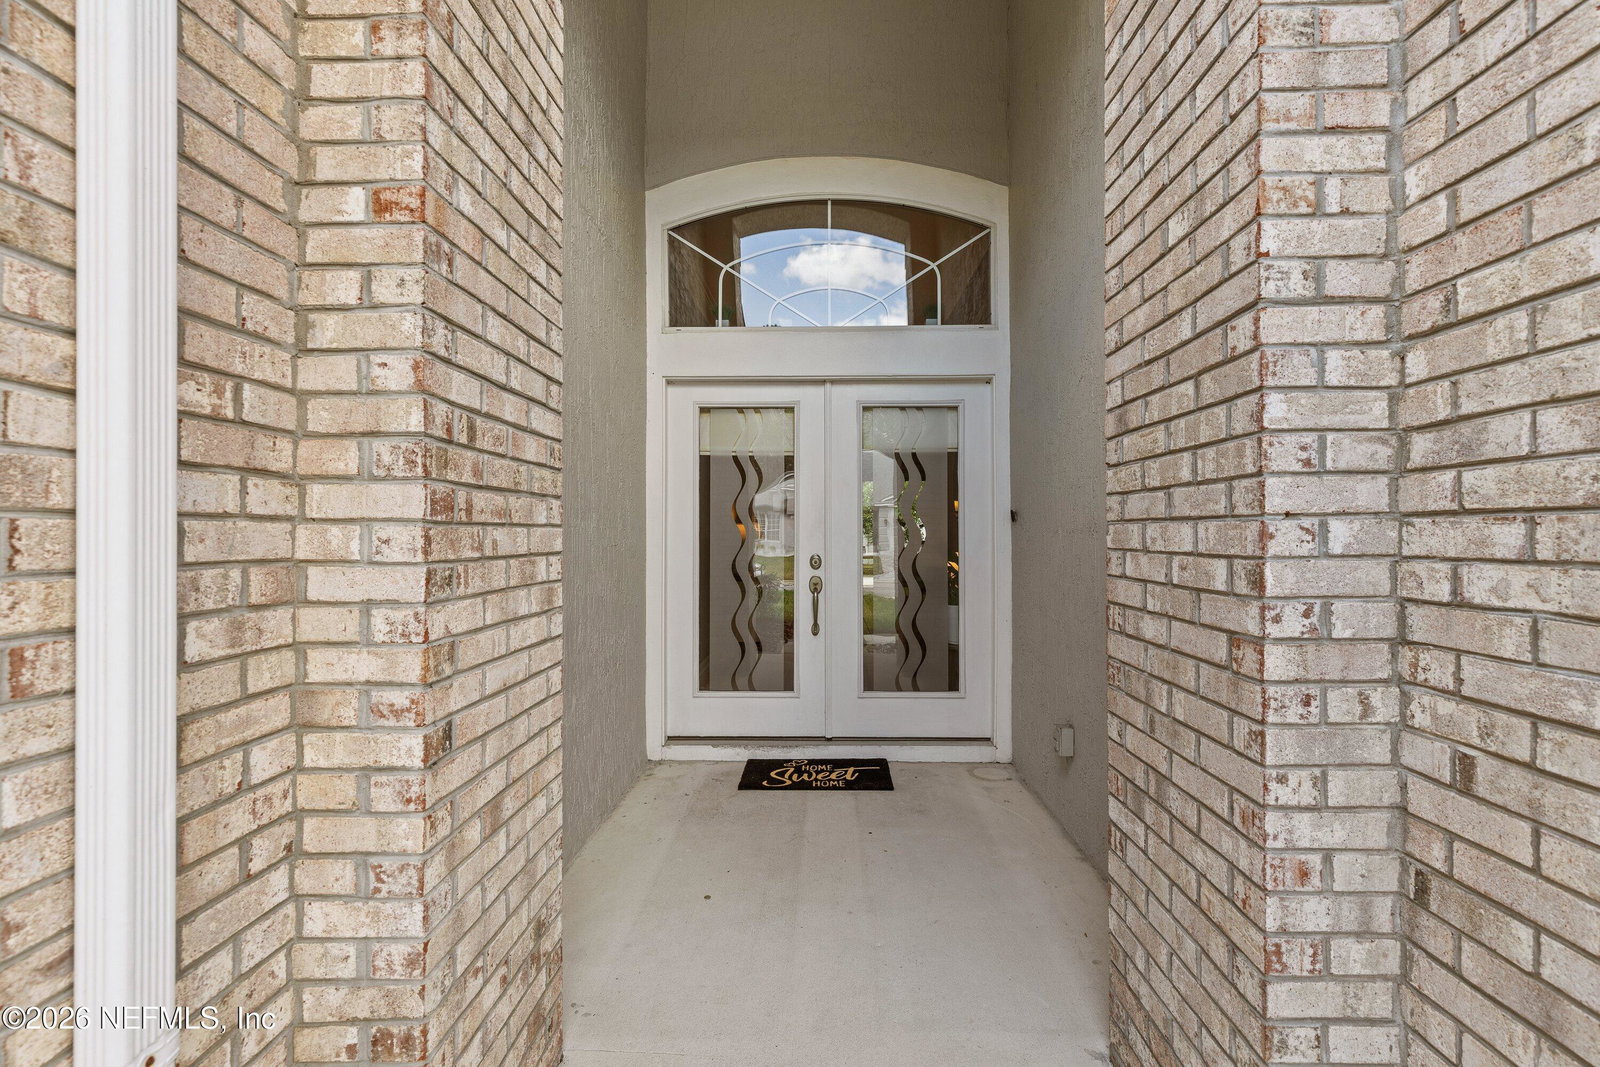
Welcome to East Hampton, 1 of Jacksonville's most desirable communities. With its family-friendly atmosphere & convenient access to both the city and the beaches, this neighborhood offers a wonderful lifestyle. The popular Tuscany floor plan shows beautifully! Built with durable brick over concrete block construction, this home offers both quality and style. As you approach, the impressive front double doors create a grand & welcoming entrance. Single-story home, built in 1999, features 3 bedrooms, 2 bathrooms & 2058 square feet of living space. All rooms large including impressive 10X7'8'' laundry room including washer & dryer. You'll find tile flooring throughout, combination dining room/living room w/ fireplace, tasteful décor paint, & numerous custom touches that add character & charm. Inside, the home showcases an open layout designed to capture abundant natural light throughout; kitchen is fully equipped with stainless appliances w/ large breakfast nook. ''more'' A multi-panel sliding door lets you enjoy unobstructed views and seamlessly connects the indoor living space to the outdoors. Step onto the expansive lanai where a summer kitchen invites family and friends to enjoy the covered Lani while barbecuing and gathering. The space overlooks a shaded, fenced backyard with preserved natural trees beyond--perfect for relaxing or entertaining in a peaceful setting. HVAC 2017, HWH 2019, Roof 2019; home was occupied when photos were taken and now the home has been staged.
/u.realgeeks.media/findcoastalhomesnow/Logo-min.png)
Additional Information
- Amenities
- Basketball Court, Clubhouse, Playground, Tennis Court(s)
- Interior Features
- Ceiling Fan(s), Entrance Foyer, Open Floorplan, Pantry, Vaulted Ceiling(s), Walk-In Closet(s), Primary Bathroom -Tub with Separate Shower, Split Bedrooms, Breakfast Nook
- Exterior Features
- Outdoor Kitchen
- HOA Fee
- $241
- Property Description
- Traditional
- Air Conditioning
- Central Air, Electric
- Stories
- 1
- Levels
- One
- Roof
- Shingle
- Garage Spaces
- 2
Listing courtesy of WATSON REALTY CORP.
Selling Office: .