28 E Park Avenue, St. Augustine, FL 32084
- $1,090,000
- 3
- BD
- 3
- BA
- 3,190
- SqFt




- Sold Price
- $1,090,000
- List Price
- $1,125,000
- Status
- CLOSED
- Days on Market
- 13
- Closing Date
- Jun 08, 2026
- MLS#
- 2140064
- Subtype
- Residential
- Style
- Historic, Craftsman
- Year Built
- 1926
- Bedrooms
- 3
- Bathrooms
- 3
- Full Baths
- 2
- Half Baths
- 1
- Living Area
- 3,190
- Lot Size
- 16,988
- Acres
- 0.39
- Subdivision
- Fullerwood
- Neighborhood
- 321-North City-St Augustine
Property Description
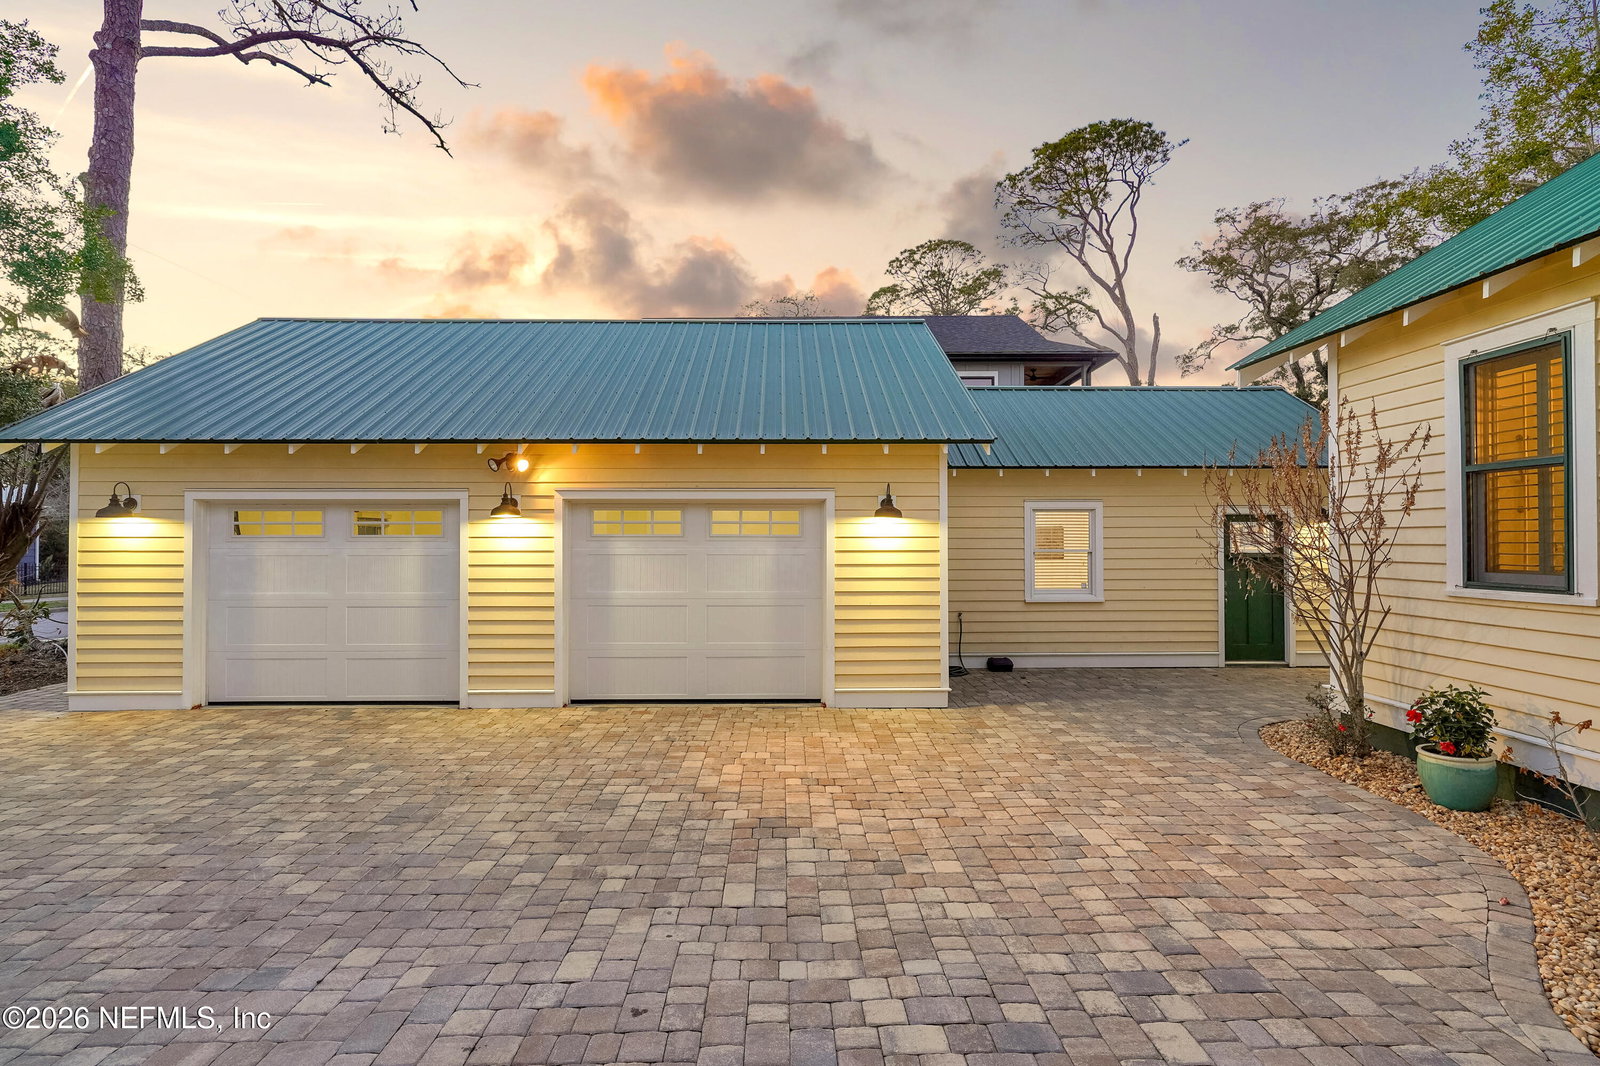
28 E Park Avenue is a rare offering in the heart of Fullerwood, Uptown St. Augustine's most established and character rich neighborhood. Originally built in 1926 and thoughtfully renovated, this marsh front residence blends historic architecture with modern systems and upgrades, set on three expansive lots against a permanently protected natural backdrop that ensures long term privacy and unobstructed views. The moment you step onto the expansive screened front porch, the tone is set overlooking the private park out front and welcoming neighborhood. Inside, original craftsmanship pairs with a bright, open kitchen with gourmet appliances (Wolf Stove, Elite GE Coffee, Filtered water refrigerator and Monogram 2nd oven/Microwave) and an inviting family room with a custom bar, creating a layout designed for both intimate evenings and larger gatherings. A secondary screened porch overlooks the private backyard and sweeping marsh views. Coastal breezes and wildlife create a tranquil setting that feels worlds away from the activity of town. The primary suite is privately positioned on the main level with a generous walk through closet and updated bath, while the upper level offers a spacious guest retreat and flexible loft space ideal for an office or additional sleeping quarters. The scale of the property is a true differentiator, with three lots providing exceptional space, privacy, and flexibility, including ample room for a future pool while maintaining generous green space. Newly installed professional privacy fencing provides security and peace of mind for pets and children without compromising the openness of the setting. The property's versatility further distinguishes it. A long paver drive accommodates an RV and boat and leads to an oversized two car garage with a fully remodeled, climate controlled studio featuring a kitchenette and plumbing in place for a future full bath and laundry. Whether utilized as a Bonus room, guest residence, executive office, multigenerational suite, creative studio, or income producing space, the flexibility is substantial. In addition, the separate workshop building is also climate-controlled and configured with dual suites, further expanding the possibilities for hobby use, business operations, guest overflow, or additional private workspace. Extensive recent improvements include upgraded HVAC with UVC air purification, improved ductwork and drainage systems, updated electrical, a resealed roof, new water heaters, a security system, irrigation via artesian well, refined landscaping, and enhanced exterior finishes. In early 2025, the City of St. Augustine secured permanent conservation of the adjacent marshland, protecting the natural vista and reinforcing the long term value of this setting. Positioned within Uptown, the home is walkable and bikeable to local favorites including Boat Drinks, Dos Coffee, and Crème de la Cocoa, as well as galleries and boutiques that define the area's creative energy. A neighborhood kayak launch is just down the street, offering easy access to the water, while historic downtown is minutes away for dining and culture and Vilano Beach is equally close for coastal access. The result is a refined coastal lifestyle that balances privacy and authenticity with convenience and vibrancy. Zoned RS 1 with weekly rental eligibility upon registration, this property offers architectural character, modern comfort, protected views, rare land value, and unmatched flexibility in one of St. Augustine's most desirable enclaves.
/u.realgeeks.media/findcoastalhomesnow/Logo-min.png)
Additional Information
- Interior Features
- Built-in Features, Ceiling Fan(s), Entrance Foyer, Pantry, Primary Downstairs, Smart Thermostat, Walk-In Closet(s), Primary Bathroom -Tub with Separate Shower, Split Bedrooms
- Property Description
- Historic, Craftsman
- Air Conditioning
- Central Air
- Stories
- 2
- Levels
- Two
- Roof
- Metal
- Garage Spaces
- 2
- Elementary School
- Ketterlinus
- Middle School
- Sebastian
- High School
- St. Augustine
Listing courtesy of THE NEWCOMER GROUP.
Selling Office: .