1415 Jean Court, Jacksonville, FL 32207
- $563,000
- 3
- BD
- 2
- BA
- 1,702
- SqFt




- Sold Price
- $563,000
- List Price
- $575,000
- Status
- CLOSED
- Days on Market
- 10
- Closing Date
- May 29, 2026
- MLS#
- 2140098
- Subtype
- Residential
- Style
- Historic, Ranch
- Year Built
- 1942
- Bedrooms
- 3
- Bathrooms
- 2
- Full Baths
- 2
- Living Area
- 1,702
- Lot Size
- 8,712
- Acres
- 0.20
- Subdivision
- Jean Court
- Neighborhood
- 011-San Marco
Property Description
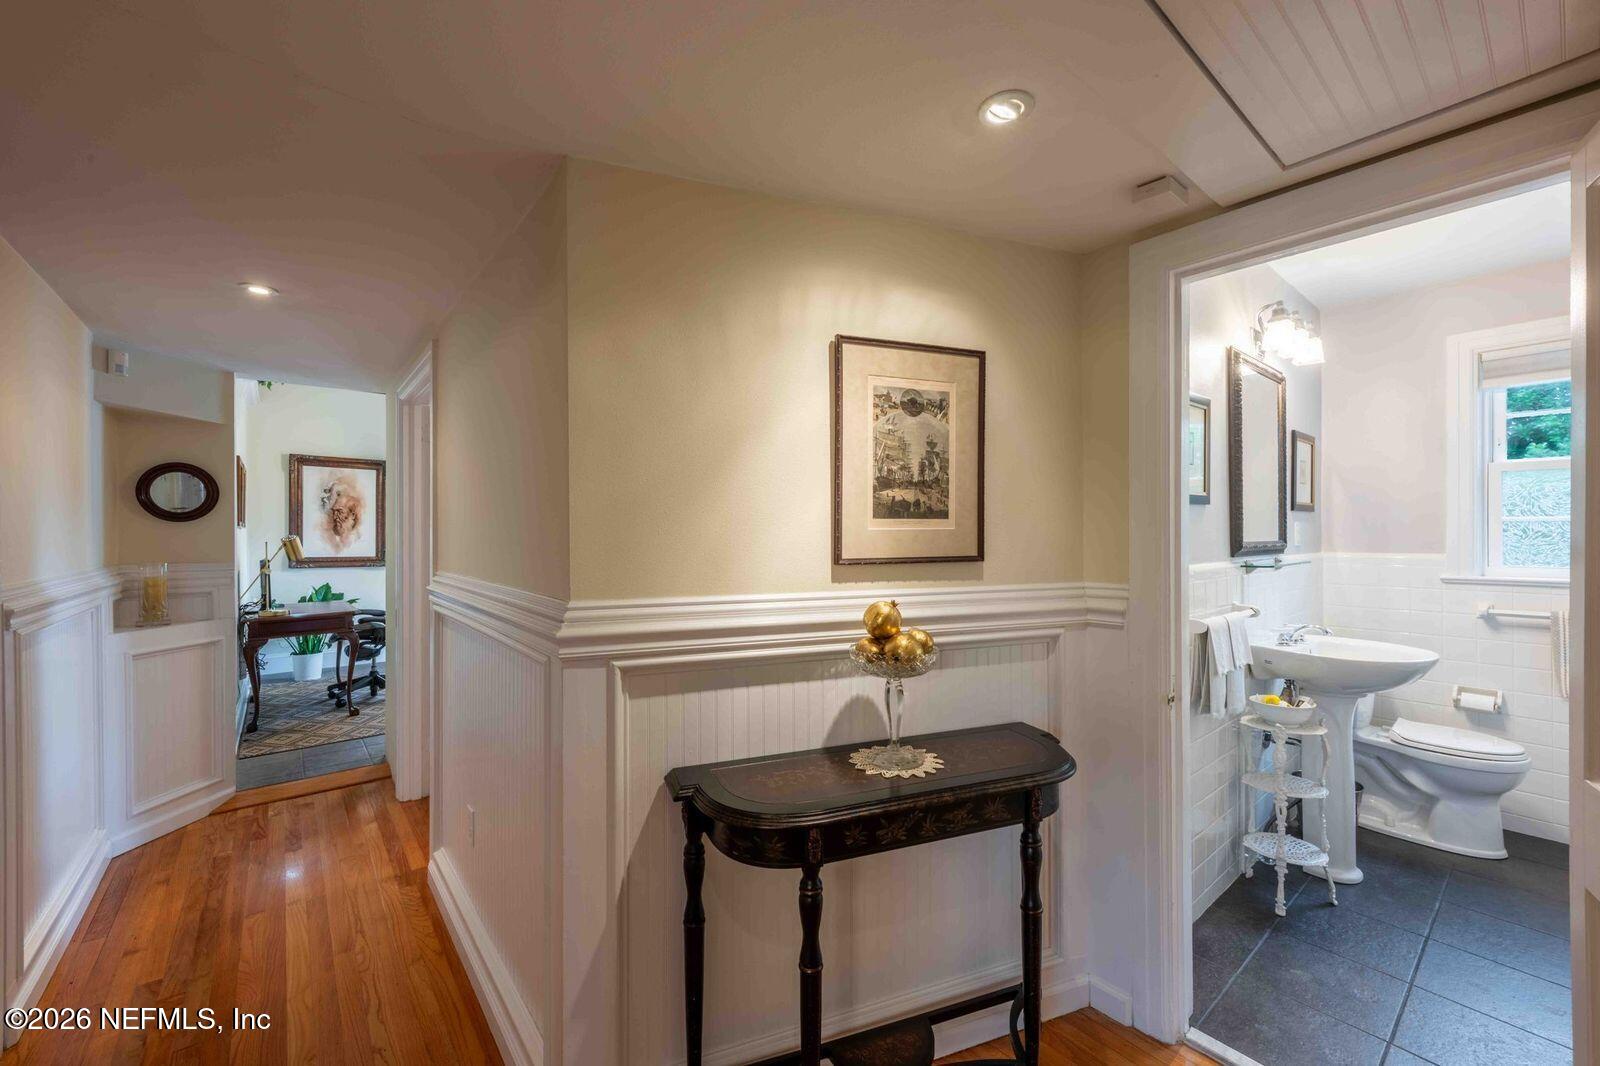
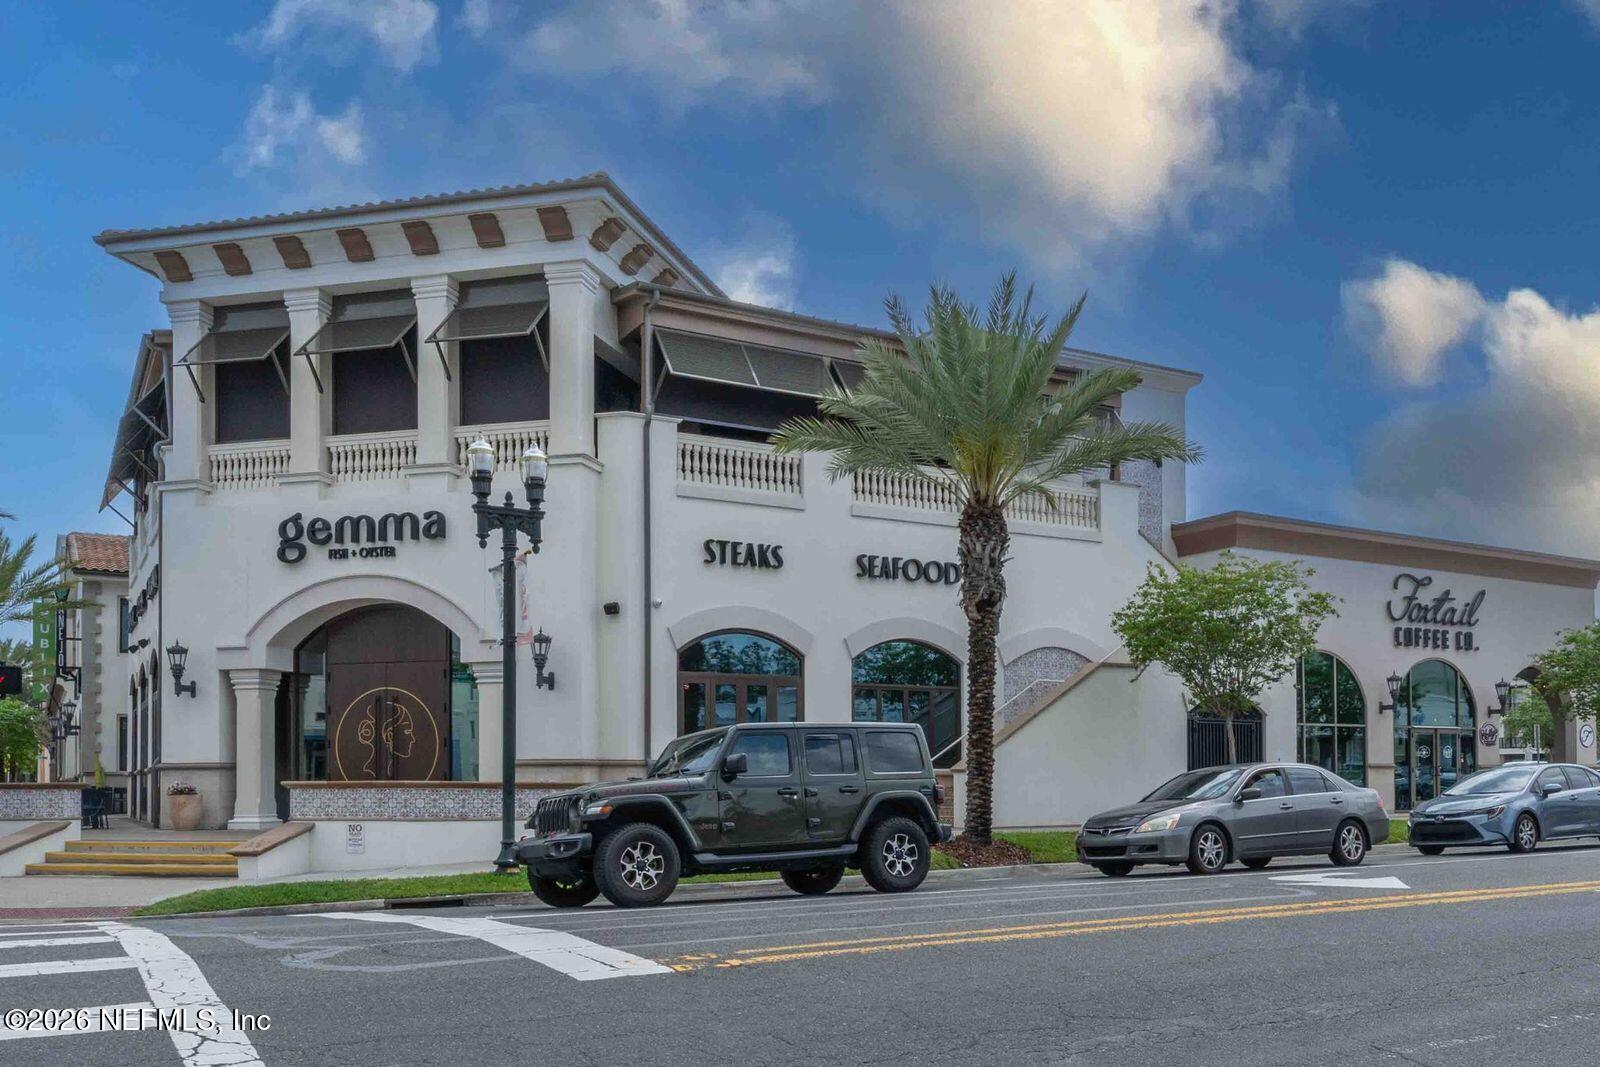
Inside, this 1942 storybook brick cottage is a masterclass in blending historic soul with high-end convenience. The layout begins with a living room with a large floor to ceiling windows, anchored by a classic fireplace, flowing seamlessly into an arched entrance to a dining area bathed in natural light with the same floor to ceiling windows. Custom wood blinds and Hunter Douglas blinds on windows. Throughout the home, you'll find original hardwood floors, elegant crown molding, and a wainscotings lined hallway that preserves its timeless Jacksonville character. Situated on a dead-end street to the Saint John's River and easy stroll to nearby restaurants and shops. Just minutes from the popular San Marco village. The tiled kitchen has been thoughtfully updated for the modern chef, granite counter, and maple cabinets. Top choice schools nearby Hendricks Elem, Bolles, Episcopal, Bishop Kenny - read additional details The tiled kitchen has been thoughtfully updated for the modern chef, granite counter, and maple cabinets. For those who love a quiet retreat, the full front covered porch or the large rear patio off a wood deck is the perfect spot for a morning coffee or a sunny afternoon with a book. The primary suite is a true standout, designed with a spacious layout, an oversized tiled bathroom, and 2 generous walk-in closets rarely found in homes of this era. The master bath features 2 sinks, separate elegant mirrors, a walk-in shower, separate soaking tub, and water closet. Two additional guest rooms are well-proportioned, and share a classic hall tiled bath. Adding to the home's flexibility is a tiled bonus flex room, ideal for an office, playroom or media den with custom cabinets featuring front load washer and dryer, which are included with the home. A home alarm system. A whole house water softener is included with home. The fully landscaped yard with automatic irrigation features Azaleas, Camilla's, Crepe Myrtles a Myer lemon and a Kumquat tree to enjoy. Rounding out the interior's versatility is a detached two car garage EV ready. An additional storage shed that has room for yard equipment, bikes, and other storage needs. New AC unit 3/2026.
/u.realgeeks.media/findcoastalhomesnow/Logo-min.png)
Additional Information
- Interior Features
- Ceiling Fan(s), His and Hers Closets, Primary Downstairs, Walk-In Closet(s), Primary Bathroom -Tub with Separate Shower, Split Bedrooms
- Property Description
- Historic, Ranch
- Air Conditioning
- Central Air
- Stories
- 1
- Levels
- One
- Roof
- Shingle
- Garage Spaces
- 2
Listing courtesy of WATSON REALTY CORP.
Selling Office: .