60 Westcott Parkway, St. Augustine, FL 32095
- $1,485,000
- 4
- BD
- 4
- BA
- 4,349
- SqFt




- Sold Price
- $1,485,000
- List Price
- $1,499,900
- Status
- CLOSED
- Days on Market
- 7
- Closing Date
- Jun 01, 2026
- MLS#
- 2140460
- Subtype
- Residential
- Style
- Craftsman
- Year Built
- 2021
- Bedrooms
- 4
- Bathrooms
- 4
- Full Baths
- 3
- Half Baths
- 1
- Living Area
- 4,349
- Lot Size
- 23,086
- Acres
- 0.53
- Subdivision
- Markland
- Neighborhood
- 307-World Golf Village Area-SE
Property Description
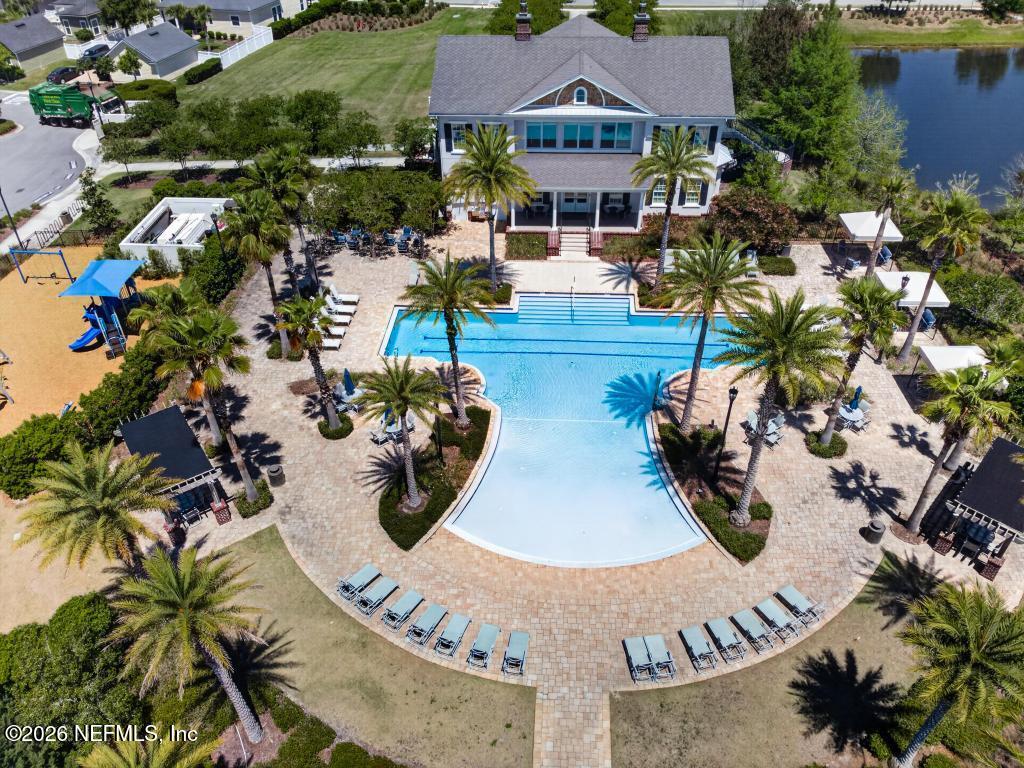
Experience luxury living in this exceptional 2021 custom built pool home, set on an estate lot over ½ acre. Located in the gated community of Markland, this 4-bedroom, 3.5-bathroom, 4,349 square foot home blends timeless craftsmanship, advanced smart home technology, and resort style outdoor living. Inside you'll find soaring 12-foot ceilings, 8-foot doors, wide plank wood look tile, plantation shutters, crown molding, coffered ceilings, and craftsman style trim throughout. Architectural details include board & batten trim, picture frame molding, custom built-ins, cathedral ceiling with beams and custom designs by Inspired Closets. The gourmet kitchen is a showpiece with soft close cabinetry, stacked uppers, Cambria countertops, a double thick oversized Cambria quartz island with extra cabinetry for storage, custom wood hood, Electrolux range, double oven, dishwasher, Frigidaire tower refrigerator/freezer, clay fire farmhouse sink, and a walk-in pantry with custom shelving. The luxurious primary suite offers a spa inspired bath with dual vanities, Cambria quartz, freestanding tub, glass tile wall, rain head, body sprays, handheld shower, niche, and built-in bench. The family room opens to an extraordinary outdoor retreat featuring an expanded covered lanai, travertine flooring, screen enclosure, custom gas fireplace, outdoor kitchen, and a heated saltwater pool with raised spa, all controlled by the Pentair app. A fully PVC fenced backyard and preserve views create privacy and space to enjoy the large yard behind the pool. Bedrooms 2 and 3 are private ensuites with extended vanities and large showers with dual shower heads and walk-in closets with custom shelving and drawers. The oversized laundry room offers abundant cabinetry, sink, backsplash, and a walk in storage closet. This true smart home includes a Control4 system, wireless access points, exterior surveillance cameras, video doorbell, smart lock, motion sensors, full security alarm, smart lighting, HVAC, irrigation, garage doors, and built in speakers in the flex room and lanai. The flex room also features a 7.1 Marantz surround sound system for an immersive media experience. Additional spaces include a 4th bedroom/flex room, dedicated office, dining room, café, coffee bar with cabinets and beverage fridge and powder room. The oversized garage includes an epoxy floor, custom shelving, and a finished single bay with mini split--used as a gym. Exterior features include a large paver circle driveway with tons of parking, Hardie board siding, stone accents, architectural shingle roof, whole home Generac generator, water softener and gutters. Markland is a 314-acre master planned gated residential community home to 355 single family residences. This St. Johns County enclave offers the amenities of a larger community while maintaining an intimate, connected feel. Residents enjoy the Manor House, resort style pool, lakeside fire pit, fitness center, tennis, pickleball, basketball, kayak launch & boat dock, playground, and dog park. Markland is also in the heart of golf country, surrounded by several premier courses -- including the world-renowned World Golf Village just minutes away. Located in the top-rated St. Johns County school district, close to shopping, restaurants, historic downtown St. Augustine, major highways, and less than 15 miles from the Atlantic Ocean, Markland offers an unmatched blend of convenience, recreation, and coastal living. Don't let this be the one that got away!
/u.realgeeks.media/findcoastalhomesnow/Logo-min.png)
Additional Information
- Amenities
- Basketball Court, Boat Dock, Clubhouse, Dog Park, Fitness Center, Gated, Park, Playground, Tennis Court(s), Pickleball, Management - On Site
- Interior Features
- Built-in Features, Ceiling Fan(s), Eat-in Kitchen, Kitchen Island, Open Floorplan, Pantry, Primary Downstairs, Smart Home, Smart Thermostat, Vaulted Ceiling(s), Walk-In Closet(s), Primary Bathroom -Tub with Separate Shower, Butler Pantry, Breakfast Nook
- Exterior Features
- Outdoor Kitchen
- HOA Fee
- $125
- Property Description
- Craftsman
- Air Conditioning
- Central Air
- Stories
- 1
- Levels
- One
- Roof
- Shingle
- Pool
- Yes
- Pool Type
- Gas Heat, Heated, In Ground, Screen Enclosure, Salt Water, Waterfall
- Garage Spaces
- 3
- Elementary School
- Mill Creek Academy
- Middle School
- Mill Creek Academy
- High School
- Tocoi Creek
Listing courtesy of RE/MAX BLUE COAST.
Selling Office: .