1307 River Hills Circle E Unit 9, Jacksonville, FL 32211
- $290,000
- 3
- BD
- 3
- BA
- 1,590
- SqFt




- Sold Price
- $290,000
- List Price
- $299,900
- Status
- CLOSED
- Days on Market
- 60
- Closing Date
- Jul 17, 2026
- MLS#
- 2140500
- Subtype
- Residential
- Style
- Spanish
- Year Built
- 1986
- Bedrooms
- 3
- Bathrooms
- 3
- Full Baths
- 2
- Half Baths
- 1
- Living Area
- 1,590
- Subdivision
- River Hills
- Neighborhood
- 041-Arlington
Property Description
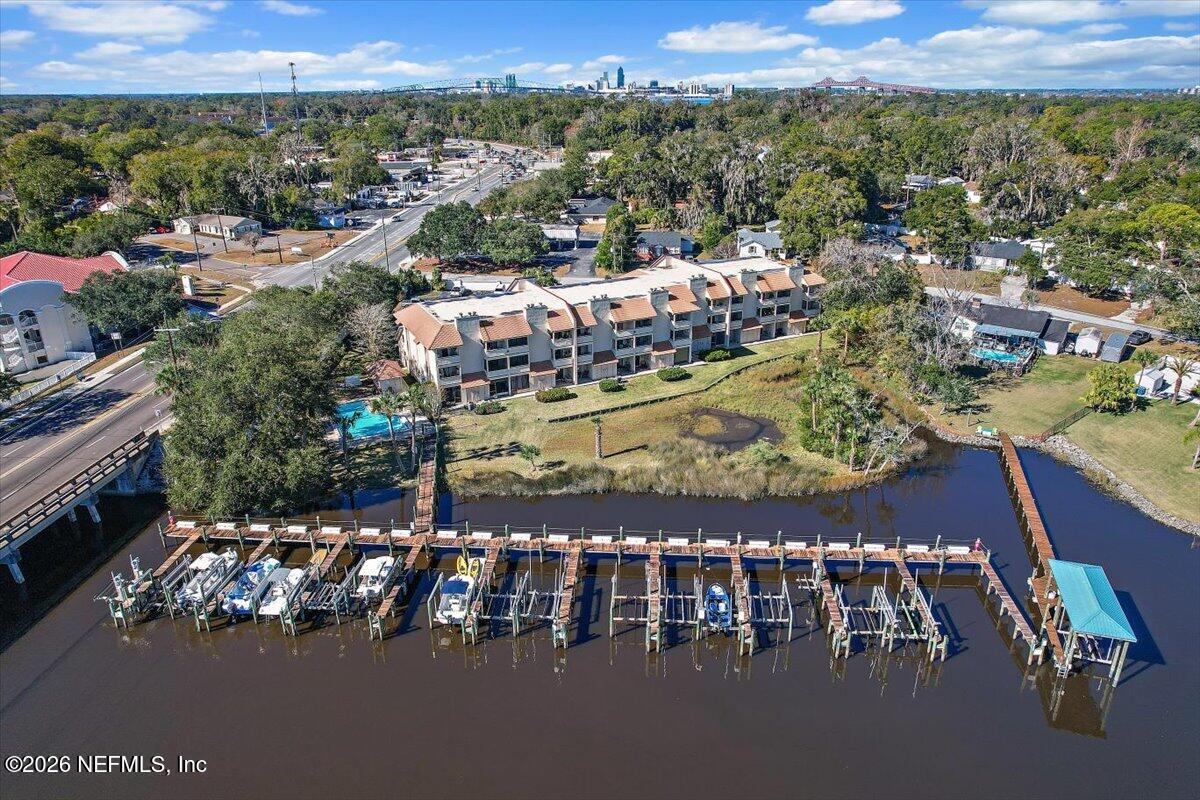
Opportunities like this are becoming increasingly hard to find - especially a FULLY RENOVATED CONDO under $300K COMPLETE WITH A DEEDED BOAT SLIP AND 10,000 lb. LIFT (can add weight to lift if needed). Perfectly positioned just 5 MINUTES FROM SAN MARCO, 10 MINUTES FROM DOWNTOWN JAX by car or approximately 15 minutes by boat, and moments from top-rated hospitals, upscale dining, shopping, and nightlife, this beautifully renovated waterfront residence offers the best of Jacksonville living. This is the perfect time to get in one of the city's most exciting growth corridors before prices go up! Offering 3 beds/2.5 baths, this WATERFRONT condo has been completely transformed with no detail overlooked. MOST FURNISHINGS ARE NEGOTIABLE, allowing you to step right into this move-in ready retreat! BOAT SLIP CAN BE LEASED WITH HOA APPROVAL. *Electric/ water on dock paid by HOA. *Lift recently serviced for peace of mind. *Lift has remote to raise/lower from boat for tide changes while boating! Sleek, high-end luxury vinyl plank flooring flows throughout, setting the tone for a refined, yet relaxed coastal lifestyle. The beautifully updated kitchen is the heart of the home, overlooking the family room, its cozy wood-burning fireplace, and dining area. Brand new quartz countertops shine against the sleek new kitchen cabinetry, offering an abundance of added storage and a clean, modern aesthetic. Top-of-the-line appliances - all of which convey - blend effortlessly into the space, elevating both style and function. A thoughtfully designed island/bar provides seating with views of the water -perfect for entertaining, while still allowing ample space for a full dining table. Also on the first level is a guest bedroom w/a closet that offers flexibility and style. This room is currently serving as an office/workout space, but could be easily be used as a traditional bedroom. There is an updated half bath nearby for guests and everyday use, featuring modern finishes that compliment the home's clean, contemporary design. Wake up to a sunrise and end your day with a sunset from TWO outdoor porches in the family room (screened) and primary suite. Every space feels fresh, modern, and thoughtfully designed for turnkey living. Upstairs, luxury vinyl plank floors continue throughout- NO CARPET- creating a clean and modern flow from the main level. The light-filled primary suite features a private walkout covered porch with stunning water views and plenty of space for seating/porch furniture. The updated primary bath offers a large walk-in closet and dedicated makeup/hair station! A generously sized guest bedroom and renovated full bath are also located on this level, along with the washer and dryer, (2 yrs old) which both convey, making the upper floor both functional and an ideal place to decompress. ADDITIONAL HIGHLIGHTS include a 2 yr old roof, 2 yr old hot water heater, new interior paint, new interior fans, flooring and fixtures, community pool, outdoor bathrooms, grilling area, community dock and clubhouse. This condo has a rare combination of luxury finishes, location, and lifestyle! DOCK.DINE.DOWNTOWN. This is waterfront living at its finest - effortless, elevated, and ready to enjoy from day one!
/u.realgeeks.media/findcoastalhomesnow/Logo-min.png)
Additional Information
- Amenities
- Boat Dock, Barbecue, Boat Slip, Clubhouse, Gated, Maintenance Grounds, Trash, Water, Management - Off Site, Management - Full Time, Pool
- Interior Features
- Breakfast Bar, Built-in Features, Ceiling Fan(s), Entrance Foyer, Kitchen Island, Open Floorplan, Pantry, Walk-In Closet(s), Primary Bathroom - Shower No Tub
- Exterior Features
- Balcony, Boat Slip, Courtyard, Dock, Boat Ramp - Private, Boat Lift
- HOA Fee
- $675
- Property Description
- Spanish
- Air Conditioning
- Central Air, Electric
- Stories
- 2
- Levels
- Two
- Roof
- Tile
- Elementary School
- Love Grove
- Middle School
- Arlington
- High School
- Englewood
Listing courtesy of RE/MAX SPECIALISTS.
Selling Office: .