960 Theodore Avenue, Jacksonville Beach, FL 32250
- $655,000
- 3
- BD
- 2
- BA
- 1,406
- SqFt




- Sold Price
- $655,000
- List Price
- $599,000
- Status
- CLOSED
- Days on Market
- 2
- Closing Date
- May 15, 2026
- MLS#
- 2140764
- Subtype
- Residential
- Style
- Ranch, Traditional
- Year Built
- 1998
- Bedrooms
- 3
- Bathrooms
- 2
- Full Baths
- 2
- Living Area
- 1,406
- Lot Size
- 6,098
- Acres
- 0.14
- Subdivision
- Williams Coastal
- Neighborhood
- 214-Jacksonville Beach-SW
Property Description
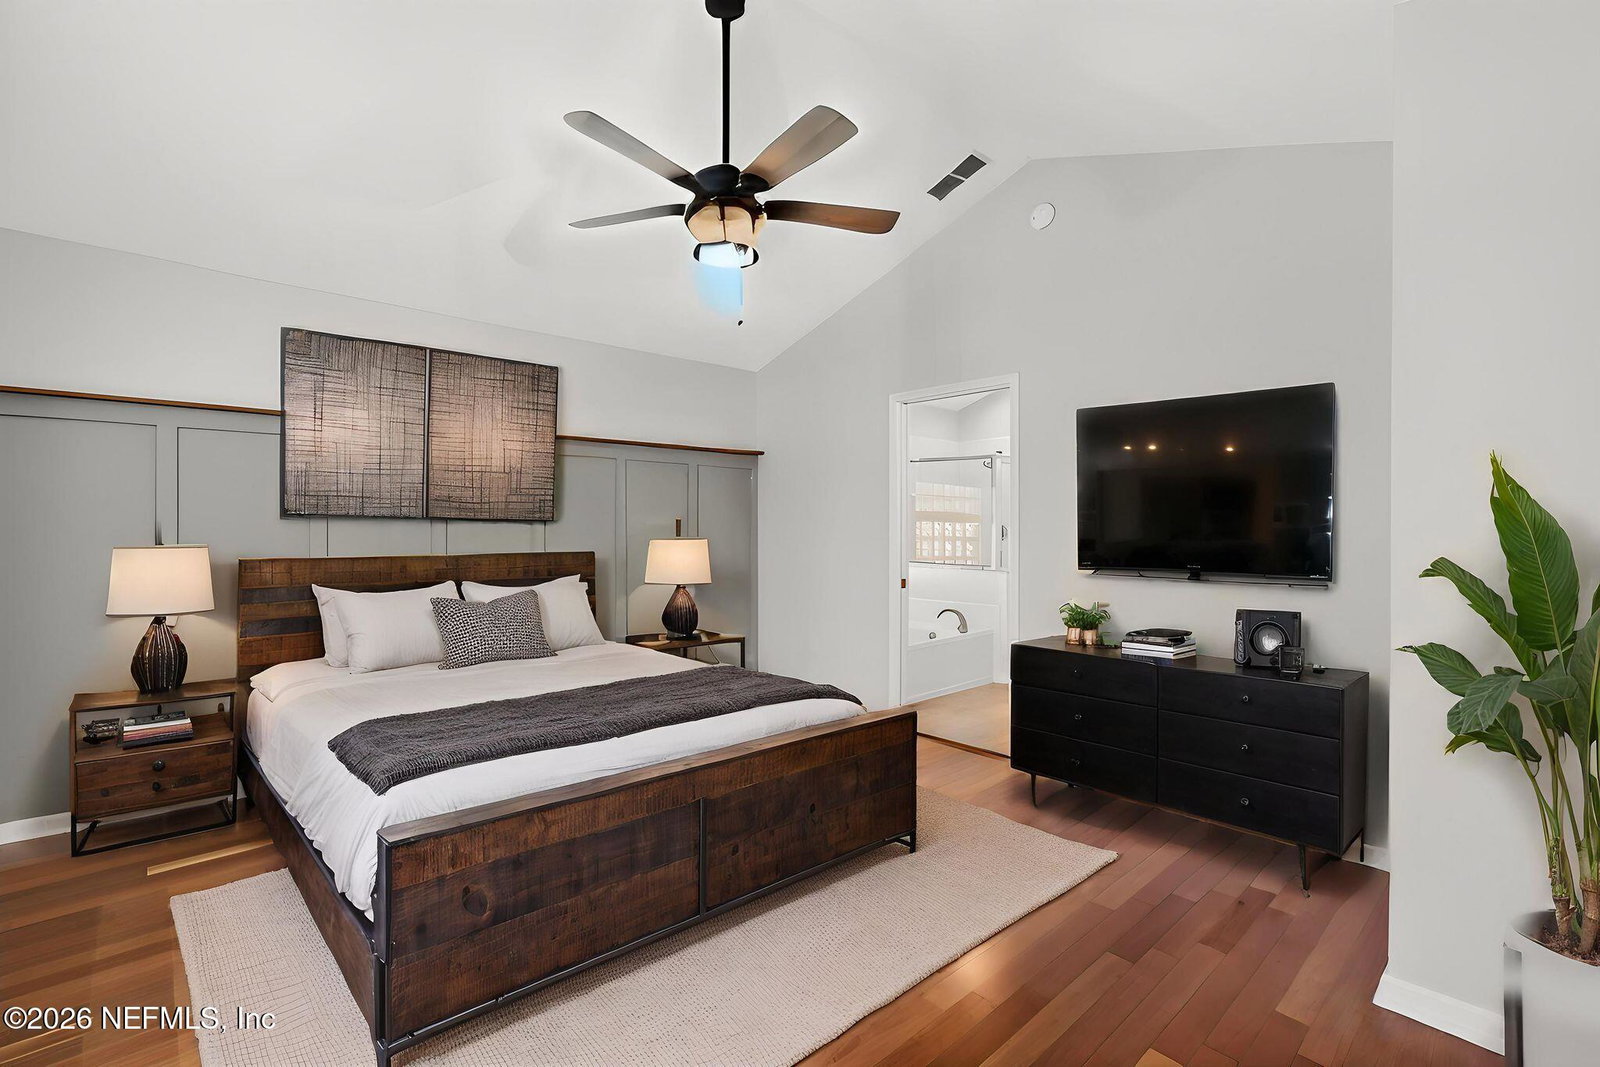
H & B DUE BY 8:00 PM APRIL 23. Picture stepping into your move-in ready home, where sunlight streams through the windows and dances across gleaming wood floors. There's an immediate sense of ease knowing everything has been thoughtfully updated and is ready to enjoy from day one. This isn't just a house--it's the setting for your next chapter. The open floor plan invites connection, with an updated kitchen featuring stainless steel appliances and stone countertops that make everyday living and entertaining effortless. Whether it's a casual weeknight dinner or hosting friends, this space rises to the occasion. The primary suite offers a peaceful retreat, complete with a walk-in closet and a split bedroom layout that provides both comfort and privacy. Step outside to a low-maintenance astroturf backyard designed for relaxing afternoons, gatherings, or simply enjoying the Florida lifestyle without the upkeep. Beyond your front door, weekends can be spent exploring nearby parks, biking or walking to the beach, & taking in the vibrant local dining scene. You'll also love the convenience of being just minutes to everyday favorites like Trader Joe's and quick access to Butler Boulevard, making commuting and errands easy. With a location that blends convenience with coastal living, 960 Theodore Ave is more than a place to live--it's a place to truly enjoy life. Welcome home.
/u.realgeeks.media/findcoastalhomesnow/Logo-min.png)
Additional Information
- Interior Features
- Breakfast Bar, Ceiling Fan(s), Kitchen Island, Open Floorplan, Walk-In Closet(s), Primary Bathroom -Tub with Separate Shower, Split Bedrooms
- Property Description
- Ranch, Traditional
- Air Conditioning
- Central Air
- Stories
- 1
- Levels
- One
- Garage Spaces
- 2
- Elementary School
- Seabreeze
- Middle School
- Fletcher Jr High
- High School
- Duncan Fletcher
Listing courtesy of ROUND TABLE REALTY.
Selling Office: .