10251 Trevor Creek Drive W, Jacksonville, FL 32257
- $445,000
- 4
- BD
- 2
- BA
- 1,910
- SqFt




- Sold Price
- $445,000
- List Price
- $450,000
- Status
- CLOSED
- Days on Market
- 83
- Closing Date
- Aug 12, 2026
- MLS#
- 2140769
- Subtype
- Residential
- Year Built
- 2001
- Bedrooms
- 4
- Bathrooms
- 2
- Full Baths
- 2
- Living Area
- 1,910
- Lot Size
- 11,325
- Acres
- 0.26
- Subdivision
- Derris Creek
- Neighborhood
- 013-Beauclerc/Mandarin North
Property Description
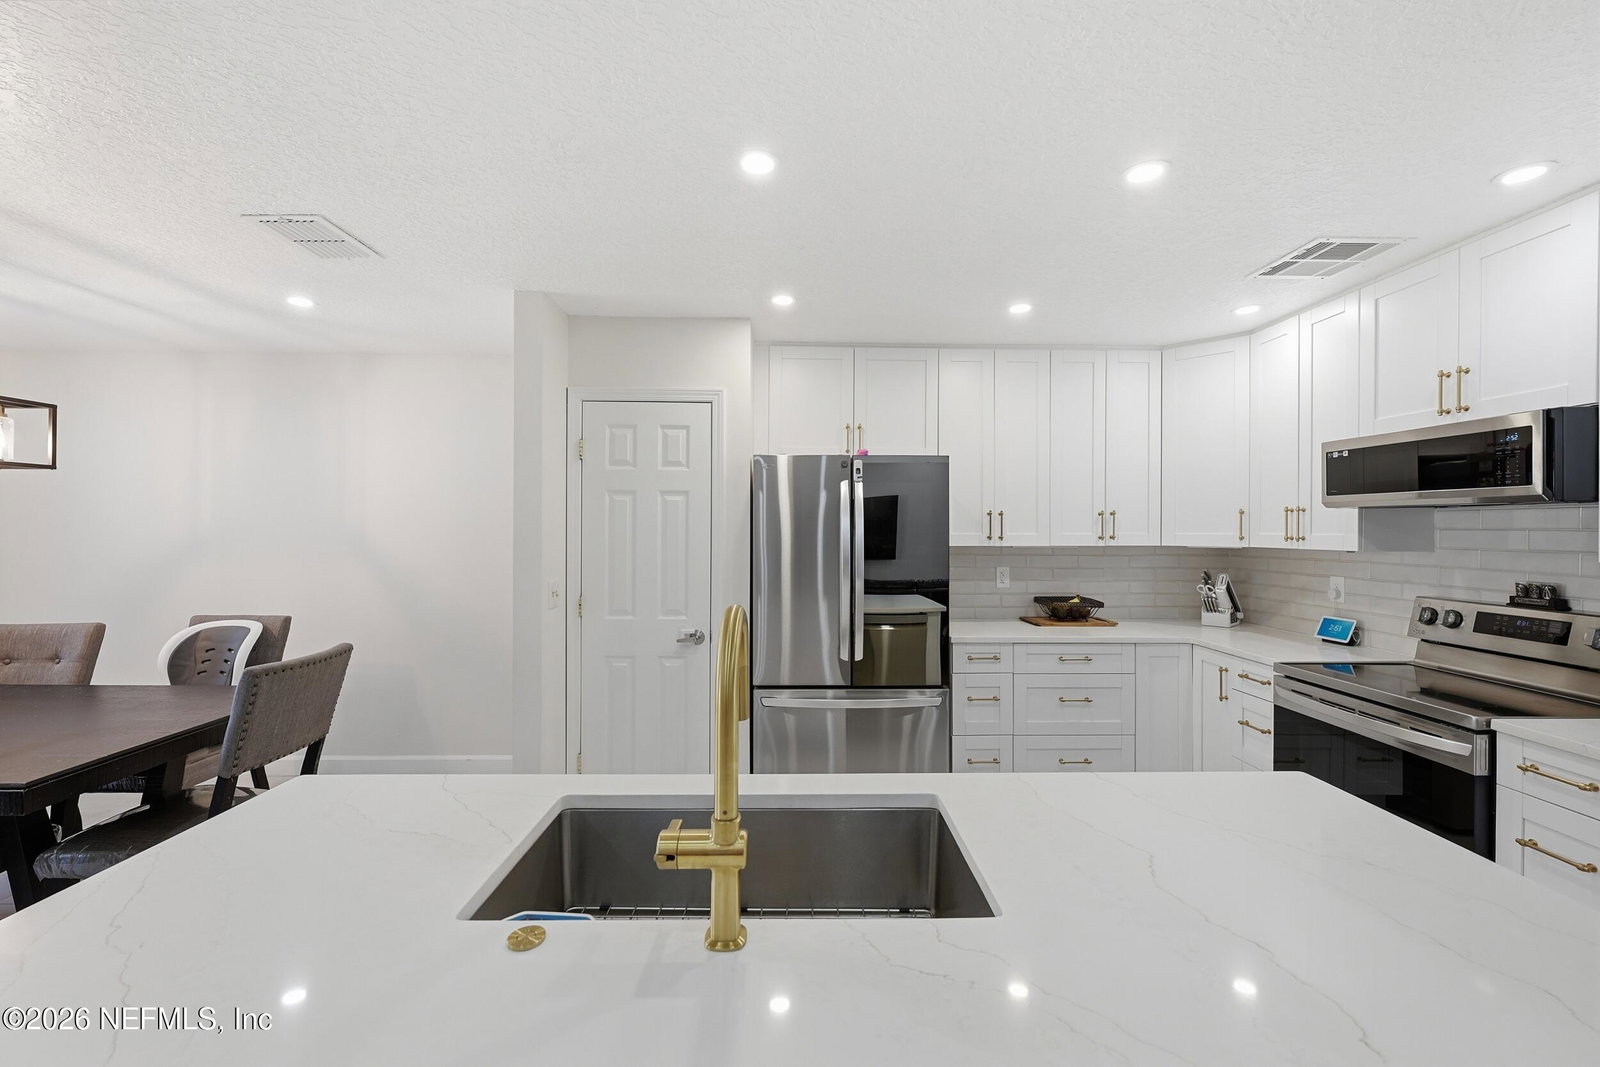
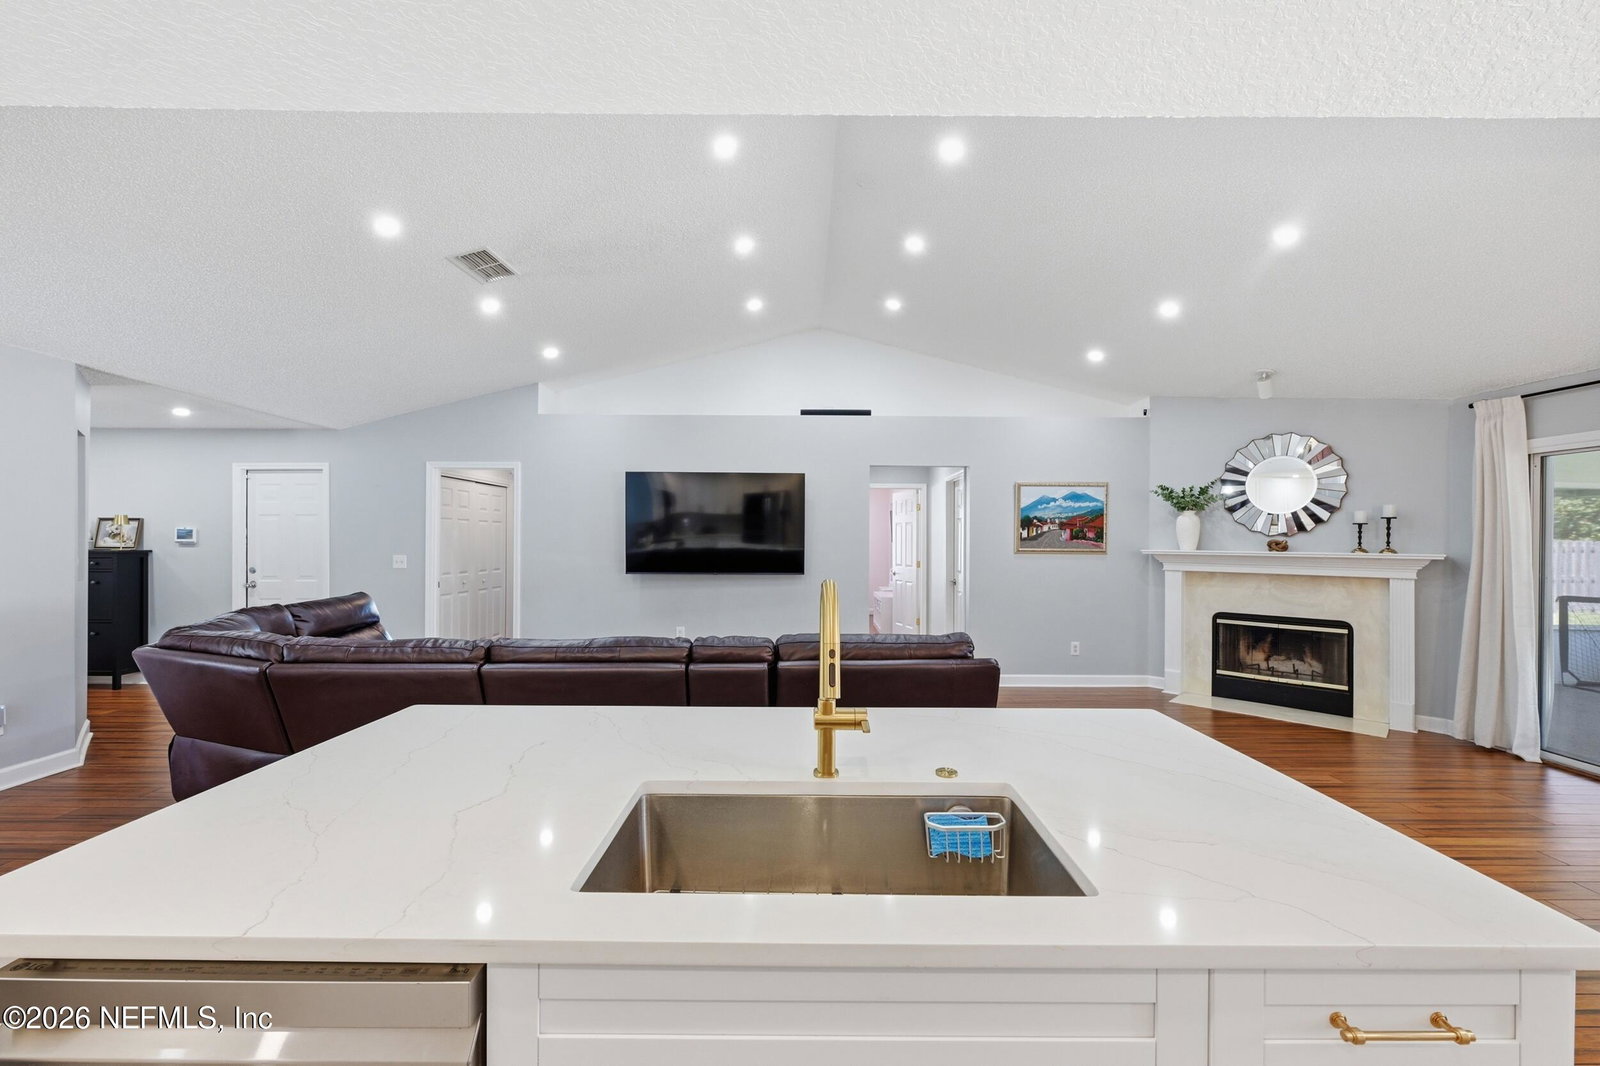
**Open House Cancelled** Beautifully reimagined with extensive upgrades completed within the last two years, this move-in-ready home delivers the perfect blend of modern style, comfort, and functionality. From the moment you step inside, you'll notice the attention to detail and elevated finishes throughout. The open-concept layout is anchored by a show-stopping kitchen designed for both daily living and entertaining, featuring quartz countertops, soft-close cabinetry, a designer brick ceramic backsplash, upgraded lighting, tile flooring, and an oversized island with integrated sink--creating a seamless space to gather and connect. The spacious primary suite offers a true retreat with vaulted ceilings and premium thick-mil plank hardwood flooring, while the fully updated en-suite bath showcases a freestanding soaking tub, anti-fog LED mirror, and sleek soft-close cabinetry, delivering a spa-like experience at home. Major system and smart upgrades add long-term value and peace of mind, including a new water heater (2026), whole-home water filtration system (2022), smart thermostat, the roof was replaced in 2020. Step outside to a fully fenced backyard with double-gate access, offering flexibility for entertaining, pets, or additional storage. With high-end upgrades, modern systems, and true move-in-ready condition, this home stands out as a rare opportunity for buyers seeking quality, convenience, and style all without the wait or cost of renovations. Preferred lender offering 1% of loan amount towards buyers closing cost or points buy down
/u.realgeeks.media/findcoastalhomesnow/Logo-min.png)
Additional Information
- Interior Features
- Ceiling Fan(s), Kitchen Island, Open Floorplan, Pantry, Smart Thermostat, Vaulted Ceiling(s), Walk-In Closet(s), Primary Bathroom -Tub with Separate Shower
- HOA Fee
- $300
- Air Conditioning
- Central Air, Electric
- Stories
- 1
- Levels
- One
- Roof
- Shingle
- Garage Spaces
- 2
- Elementary School
- Mandarin Oaks
- Middle School
- Mandarin
- High School
- Atlantic Coast
Listing courtesy of UNITED REAL ESTATE GALLERY.
Selling Office: .