192 Legacy Crossing Drive, Ponte Vedra, FL 32081
- $2,495,000
- 5
- BD
- 7
- BA
- 5,845
- SqFt




- Sold Price
- $2,495,000
- List Price
- $2,495,000
- Status
- CLOSED
- Days on Market
- 18
- Closing Date
- Jun 15, 2026
- MLS#
- 2141252
- Subtype
- Residential
- Style
- Other
- Year Built
- 2016
- Bedrooms
- 5
- Bathrooms
- 7
- Full Baths
- 6
- Half Baths
- 1
- Living Area
- 5,845
- Lot Size
- 14,810
- Acres
- 0.34
- Subdivision
- Pointe At Twenty Mile
- Neighborhood
- 271-Nocatee North
Property Description
SIMPLY STUNNING LUXURY ESTATE in the highly sought-after community of The Pointe at Twenty Mile in Nocatee! Tucked away on a private cul-de-sac preserve lot, this exceptional 5 bedroom, 6.5 bath pool home offers the perfect blend of elegance, space, and true Florida indoor-outdoor living. From the moment you enter through the grand double doors, you're welcomed by dramatic double curved wood staircases with wrought iron railings, designer Restoration Hardware lighting, and breathtaking views of the resort-style outdoor living space. The main level is thoughtfully designed with a private executive office with wood beam ceilings, formal dining room with custom drapery, two guest suites with en-suite baths, and a versatile bonus room with wet bar and built-in cabinetry--ideal for entertaining. The heart of the home is a chef's dream kitchen, featuring double-stacked cabinetry, quartz countertops, a built-in KitchenAid refrigerator, double ovens, gas cooktop, nice vent hood, designer backsplash, oversized prep island, and walk-in pantry. The kitchen flows seamlessly into the expansive family room with 20-foot ceilings, floor-to-ceiling windows, and a stunning stone gas fireplace, creating a light-filled, open-concept living space. Step outside to your private backyard oasis, complete with a saltwater pool and spa, travertine decking, covered screened lanai with retractable screens, and a fully equipped summer kitchen--perfect for year-round entertaining. The preserve backdrop offers both privacy and tranquility, while still providing space for pets and play. Upstairs, the luxurious owner's suite retreat features a spa-inspired bath with soaking tub, walk-in shower, dual vanities, and an impressive custom walk-in closet. Additional highlights include a spacious loft/bonus room with full bath, two additional en-suite bedrooms, and a private balcony overlooking the preserve. A well-appointed upstairs laundry room with cabinetry and sink adds everyday convenience. Notable Features & Upgrades: " 4-car garage with split bays + epoxy floors " Whole-house water softener " Custom woodwork & designer finishes throughout " Restoration Hardware lighting & custom drapery " Tile and wood flooring throughout (no carpet) " All bedrooms feature walk-in closets " Abundant storage throughout Drop zone off of one of the garages & SO MUCH MORE! This is a rare opportunity to own a luxury pool home in Nocatee with preserve views, multi-generational layout, and high-end finishes throughout. A true showpiece designed for both everyday living and unforgettable entertaining. Nocatee offers an unparalleled lifestyle with a wide range of amenities designed for all ages and interests. Highlights include: Splash Water Park featuring the thrilling Rip Tide Slide, Lazy Tides River, Splash Cove, lagoon pool, a 330-foot zip line, and a swim club pool. Fitness Club with state-of-the-art cardio and weight equipment, free weights, and fitness classes. Greenway Trails, perfect for hiking and biking, spanning approximately 2,400 acres of stunning natural beauty along a 3.5-mile stretch of the Intracoastal Waterway. Dog Parks catering to your furry friends. Spray Park located behind the Nocatee Swim Club, offering even more water-filled fun for all. Nocatee continues to grow and enhance its offerings, with recent updates and expansions to the Splash and Spray Parks. With countless activities, stunning natural surroundings, and a strong sense of community, Nocatee is truly a wonderful place to call home.
/u.realgeeks.media/findcoastalhomesnow/Logo-min.png)
Additional Information
- Amenities
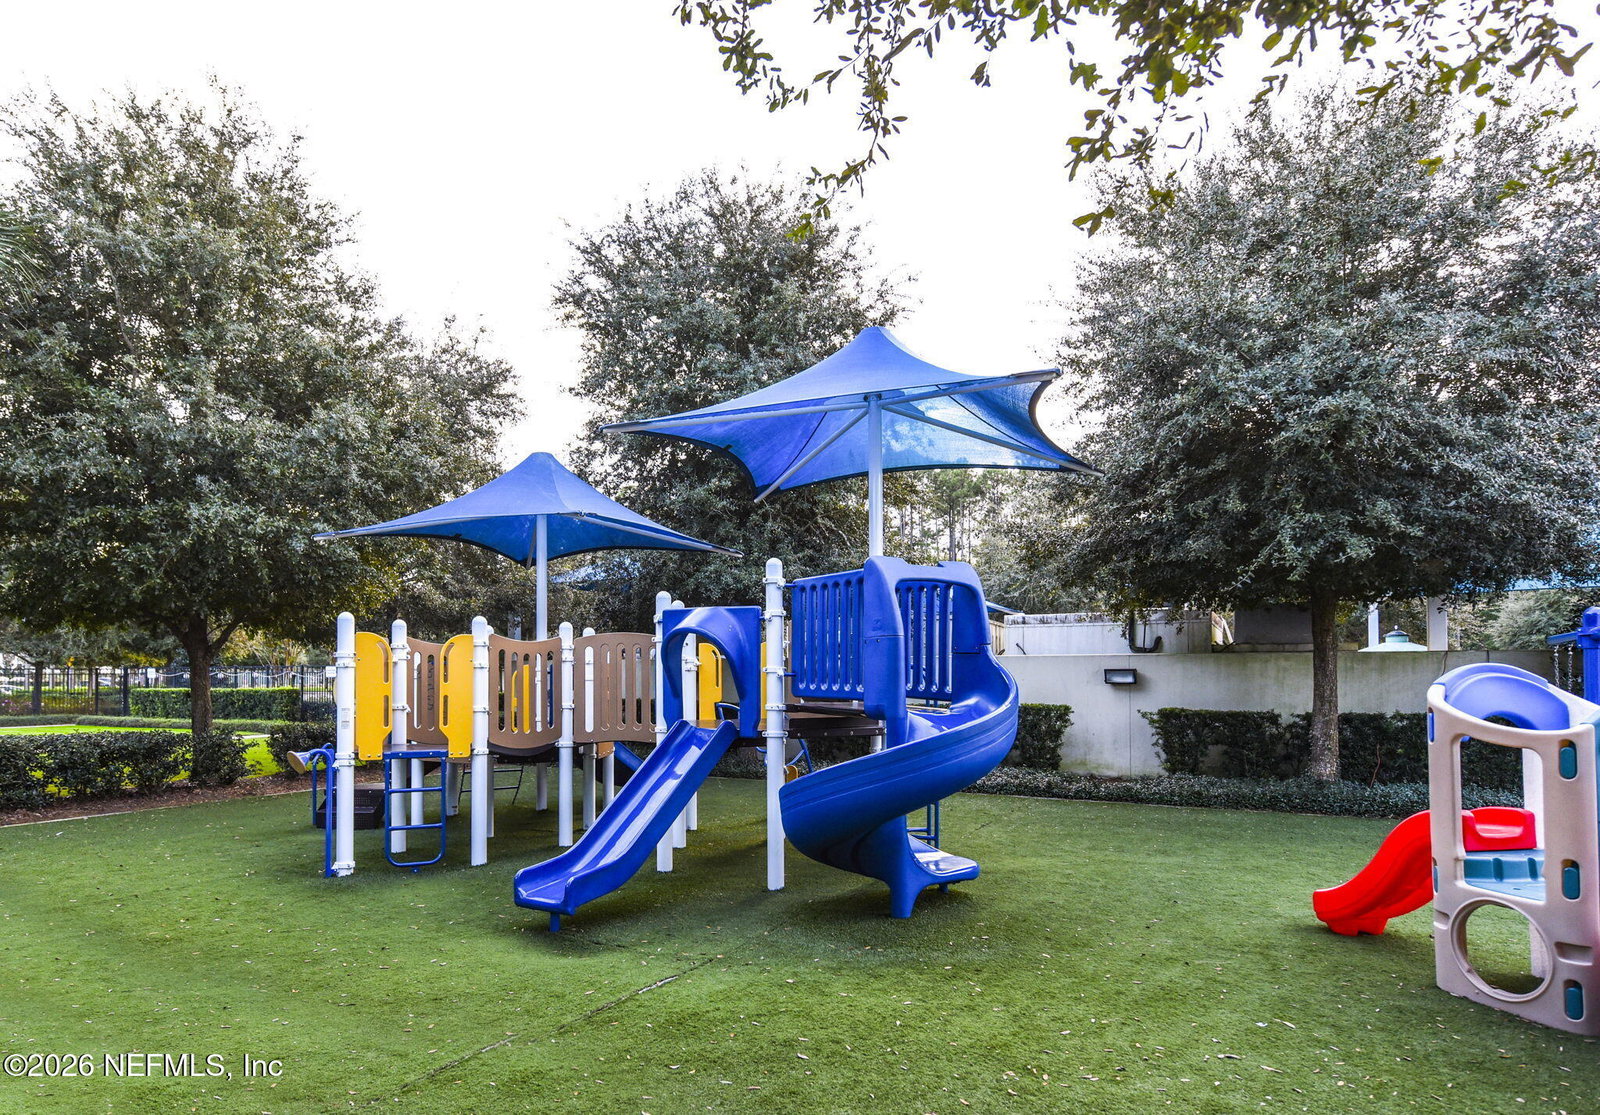
- Basketball Court, Dog Park, Fitness Center, Park, Playground, Tennis Court(s), Pickleball, Children's Pool, Pool
- Interior Features
- Breakfast Bar, Built-in Features, Ceiling Fan(s), Entrance Foyer, Eat-in Kitchen, Kitchen Island, Open Floorplan, Pantry, Vaulted Ceiling(s), Wet Bar, Walk-In Closet(s), Primary Bathroom -Tub with Separate Shower
- Exterior Features
- Balcony, Fire Pit, Outdoor Kitchen
- HOA Fee
- $550
- Property Description
- Other
- Air Conditioning
- Central Air, Electric, Multi Units
- Stories
- 2
- Levels
- Two
- Roof
- Tile
- Pool
- Yes
- Pool Type
- Gas Heat, Heated, In Ground, Salt Water
- Garage Spaces
- 4
- Elementary School
- Palm Valley Academy
- Middle School
- Palm Valley Academy
- High School
- Allen D. Nease
Listing courtesy of RE/MAX UNLIMITED.
Selling Office: .