37 Courtney Oaks Drive, St. Augustine, FL 32092
- $1,499,900
- 5
- BD
- 5
- BA
- 3,991
- SqFt






- List Price
- $1,499,900
- Status
- ACTIVE
- Days on Market
- 146
- Price Change
- ▼ $100,000 1784852573
- MLS#
- 2141333
- Subtype
- Residential
- Style
- Traditional
- New Construction
- Yes
- Year Built
- 2023
- Bedrooms
- 5
- Bathrooms
- 5
- Full Baths
- 5
- Living Area
- 3,991
- Lot Size
- 11,325
- Acres
- 0.26
- Subdivision
- Courtney Oaks
- Neighborhood
- 304- 210 South
Property Description
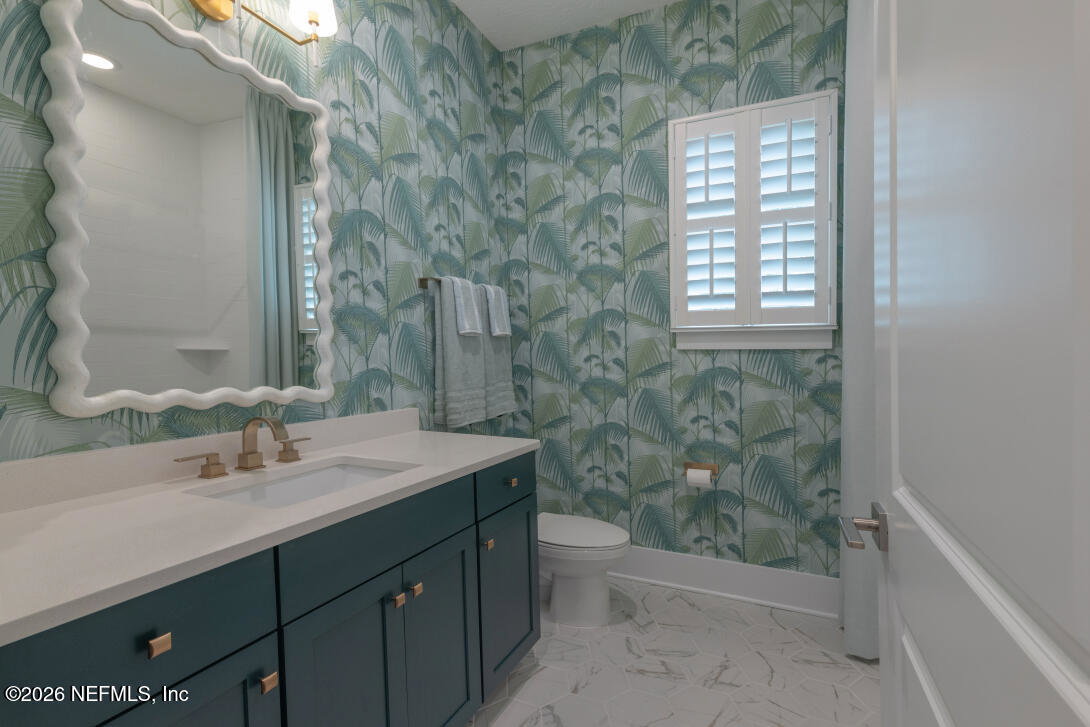
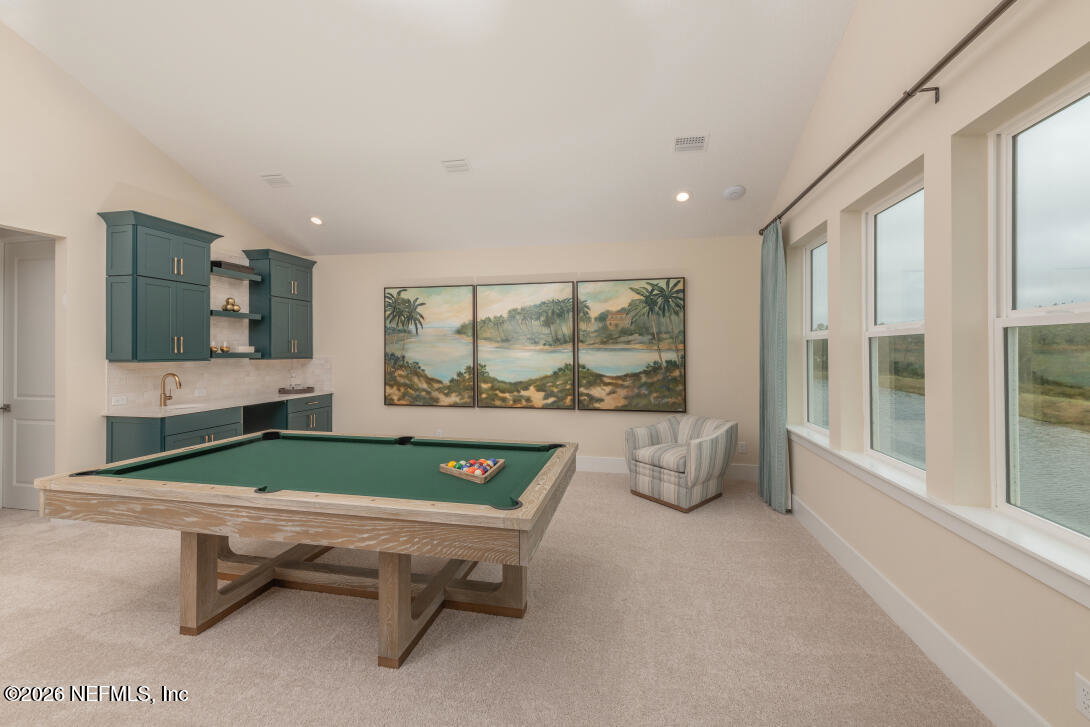
REDUCED $200,000! Our stunning Stella II model in Courtney Oaks-now for sale with a 90 day delayed close w/ NO leaseback. The home is situated on a large water to preserve view homesite. This home has it all, 4 bedrooms, 5 baths, insulated 3 car split garage, downstairs recreation room, upstairs bonus and loft, study and formal dining room. Every designer detail you could imagine including a spectacular lighting package and wood flooring. The entry is flanked with the dining & study, all have tray ceilings with tongue and groove inserts. A stunning water view from the front entry through the huge 16' slider. The gorgeous kitchen has a pot filler, large 36' gas range, Thermador refrigerator, double oven, wall microwave, farm sink, massive pantry AND butler's pantry and designer wood vent. The large mud bench is opposite the oversized laundry with ample cabinets, counter space and a sink. The owner suite with sitting room has a beautiful view and a spa bath with free standing tu The oversized pavered lanai includes a fireplace with room for a TV directly above. The huge upstairs bonus includes a wet bar, cabinets and under cabinet beverage center - all overlooking the water and preserve. The garage includes a golf cart charging circuit, perfect for getting to all of the SilverLeaf social events or the new amenities Now Open in Johns Island. The floor plan as built is in the documents. POOL CONCEPTUAL RENDERING ONLY Artist's illustration for marketing purposes. Not to scale. Subject to engineering, survey, permitting, HOA approval, zoning, setbacks, and all applicable governmental requirements. No representation or warranty is made that the improvements shown can be constructed as depicted.
/u.realgeeks.media/findcoastalhomesnow/Logo-min.png)
Additional Information
- Amenities
- Basketball Court, Clubhouse, Dog Park, Jogging Path, Park, Playground, Tennis Court(s), Pickleball, Children's Pool
- Interior Features
- Breakfast Bar, Built-in Features, Entrance Foyer, His and Hers Closets, Open Floorplan, Pantry, Primary Downstairs, Smart Thermostat, Vaulted Ceiling(s), Wet Bar, Walk-In Closet(s), Primary Bathroom - Tub with Shower, Butler Pantry, Split Bedrooms, Breakfast Nook, Guest Suite, Jack and Jill Bath
- HOA Fee
- $1,850
- Property Description
- Traditional
- Air Conditioning
- Central Air, Electric, Multi Units, Zoned
- Stories
- 2
- Levels
- Two
- Roof
- Shingle
- Garage Spaces
- 3
- High School
- Tocoi Creek
Listing courtesy of RICK WOOD & ASSOCIATES INC.