6686 Alisma Lane, Jacksonville, FL 32244
- $280,000
- 3
- BD
- 2
- BA
- 1,454
- SqFt




- Sold Price
- $280,000
- List Price
- $278,900
- Status
- CLOSED
- Days on Market
- 2
- Closing Date
- Jun 15, 2026
- MLS#
- 2141543
- Subtype
- Residential
- Style
- Traditional
- Year Built
- 1978
- Bedrooms
- 3
- Bathrooms
- 2
- Full Baths
- 2
- Living Area
- 1,454
- Lot Size
- 8,712
- Acres
- 0.20
- Subdivision
- Argyle Forest East
- Neighborhood
- 067-Collins Rd/Argyle/Oakleaf Plantation (Duval)
Property Description
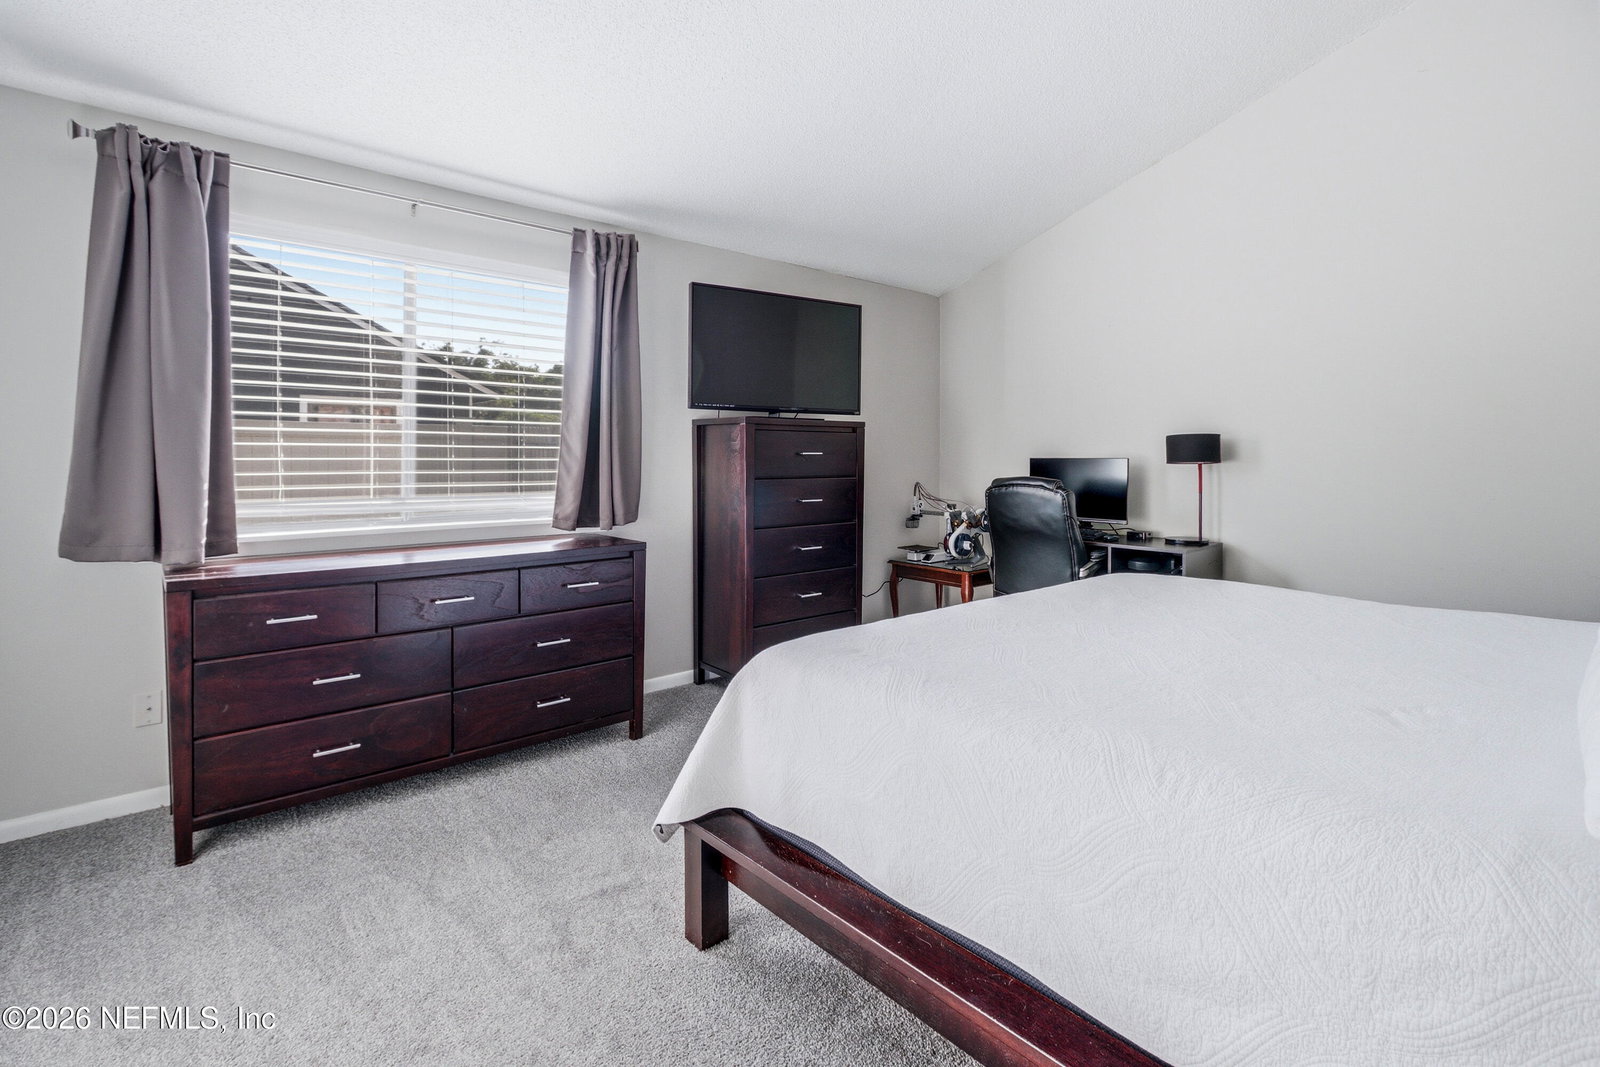
• Spacious open living room with vaulted ceilings* • Upgraded sliding glass doors bringing in natural light* • Roof replaced in 2022* • Large kitchen with eat-in dining space* • Stainless steel appliances* • New refrigerator* • New oven/range* • Oversized walk-in pantry* • Vaulted ceilings in primary bedroom* • Dual (his & hers) closets in primary suite* • Interior laundry room* • Oversized garage with ample storage* • Spray foam insulation in attic for energy efficiency* • Fully Fenced Large backyard with plenty of room to enjoy* • Upgraded Hardie board siding for durability* • Walkable to nearby shopping and dining* • Beautifully manicured trees enhancing curb appeal* • AT&T fiber ready with up to 1000 Mbps speeds* Welcome to this well-maintained Argyle home offering comfort, efficiency, and space both inside and out. From the moment you step in, you're greeted by a bright, open living area with soaring vaulted ceilings that create an inviting and airy feel. The kitchen is designed for everyday living and entertaining, featuring stainless steel appliances, a large eat-in dining space, and an oversized pantry that provides exceptional storage. The primary suite continues the open feel with vaulted ceilings, a walk-in shower, and dual closets, while a guest bedroom near the main living area adds flexibility for visitors or a home office. Thoughtful upgrades like spray foam attic insulation, new appliances, and fiber internet availability enhance both convenience and efficiency. Step outside to enjoy a generously sized backyard--perfect for relaxing, entertaining, or future additions. With a 2022 roof, durable Hardie board siding, an oversized garage, and a location within walking distance to shopping and restaurants, this home offers a well-rounded lifestyle in one of Argyle's most convenient areas.
/u.realgeeks.media/findcoastalhomesnow/Logo-min.png)
Additional Information
- Interior Features
- Ceiling Fan(s), Eat-in Kitchen, His and Hers Closets, Pantry, Primary Downstairs, Vaulted Ceiling(s), Walk-In Closet(s), Primary Bathroom - Shower No Tub
- Property Description
- Traditional
- Air Conditioning
- Central Air, Electric
- Stories
- 1
- Levels
- One
- Roof
- Shingle
- Garage Spaces
- 2
Listing courtesy of KELLER WILLIAMS ST JOHNS.
Selling Office: .