53 Kellet Way, St. Johns, FL 32259
- $540,000
- 2
- BD
- 2
- BA
- 1,811
- SqFt




- Sold Price
- $540,000
- List Price
- $539,000
- Status
- CLOSED
- Days on Market
- 1
- Closing Date
- Jun 29, 2026
- MLS#
- 2142312
- Subtype
- Residential
- Year Built
- 2021
- Bedrooms
- 2
- Bathrooms
- 2
- Full Baths
- 2
- Living Area
- 1,811
- Lot Size
- 5,662
- Acres
- 0.13
- Subdivision
- Watersong At Rivertown
- Neighborhood
- 302-Orangedale Area
Property Description
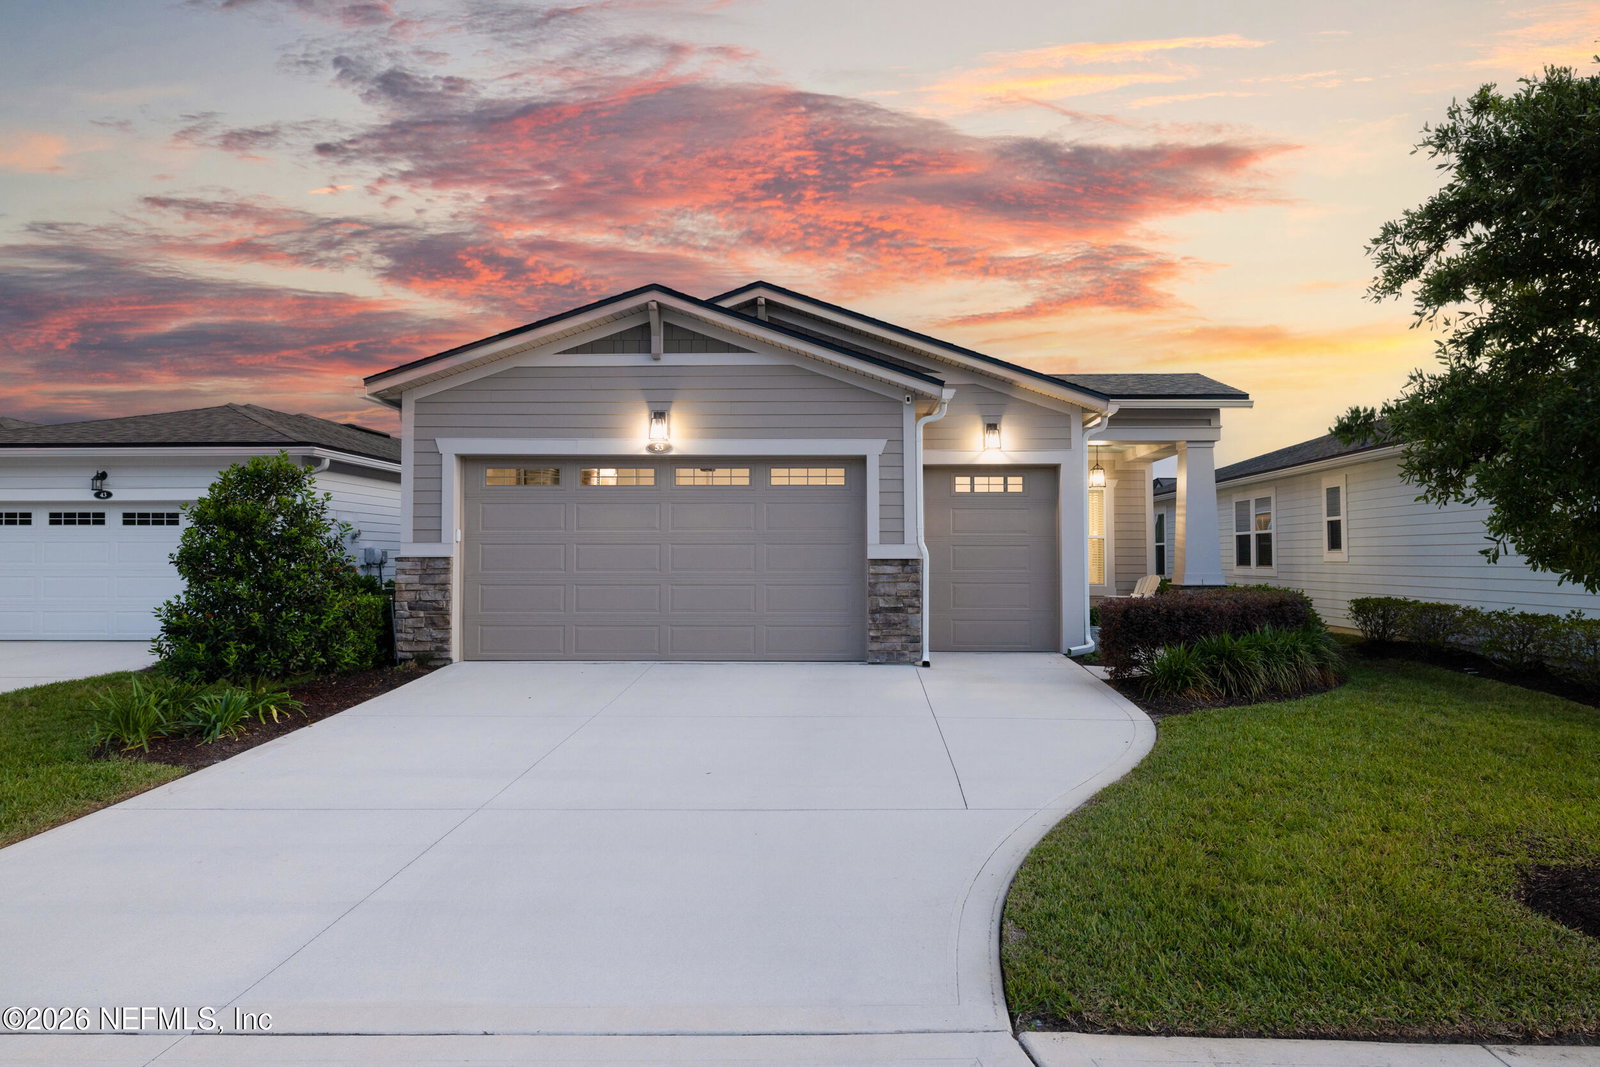
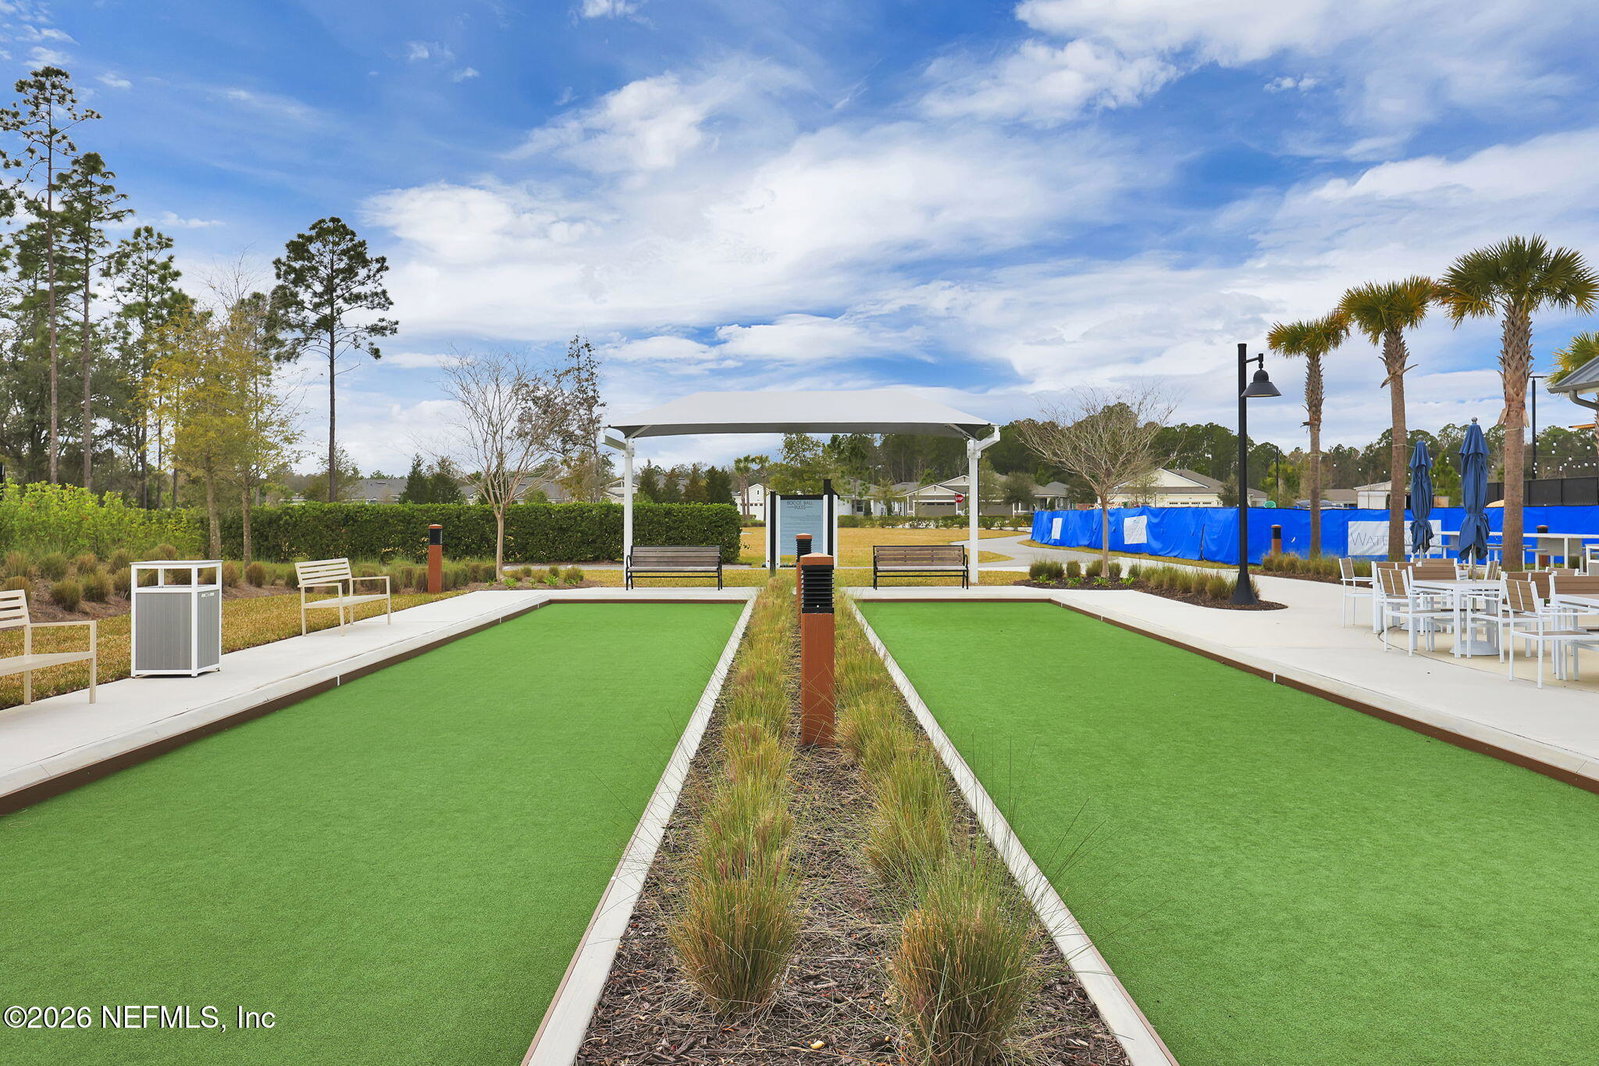
Set within the gated 55+ community of WaterSong at RiverTown, 53 Kellet Way is a magazine-worthy Lane Model that blends coastal craftsmanship with effortless indoor-outdoor living. Built in 2021 and offering 1,811 sq ft with 2 bedrooms plus an office/den and 2 baths, the home showcases warm luxury vinyl plank flooring, custom shiplap accents, designer lighting, and a thoughtfully designed open layout that captures breathtaking wide pond views from the main living spaces and lanai. The kitchen was designed with entertaining in mind, centered around a long dining island topped with gray-veined white quartz, illuminated by seeded glass globe pendants. White cabinetry, antiqued textured subway tile backsplash, stainless appliances including a gas cooktop and double wall ovens, and a farmhouse sink create a space that is both beautiful and functional. Just off the kitchen, a wet bar with beverage refrigerator and sink makes hosting effortless while the dining area and stacking sliding glass doors extend the living space seamlessly to the screened lanai. The primary suite is a serene retreat, featuring a tray ceiling, clerestory windows that fill the room with natural light, and a barn-door entry to the spa-inspired bath. Inside, you'll find a zero-entry spa shower, quartz counters, rustic framed mirrors, a shiplap vanity accent wall, and a large walk-in closet complete with luggage racks and direct access to the laundry room for everyday convenience. Outdoor living truly shines here. The screen-enclosed lanai captures tranquil pond views and includes dual ceiling fans, privacy curtains, and paver flooring, creating the perfect setting for morning coffee or evening gatherings. The summer kitchen with grill, sink, refrigerator, and woven pendant lighting elevates outdoor entertaining and landscaped screening enhances privacy and relaxation. Additional features include a welcoming foyer with shiplap accent wall, a drop zone with bench and cubbies, an office/den ideal for working or hobbies, a 2-car garage plus dedicated golf cart bay, smart keyless entry, and a tankless water heater. Residents of WaterSong at RiverTown enjoy an exclusive active-adult lifestyle with resort-style amenities including two amenity centers, a pool, lap pool, outdoor spa, pickleball and bocce courts, fitness centers, biergarten, dog park, event lawn, and a full-time lifestyle director hosting community activities while just a short drive from Jacksonville, beaches, shopping, dining, and top medical facilities.
/u.realgeeks.media/findcoastalhomesnow/Logo-min.png)
Additional Information
- Amenities
- Basketball Court, Clubhouse, Dog Park, Fitness Center, Gated, Jogging Path, Other, Park, Playground, Security, Spa/Hot Tub, Tennis Court(s), Pickleball, Children's Pool, Pool
- Interior Features
- Ceiling Fan(s), Kitchen Island, Open Floorplan, Pantry, Walk-In Closet(s), Primary Bathroom - Shower No Tub, Split Bedrooms
- Exterior Features
- Outdoor Kitchen
- HOA Fee
- $211
- Air Conditioning
- Central Air, Electric
- Stories
- 1
- Roof
- Shingle
- Garage Spaces
- 2
- Elementary School
- Hallowes Cove Academy
- Middle School
- Hallowes Cove Academy
- High School
- Bartram Trail
Listing courtesy of EXP REALTY LLC.
Selling Office: .