Share this with your friends


(904) 664-9864
Florida Coastal Team - LPT Realty
12138 Stillwood Pines Boulevard, Jacksonville, FL 32224
- $1,085,000
- 4
- BD
- 4
- BA
- 3,216
- SqFt






- Sold Price
- $1,085,000
- List Price
- $1,095,000
- Status
- CLOSED
- Days on Market
- 6
- Closing Date
- Jun 18, 2026
- MLS#
- 2142417
- Subtype
- Residential
- Style
- Contemporary
- Year Built
- 2025
- Bedrooms
- 4
- Bathrooms
- 4
- Full Baths
- 3
- Half Baths
- 1
- Living Area
- 3,216
- Lot Size
- 8,276
- Acres
- 0.19
- Subdivision
- Seven Pines
- Neighborhood
- 027-Intracoastal West-South Of Jt Butler Blvd
Property Description
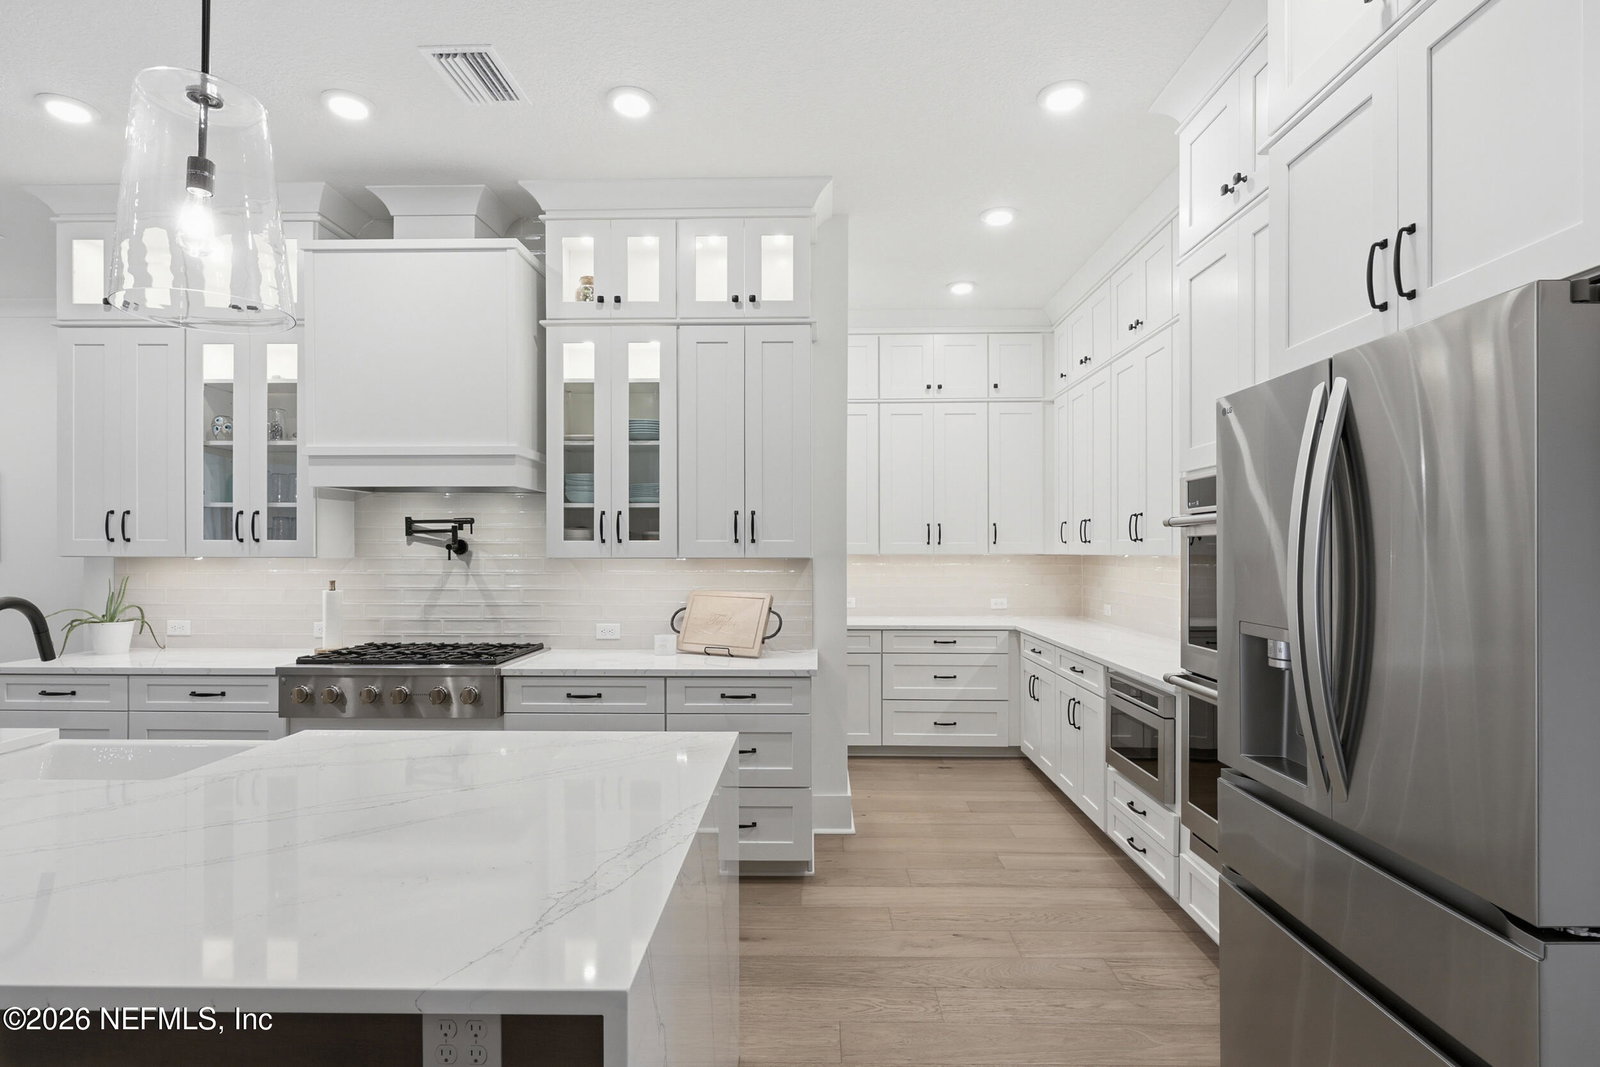
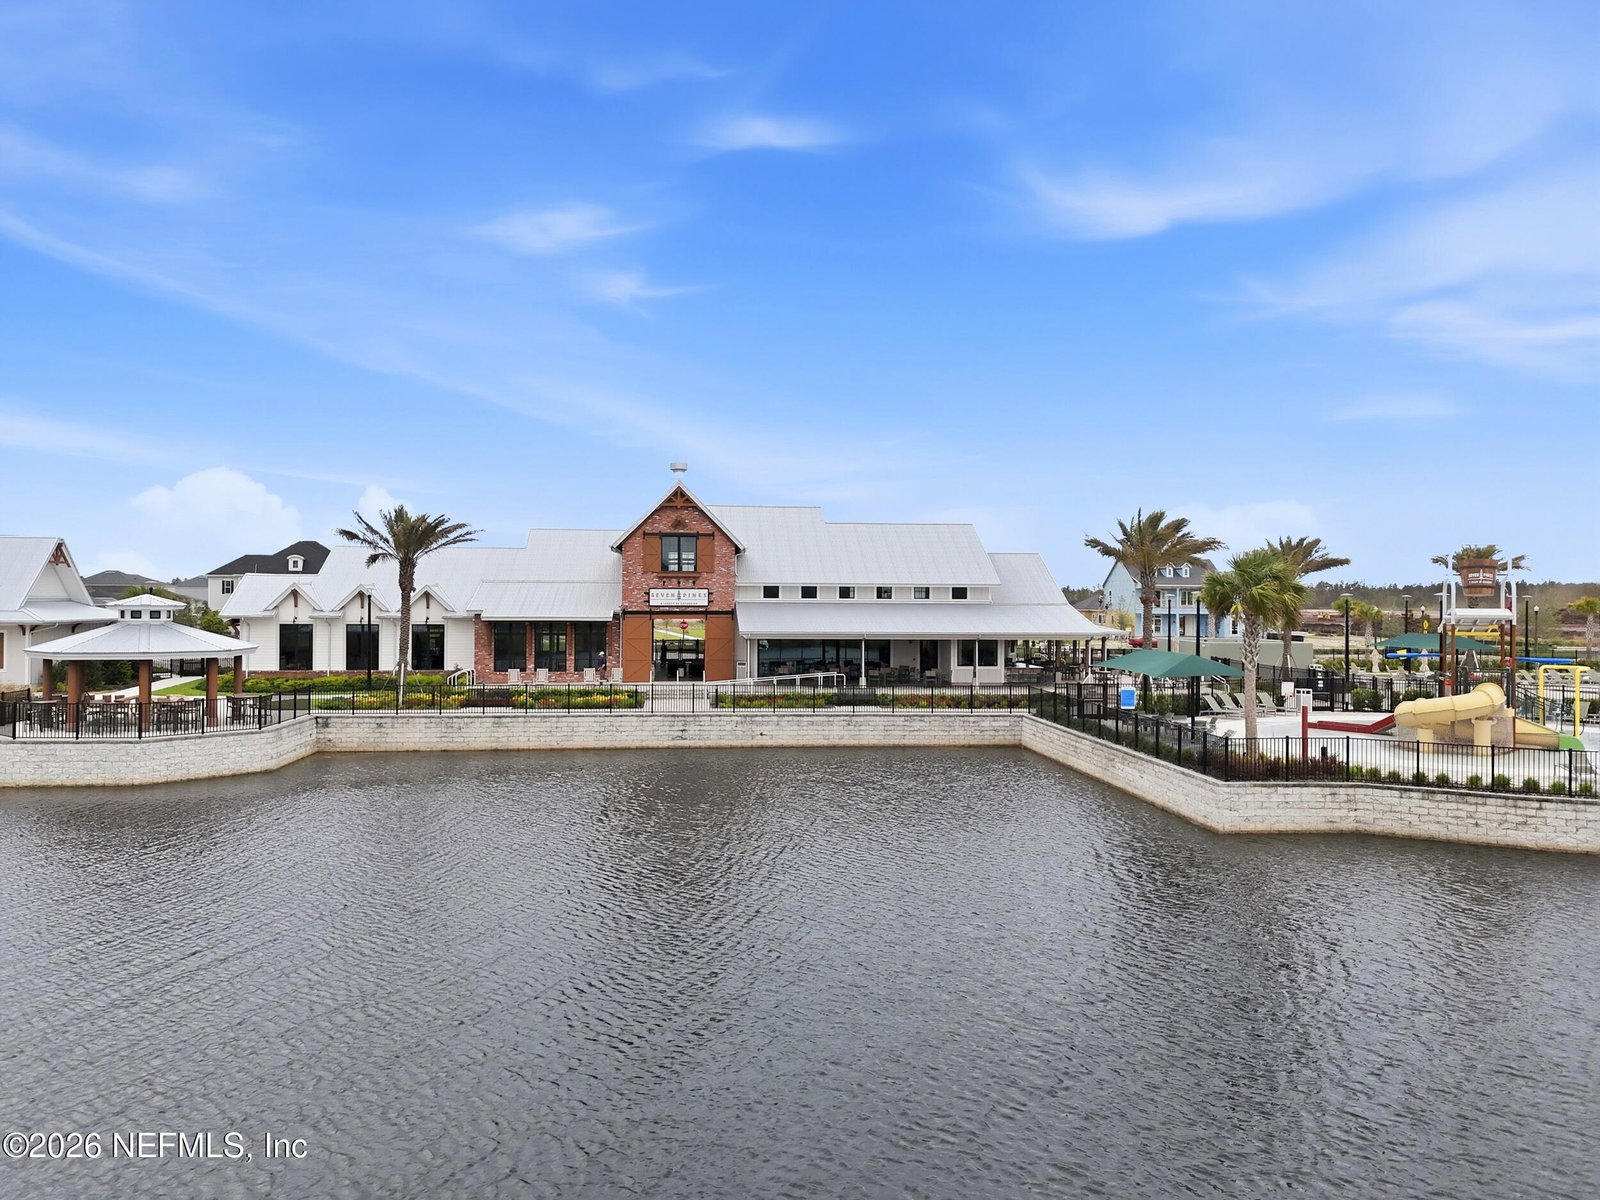
Skip the wait for new construction and step into a like-new home featuring a floorplan that is no longer offered in Seven Pines. This barely lived-in David Weekley Homes Hamelfield floorplan in the highly sought-after Seven Pines community allows you to avoid the timeline, stress, and hidden costs of building, while still enjoying the benefits of new construction, including transferable builder warranties for added peace of mind. With this floorplan no longer being built, it presents a rare opportunity you simply cannot recreate. Built in 2025, this 4-bedroom, 3.5-bath home with 3,216 sq ft is in pristine condition and thoughtfully designed. The single-story layout offers a unique and highly functional design where each bedroom is tucked into its own private ''wing,'' creating the perfect balance of togetherness and personal space. At the heart of the home, the open-concept kitchen, dining, and family room create a bright and inviting space for everyday living and entertaining. The kitchen is a true standout, featuring a gourmet double oven, upgraded cabinetry, custom tile, and an oversized "butler-style" pantry, plus a high-end LG refrigerator already in place, something typically not included with new construction. The owner's suite, located at the back of the home, is a peaceful retreat with a spa-like bath featuring a freestanding soaking tub and an oversized closet. Perfect for multigenerational living or growing families, the home includes a private suite with its own living area, along with two additional bedrooms and a full bath, ideal for in-laws, guests, or a kids' retreat. Another bedroom with its own private bath ensures everyone enjoys their own space and privacy. At the front of the home, a dedicated office provides the ideal work-from-home setup or quiet flex space. At the back of the home, a screened-in lanai with a charming porch swing creates the perfect place to unwind. Skip the post-closing to-do list; this home already has it all done for you. Unlike new builds, where the little things add up quickly, this home comes fully equipped with blinds throughout, ceiling fans in every bedroom, and a screened-in extended lanai. The backyard has been thoughtfully enhanced with added trees and shrubbery for privacy, which will continue to grow and create an even more secluded outdoor space over time. A 3-car tandem garage offers incredible flexibility, perfect for extra storage, a home gym setup, or even space for a golf cart. Located in Seven Pines, one of Jacksonville's most exciting master-planned communities, residents enjoy a lifestyle that goes far beyond the home itself; year-round events, family activities, and a true neighborhood feel where kids ride bikes and neighbors connect. Amenities include a resort-style pool, splash pad with slide structure, playground, clubhouse, and fitness center, with the future Life Time Fitness Jacksonville location planned just outside the community. Conveniently located near the St. Johns Town Center, Mayo Clinic, and University of North Florida, with quick access to JTB for an easy drive to the beaches or downtown.
/u.realgeeks.media/findcoastalhomesnow/Logo-min.png)
Additional Information
- Amenities
- Barbecue, Clubhouse, Fitness Center, Maintenance Grounds, Park, Playground, Children's Pool
- Interior Features
- Ceiling Fan(s), In-Law Floorplan, Kitchen Island, Pantry, Primary Downstairs, Walk-In Closet(s), Primary Bathroom -Tub with Separate Shower, Butler Pantry, Breakfast Nook, Guest Suite
- HOA Fee
- $99
- Property Description
- Contemporary
- Air Conditioning
- Central Air
- Stories
- 1
- Levels
- One
- Roof
- Shingle
- Garage Spaces
- 3
- Elementary School
- Chets Creek
- Middle School
- Kernan
- High School
- Atlantic Coast
Listing courtesy of BERKSHIRE HATHAWAY HOMESERVICES FLORIDA NETWORK REALTY.
Selling Office: .