119 Deer Meadows Drive, St. Augustine, FL 32092
- $625,000
- 5
- BD
- 4
- BA
- 3,235
- SqFt






- Sold Price
- $625,000
- List Price
- $625,000
- Status
- CLOSED
- Days on Market
- 1
- Closing Date
- Jun 26, 2026
- MLS#
- 2143410
- Subtype
- Residential
- Style
- Traditional
- Year Built
- 2013
- Bedrooms
- 5
- Bathrooms
- 4
- Full Baths
- 4
- Living Area
- 3,235
- Lot Size
- 11,761
- Acres
- 0.27
- Subdivision
- Johns Creek
- Neighborhood
- 304- 210 South
Property Description
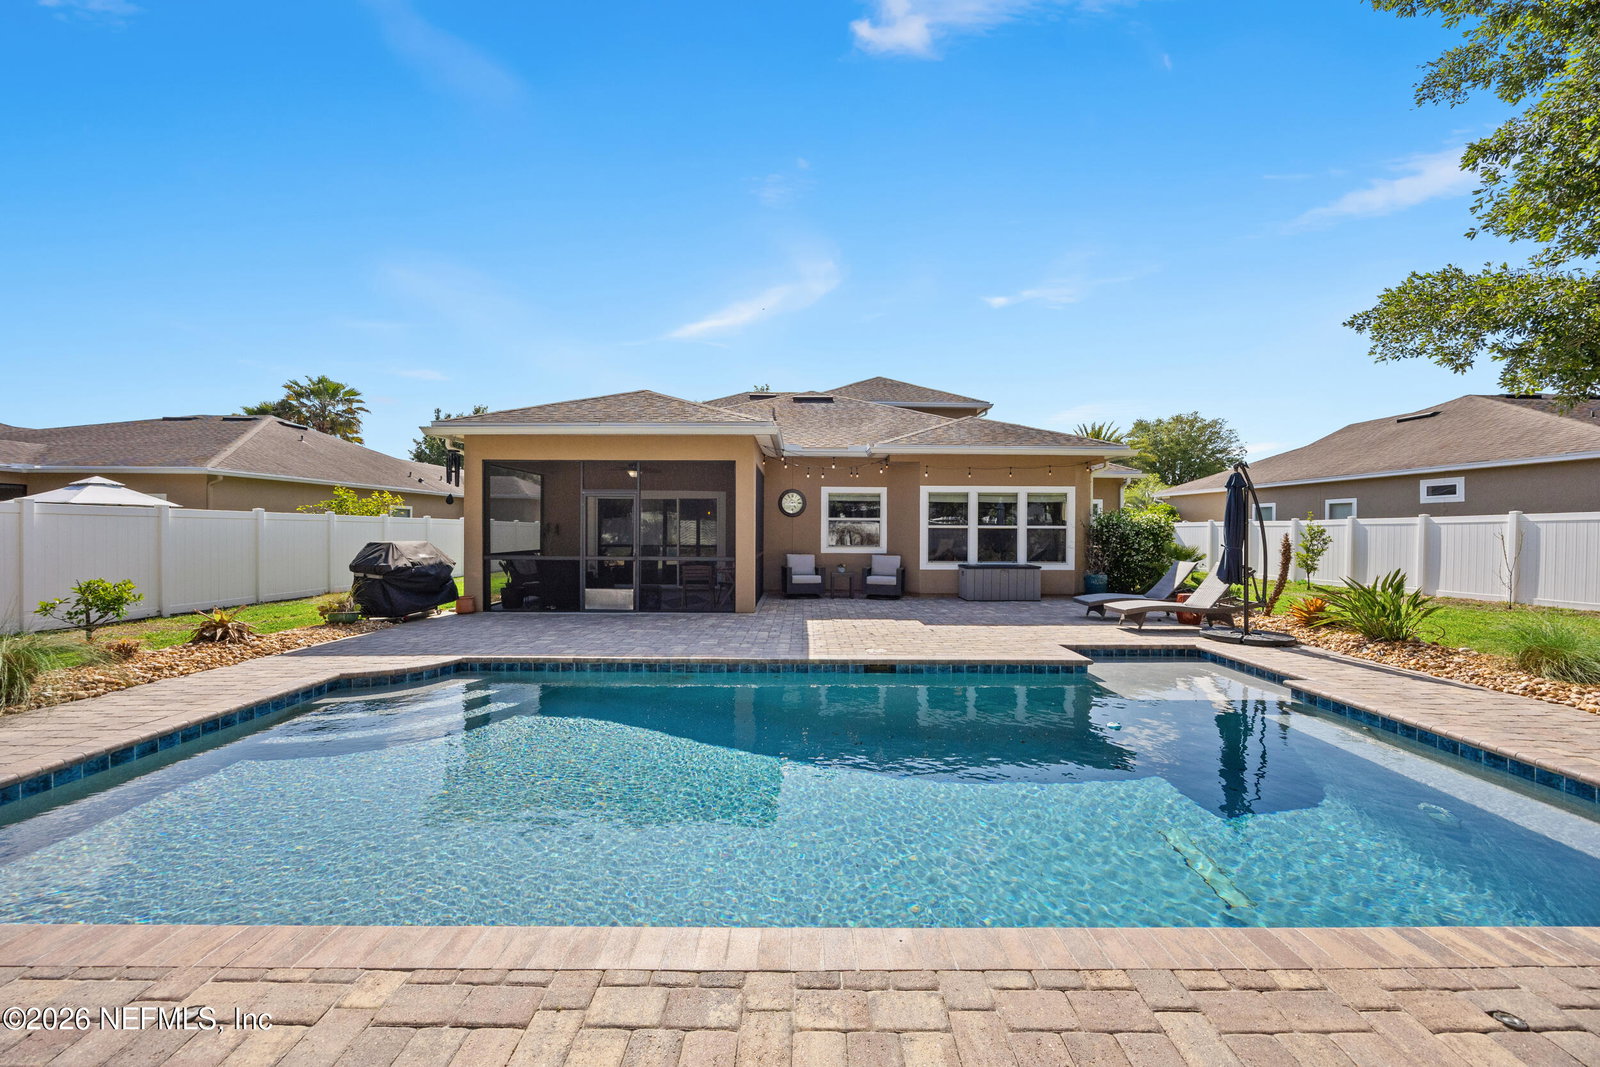
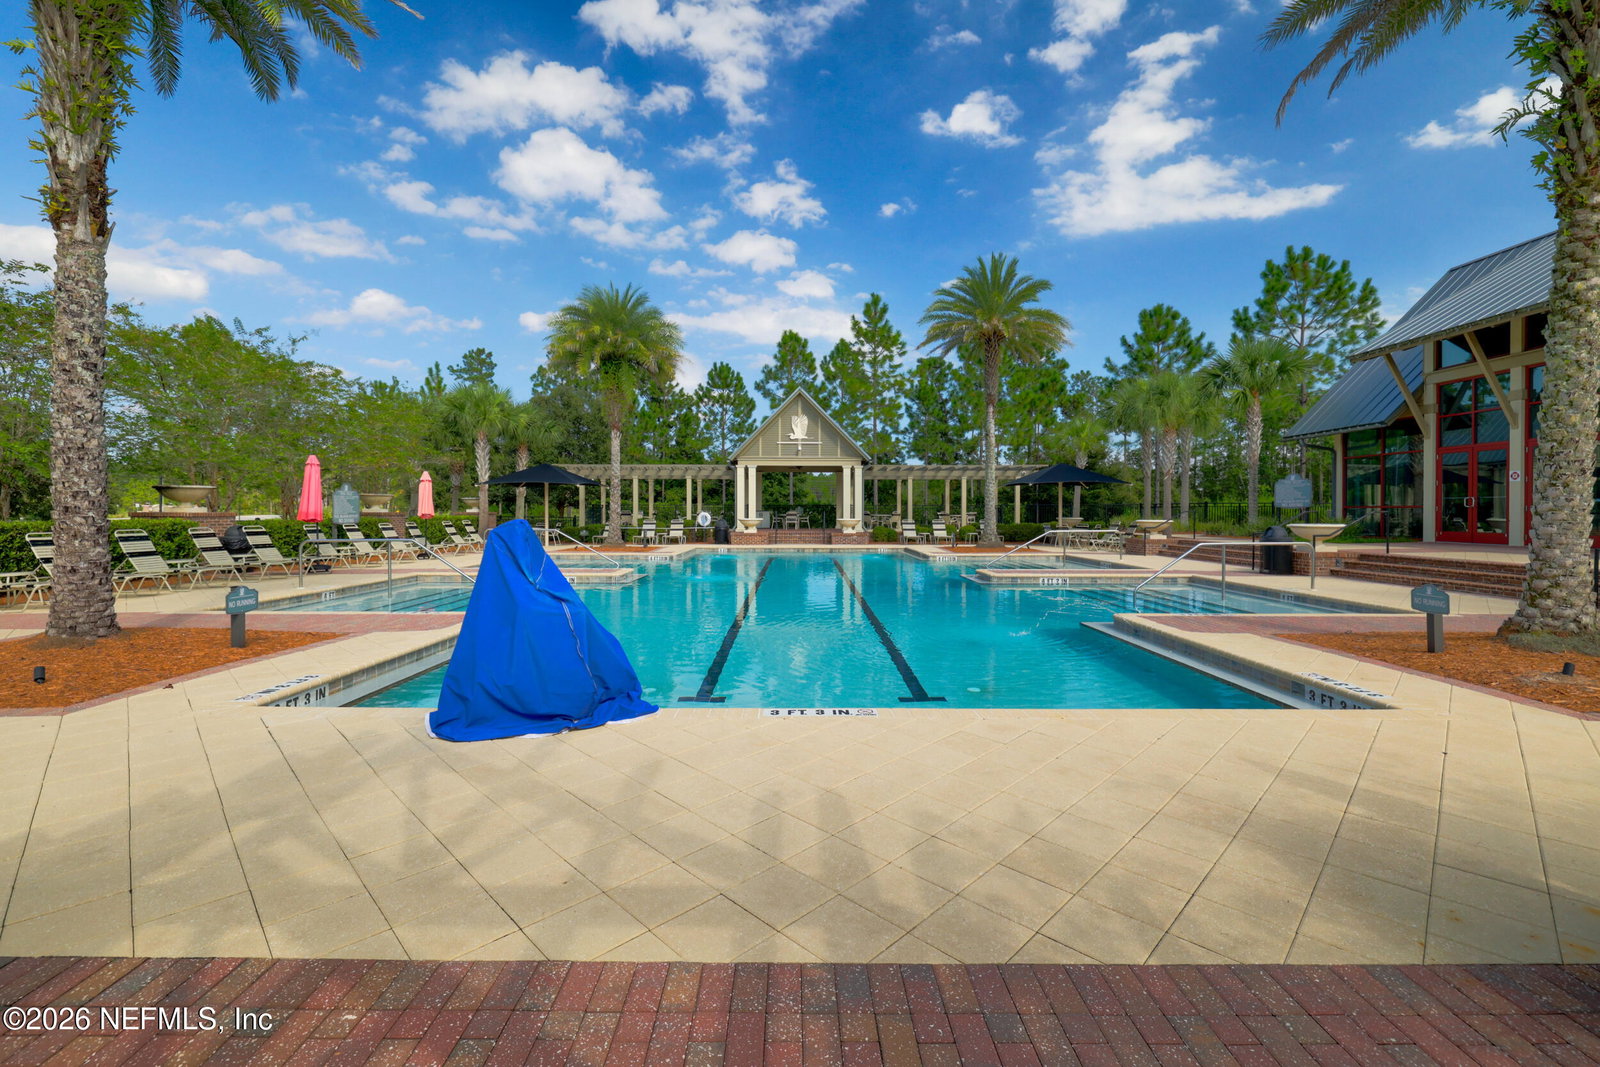
Back on Market! Buyer's financing fell through. This 5-bedroom, 4-bath POOL home sits on a premium 0.27-acre cul-de-sac lot and is zoned for some of the top-rated schools in St. Johns County. Thoughtfully upgraded throughout, the home offers a private office, formal dining room, and versatile loft space. Inside, you'll find engineered hardwood and tile flooring, elegant crown molding, upgraded lighting, abundant storage, and an abundance of natural light. The well-appointed kitchen features a large island with newly installed granite countertops, ample white cabinetry, and a stylish tile backsplash--perfect for both everyday living and entertaining. The inviting living room showcases an upgraded ceiling fan and serene views of the backyard. The extended first-floor primary suite is a true retreat, complete with bay windows, crown molding, an upgraded ceiling fan, and a spacious walk-in closet. The en suite bath offers a relaxing garden tub, tiled walk-in shower, and dual-sink vanity. Secondary bedrooms are generously sized, including a convenient first-floor guest suite, and are complemented by an airy loft ideal for additional living or flex space. Step outside to enjoy resort-style living in your own backyard, featuring a sparkling saltwater pool, oversized screened lanai, and a spacious fully fenced yard. Additional highlights include a 3-car garage and wide driveway. Residents enjoy exceptional community amenities, including pools, a splash pad, sports courts, fitness center, and more. Ideally located near shopping, dining, and entertainment, with easy access to downtown St. Augustine and Jacksonville.
/u.realgeeks.media/findcoastalhomesnow/Logo-min.png)
Additional Information
- Amenities
- Basketball Court, Clubhouse, Fitness Center, Jogging Path, Park, Playground, Tennis Court(s), Children's Pool, Pool
- Interior Features
- Breakfast Bar, Ceiling Fan(s), Entrance Foyer, Eat-in Kitchen, Kitchen Island, Open Floorplan, Pantry, Primary Downstairs, Walk-In Closet(s), Primary Bathroom -Tub with Separate Shower, Split Bedrooms, Breakfast Nook, Guest Suite
- HOA Fee
- $115
- Property Description
- Traditional
- Air Conditioning
- Central Air
- Stories
- 2
- Roof
- Shingle
- Pool
- Yes
- Pool Type
- In Ground, Salt Water
- Garage Spaces
- 3
- Elementary School
- Timberlin Creek
- Middle School
- Switzerland Point
- High School
- Beachside
Listing courtesy of REAL BROKER LLC.
Selling Office: .