58 Keeneland Road, St. Johns, FL 32259
- $665,500
- 4
- BD
- 4
- BA
- 2,800
- SqFt




- Sold Price
- $665,500
- List Price
- $679,500
- Status
- CLOSED
- Days on Market
- 46
- Closing Date
- Jul 08, 2026
- MLS#
- 2144024
- Subtype
- Residential
- Style
- Traditional
- Year Built
- 2020
- Bedrooms
- 4
- Bathrooms
- 4
- Full Baths
- 3
- Half Baths
- 1
- Living Area
- 2,800
- Lot Size
- 7,405
- Acres
- 0.17
- Subdivision
- Rivertown
- Neighborhood
- 302-Orangedale Area
Property Description
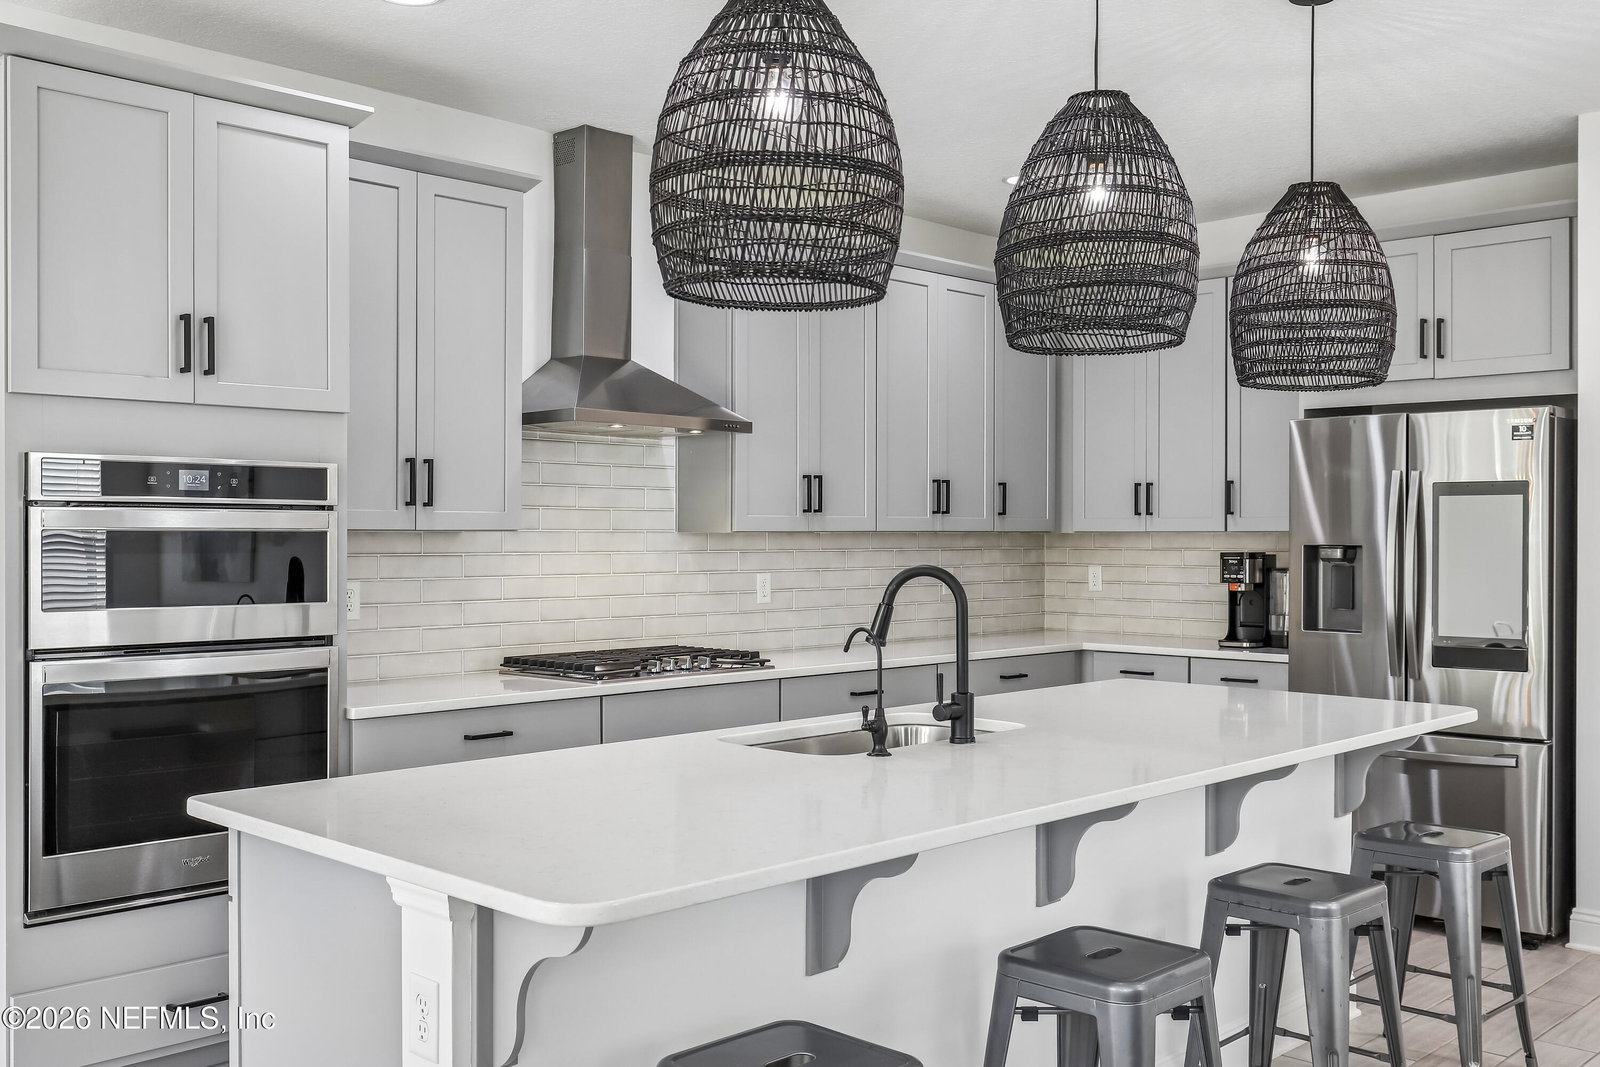
PRICE IMPROVEMENT! Refined living in this meticulously maintained two-story residence offering 4 bedrooms, 3.5 bathrooms, and an exceptional blend of elegance, comfort, and tranquility. Perfectly positioned on a spacious homesite, the property captures breathtaking pond and preserve views, creating a private and peaceful retreat. An expansive open field across from the home enhances the serene setting. Upon entry, guests are welcomed into a sophisticated flex space currently styled as an elegant sitting room, setting the tone for the home's warm yet luxurious ambiance. This space could also be used as a dining room. The thoughtfully designed open-concept layout seamlessly connects the spacious living area, casual dining space, and gourmet kitchen, where a stunning designer tile backsplash adds both beauty and character. A private office provides an ideal environment for working remotely or studying in comfort and style. Upstairs luxury vinyl plank flooring extends throughout the entire level, elevating both durability and design. A generous loft offers additional living and entertaining space, while the split-bedroom floor plan ensures privacy for family and guests alike. Bedrooms two and three share a beautifully appointed bath, and every bedroom features spacious walk-in closets. The guest suite enjoys the added luxury of a private ensuite bathroom. The owner's suite serves as a true sanctuary, featuring a spa-inspired bath complete with dual vanities, an oversized walk-in shower, and an expansive walk-in closet. Designed for relaxation and rejuvenation, this elegant retreat offers the perfect escape at the end of the day. The primary suite offers beautiful water views. Blending scenic beauty with sophisticated living, this exceptional home is ideal for entertaining, unwinding, and enjoying the privacy and lifestyle you deserve. 3 car tandem garage has epoxy flooring and overhead storage bins. An extraordinary opportunity to make your dream home a reality. Top that with the Rivertown lifestyle. Residents enjoy resort style amenities including a riverfront pool, café and bar, tennis and basketball courts, jogging paths, dog parks, a lap pool, lazy river -where every day feels like a vacation.
/u.realgeeks.media/findcoastalhomesnow/Logo-min.png)
Additional Information
- Amenities
- Basketball Court, Clubhouse, Fitness Center, Jogging Path, Maintenance Grounds, Park, Playground, Tennis Court(s), Children's Pool, Pool
- Interior Features
- Breakfast Bar, Ceiling Fan(s), Entrance Foyer, Open Floorplan, Pantry, Walk-In Closet(s), Primary Bathroom - Shower No Tub, Breakfast Nook, Jack and Jill Bath
- HOA Fee
- $58
- Property Description
- Traditional
- Air Conditioning
- Central Air, Electric
- Stories
- 2
- Levels
- Two
- Roof
- Shingle
- Garage Spaces
- 3
- Elementary School
- Freedom Crossing Academy
- Middle School
- Freedom Crossing Academy
- High School
- Bartram Trail
Listing courtesy of 904 FINE HOMES.
Selling Office: .