2282 W Clovelly Lane, St. Augustine, FL 32092
- $640,000
- 5
- BD
- 4
- BA
- 2,982
- SqFt




- Sold Price
- $640,000
- List Price
- $658,888
- Status
- CLOSED
- Days on Market
- 51
- Closing Date
- Jul 23, 2026
- MLS#
- 2144156
- Subtype
- Residential
- Style
- Traditional
- Year Built
- 2003
- Bedrooms
- 5
- Bathrooms
- 4
- Full Baths
- 4
- Living Area
- 2,982
- Lot Size
- 20,908
- Acres
- 0.48
- Subdivision
- South Hampton
- Neighborhood
- 304- 210 South
Property Description
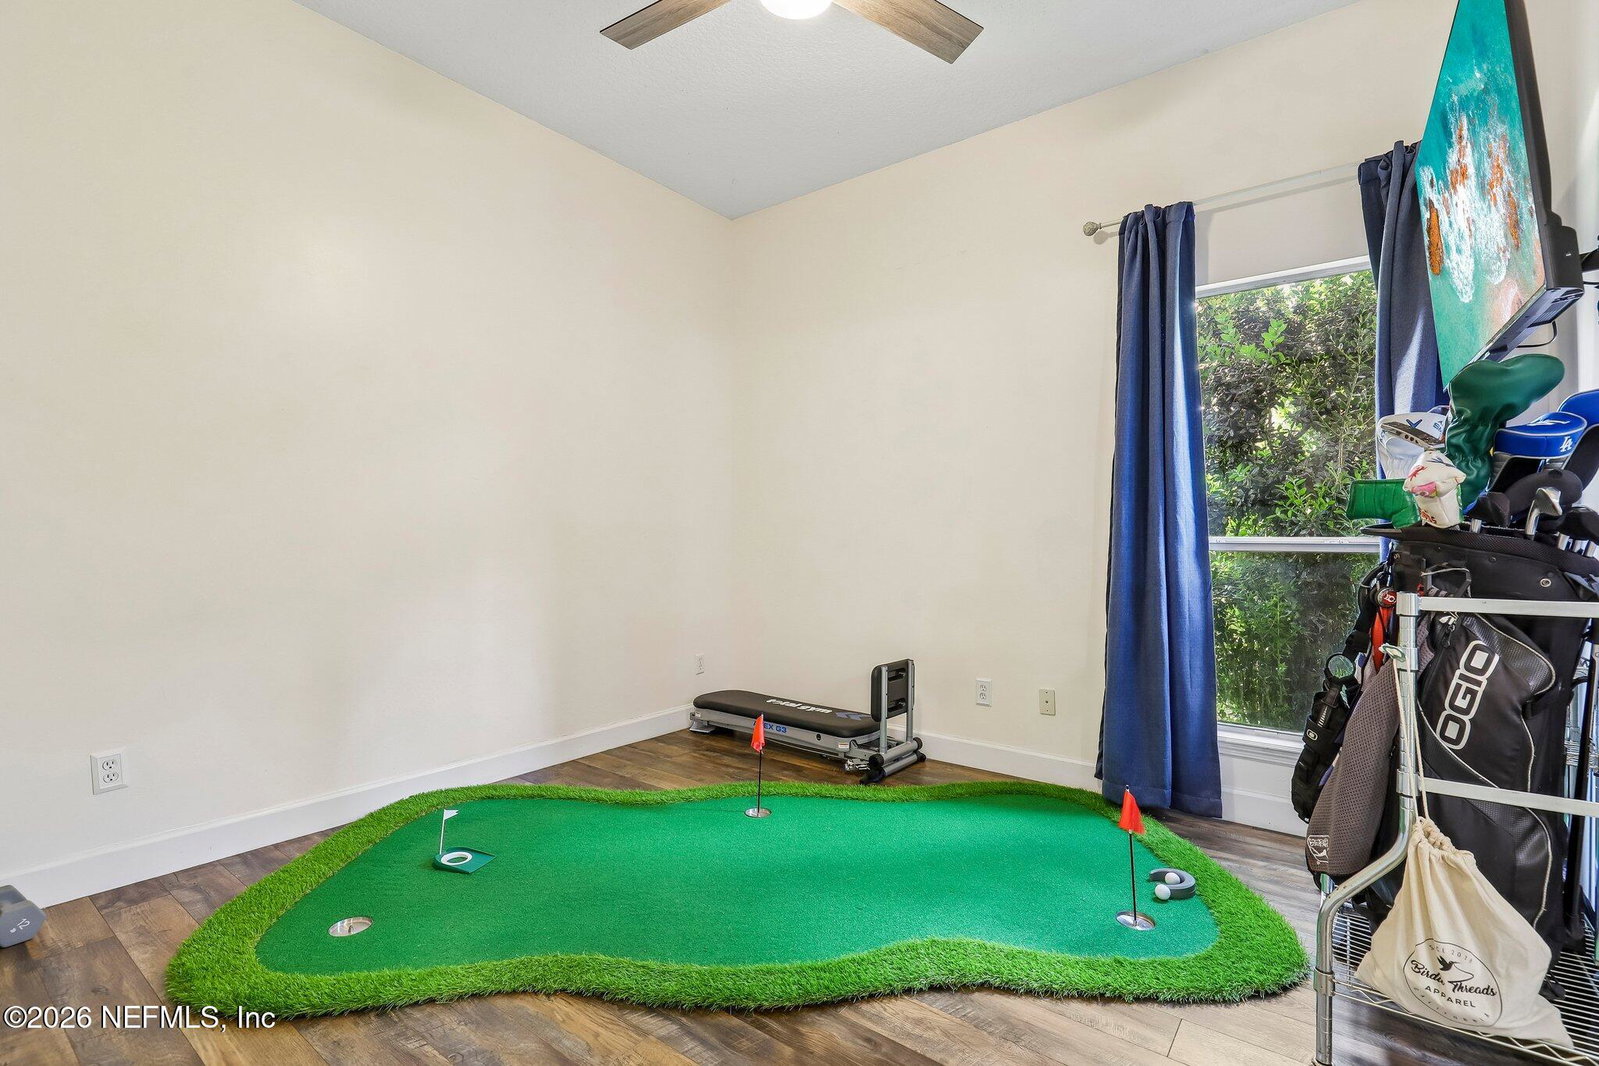
Welcome to this 5-bedroom, 4-bathroom home on a half-acre lot in the highly sought-after, NO CDD South Hampton Golf Community. This meticulously designed two-story home offers an expansive open layout with soaring 12 and 10-foot ceilings, French doors leading to a private office, and tile flooring throughout the primary living areas. The kitchen features granite countertops and stainless steel appliances, while the thoughtful floorplan places the primary suite on the main level and a versatile 5th bedroom and full bath on the second floor. Modern comforts abound, including dual A/C systems, upgraded ceiling fans, and a high-end water softener and filtration system. Step outside to your private outdoor oasis, where a massive screened-in patio leads to an extended paver patio with a built-in firepit-perfect for entertaining against a backdrop of serene preserve and conservation views. The property features a 3-car garage with EV Charger, emergency generator connections, and a well-fed irrigation system that keeps the lawn lush while saving on water bills. Residents of this vibrant neighborhood enjoy world-class amenities including a community pool, tennis, basketball, and a Mark McCumber-designed golf course, all while being zoned for the A-rated St. Johns County School System. Perfectly positioned near Durbin Park, historic St. Augustine, and pristine beaches, this home offers the pinnacle of Northeast Florida living.
/u.realgeeks.media/findcoastalhomesnow/Logo-min.png)
Additional Information
- Amenities
- Basketball Court, Fitness Center, Playground, Pickleball
- Interior Features
- Breakfast Bar, Ceiling Fan(s), Eat-in Kitchen, Primary Downstairs, Walk-In Closet(s), Primary Bathroom -Tub with Separate Shower
- Exterior Features
- Fire Pit
- HOA Fee
- $665
- Property Description
- Traditional
- Air Conditioning
- Central Air, Electric
- Stories
- 1
- Levels
- One and One Half
- Roof
- Shingle
- Garage Spaces
- 3
- Elementary School
- Timberlin Creek
- Middle School
- Switzerland Point
- High School
- Bartram Trail
Listing courtesy of REDFIN CORPORATION.
Selling Office: .