4719 Park Street, Jacksonville, FL 32205
- $290,000
- 4
- BD
- 3
- BA
- 2,010
- SqFt




- Sold Price
- $290,000
- List Price
- $295,000
- Status
- CLOSED
- Days on Market
- 3
- Closing Date
- Jun 18, 2026
- MLS#
- 2144300
- Subtype
- Residential
- Year Built
- 1953
- Bedrooms
- 4
- Bathrooms
- 3
- Full Baths
- 3
- Living Area
- 2,010
- Lot Size
- 13,503
- Acres
- 0.31
- Subdivision
- Glenwood
- Neighborhood
- 051-Murray Hill
Property Description
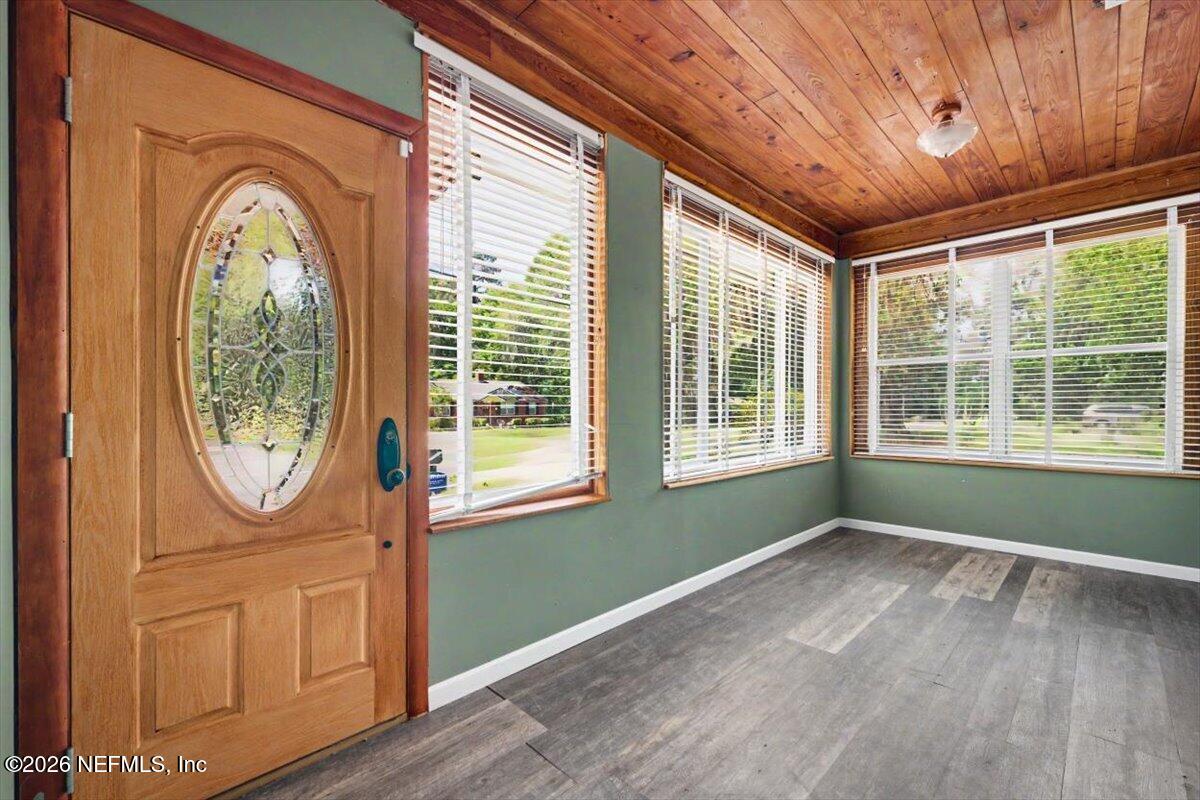
Charming brick home tucked beneath a canopy of mature oaks in the desirable Murray Hill area! This home is a 1 of a kind with* 2 primary bedrooms*! On nearly a third of an acre, the large shaded lot features *2* detached oversized garages/workshops with plenty of storage & workspace, plus an expansive fully fenced backyard with room to entertain, garden, or play. The home offers over 2,000 sq ft of living space with timeless character & endless potential w/ 4 bedrooms & 3 full bathrooms. Inside, you'll find beautiful hardwood floors, a wood-paneled ceiling in the living room, a cozy masonry fireplace, & an oversized kitchen with abundant cabinetry, a center island, & stainless steel appliances. The floor plan is flexible with multiple living spaces such as an office space & an enclosed patio/Florida room plus generously sized bedrooms with sizeable closets. This home offers the perfect blend of historic charm and urban convenience. Enjoy being just minutes from popular local favorites including breweries, coffee shops, eclectic dining, boutique shopping, and entertainment along Edgewood Avenue. Nearby parks, the St. Johns River, Riverside/Avondale, and Downtown Jacksonville provide endless options for recreation, nightlife, and commuting. Murray Hill is known for its tree-lined streets, character-filled homes, and strong sense of community, making it one of Jacksonville's most sought-after historic neighborhoods. Schedule your showings today!.
/u.realgeeks.media/findcoastalhomesnow/Logo-min.png)
Additional Information
- Interior Features
- Ceiling Fan(s), Eat-in Kitchen, Kitchen Island, Pantry, Primary Bathroom - Tub with Shower, Split Bedrooms, Guest Suite
- Air Conditioning
- Central Air
- Stories
- 1
- Levels
- One
- Roof
- Shingle
- Garage Spaces
- 3
- Elementary School
- Hyde Grove
- Middle School
- Lake Shore
- High School
- Riverside
Listing courtesy of PURSUIT REAL ESTATE, LLC.
Selling Office: .