12048 Wren Hollow Court, Jacksonville, FL 32246
- $474,900
- 3
- BD
- 2
- BA
- 1,869
- SqFt




- Sold Price
- $474,900
- List Price
- $474,900
- Status
- CLOSED
- Days on Market
- 14
- Closing Date
- Jul 16, 2026
- MLS#
- 2145170
- Subtype
- Residential
- Style
- Traditional
- Year Built
- 1991
- Bedrooms
- 3
- Bathrooms
- 2
- Full Baths
- 2
- Living Area
- 1,869
- Lot Size
- 10,454
- Acres
- 0.24
- Subdivision
- Timber Ridge
- Neighborhood
- 023-Southside-East Of Southside Blvd
Property Description
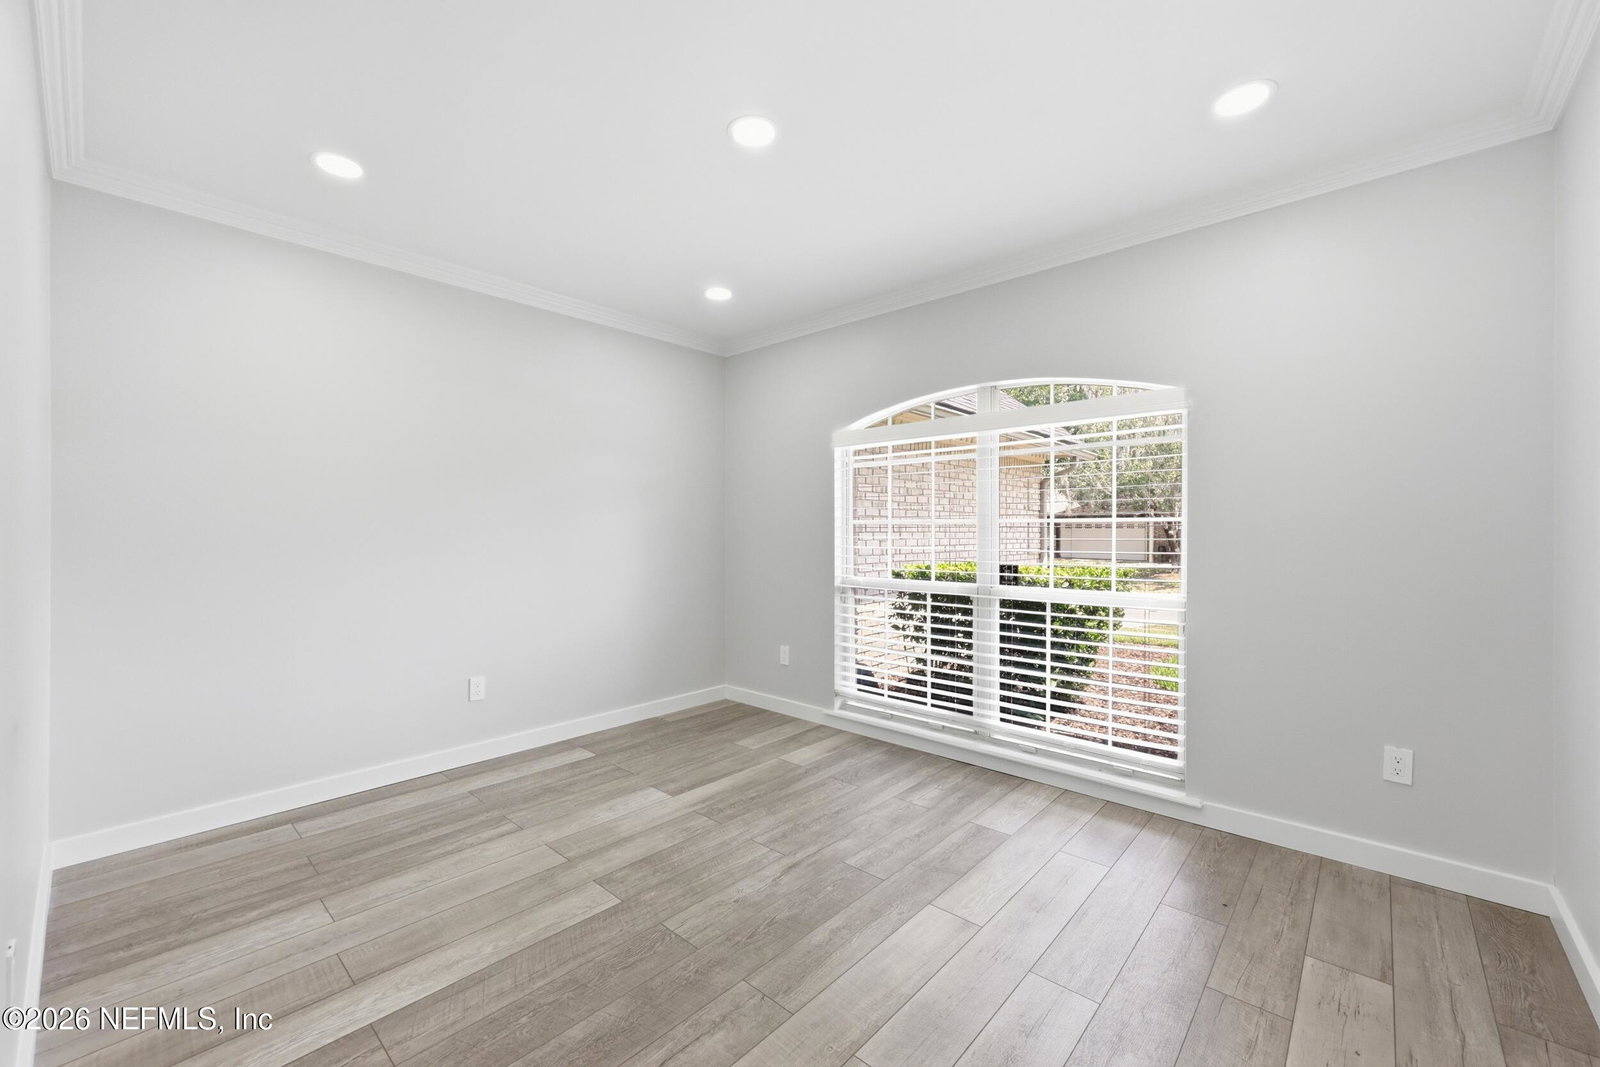
Very rare opportunity to own an immaculately renovated brick home in the desirable Timber Ridge community! This 3/2 home with additional room for an office was re-designed with functionality in mind, this contemporary meets classic split-plan home is bright & airy, highlighting high-end finishes throughout, plus a 10 month old roof for peace of mind. The climate-controlled 2-CAR garage is a dream, featuring higher voltage receptacles for 3D printers, freezers, or EV charging, and tile flooring. Inside, you'll find an almost perfect renovation featuring all of the most common wish-list items: Over sized island with Quartz countertops, modern appliances, updated laundry room, no carpet, a completely redesigned main living area with large gourmet kitchen boasting gorgeous cabinetry/countertops. Smooth ceilings in most of the home with modern light fixtures, faucets and fans. Step outside to your fully screened and tiled lanai, beautiful paver patio and large backyard; the mature low maintenance landscaping and full privacy fence makes this home ideal for entertaining or relaxing in style. The large master bathroom is a blank canvas ready for you to bring your ideas to life and features his and hers walk-in closet with custom built-ins. Timber Ridge is ideally located just minutes from the beach, downtown, St. Johns Town Center, Mayo Clinic, restaurants & fine dining!
/u.realgeeks.media/findcoastalhomesnow/Logo-min.png)
Additional Information
- Amenities
- Management - Off Site
- Interior Features
- Ceiling Fan(s), Eat-in Kitchen, His and Hers Closets, Kitchen Island, Open Floorplan, Vaulted Ceiling(s), Walk-In Closet(s), Primary Bathroom - Tub with Shower, Split Bedrooms
- HOA Fee
- $385
- Property Description
- Traditional
- Air Conditioning
- Central Air
- Stories
- 1
- Roof
- Shingle
- Garage Spaces
- 2
- Elementary School
- Kernan Trail
- Middle School
- Kernan
- High School
- Sandalwood
Listing courtesy of BETTER HOMES & GARDENS REAL ESTATE LIFESTYLES REALTY.
Selling Office: .