430 Royal Tern Road S, Jacksonville Beach, FL 32250
- $2,995,000
- 6
- BD
- 6
- BA
- 6,732
- SqFt




- Sold Price
- $2,995,000
- List Price
- $2,995,000
- Status
- CLOSED
- Days on Market
- 12
- Closing Date
- Aug 03, 2026
- MLS#
- 2145335
- Subtype
- Residential
- Style
- Spanish, Multi Generational, Villa
- Year Built
- 2006
- Bedrooms
- 6
- Bathrooms
- 6
- Full Baths
- 5
- Half Baths
- 1
- Living Area
- 6,732
- Lot Size
- 23,522
- Acres
- 0.54
- Subdivision
- Marsh Landing At Sawgrass
- Neighborhood
- 214-Jacksonville Beach-SW
Property Description
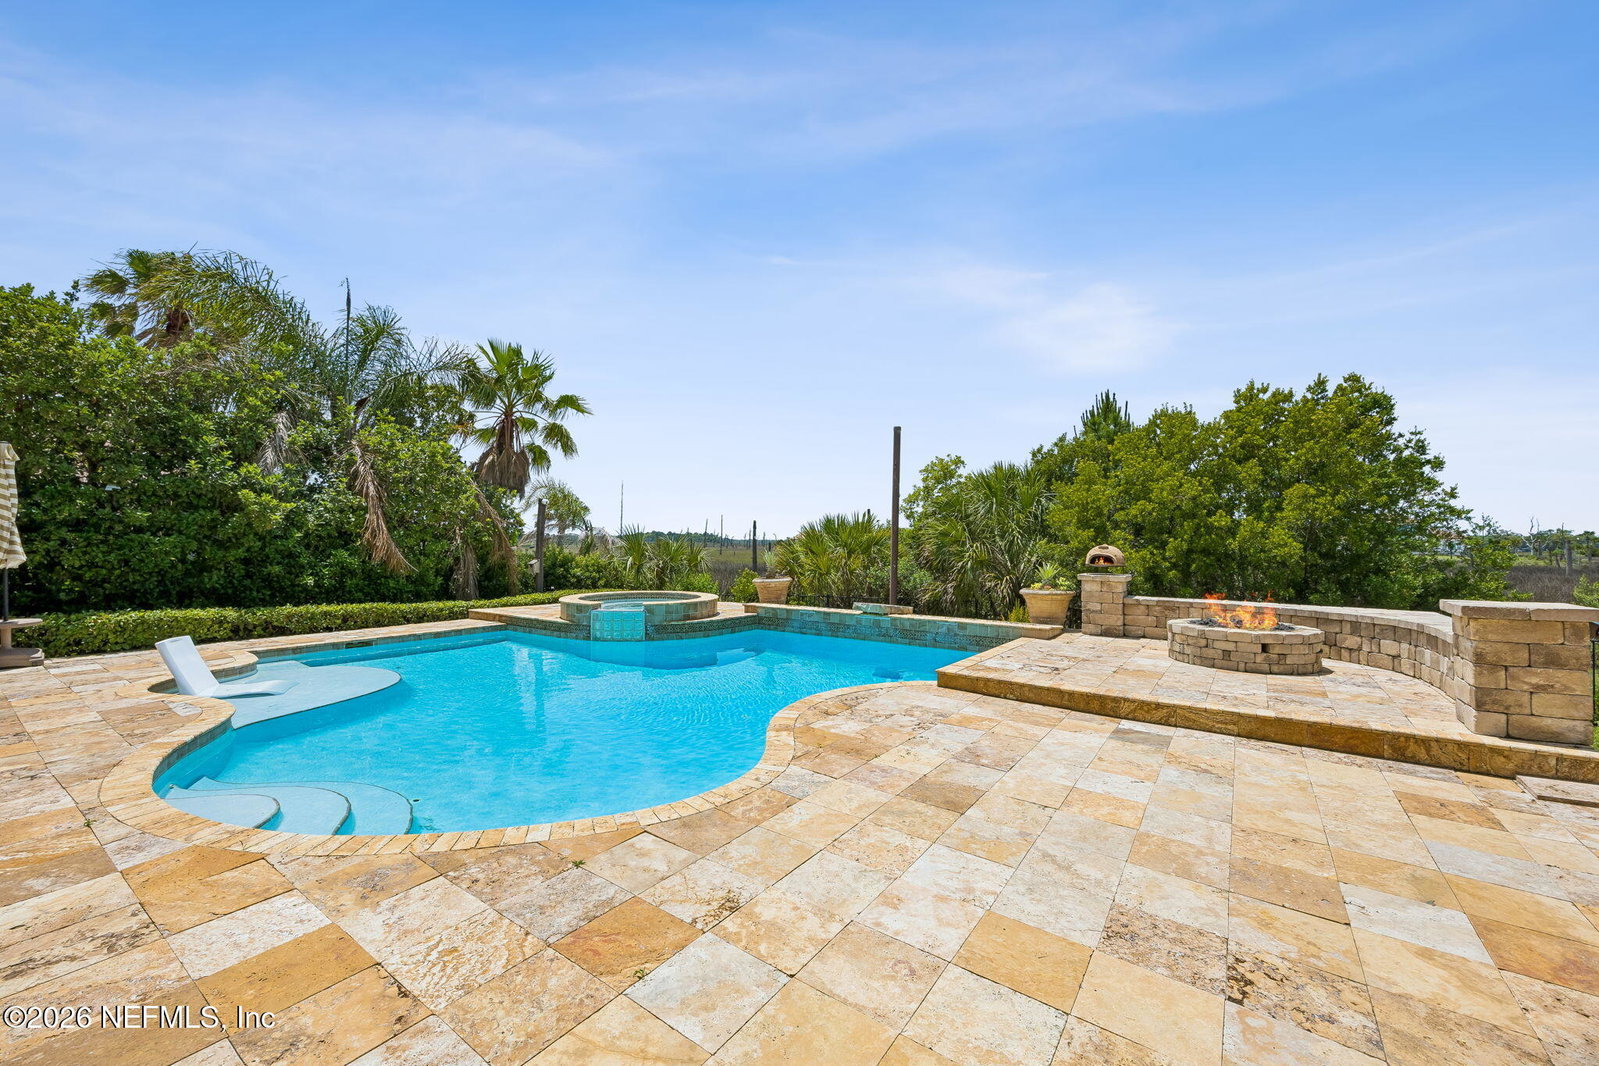
District-Approved by St. Johns County Schools! Original-owner, custom-built Italian-inspired estate that blends Old World elegance with modern luxury and resort-style living. A handcrafted gazebo imported from Italy surrounded by lush grounds, a Koi pond and sweeping marsh vistas. Panoramic views unfold from nearly every room, complemented by 5 balconies that invite effortless indoor-outdoor living and capture breathtaking tranquil water scenery. Inside, refined architectural details include rich crown molding, soaring ceilings, elegant spiral staircases, and UV-protective ceramic-coated windows that bathe the home in natural light while enhancing comfort and efficiency. The main level features a separate gym structure that provides a dedicated wellness space, while the casita/guest house enhances versatility, a wine room, theater for entertainment and an office with custom millwork. The chef's kitchen is fully equipped with a prep sink, pot filler and a Viking gas 6 burner stove. Enjoy the views from the expansive windows in both the living room and family room. Upstairs you will find the primary suite is a true sanctuary, showcasing two expansive, upgraded custom closets by Closet by Design and a spa-caliber bath complete with sauna, commercial-grade steam shower, jetted tub, and bidet. Second floor offers a luxurious continuation of living space with the primary suite, three additional bedrooms, and a generous bonus room that can serve as a sixth bedroom. The resort-style outdoor living area is the crown jewel of the property, featuring a pool designed for relaxation and entertaining against a backdrop of serene marsh views. Spacious 3 car garage w/ Rhino Grip flooring equipped with an EV charger and hookup for generator just around the corner of your pavered side driveway. Call to schedule your private tour today!
/u.realgeeks.media/findcoastalhomesnow/Logo-min.png)
Additional Information
- Amenities
- Basketball Court, Dog Park, Golf Course, Gated, Jogging Path, Maintenance Grounds, Park, Playground, Trash, Pickleball, Management - Off Site, Management - Full Time
- Interior Features
- Built-in Features, Ceiling Fan(s), Entrance Foyer, Eat-in Kitchen, His and Hers Closets, In-Law Floorplan, Kitchen Island, Open Floorplan, Pantry, Vaulted Ceiling(s), Wet Bar, Walk-In Closet(s), Primary Bathroom -Tub with Separate Shower, Split Bedrooms, Breakfast Nook, Guest Suite, Wine Cellar, Jack and Jill Bath
- Exterior Features
- Balcony, Courtyard, Fire Pit, Outdoor Kitchen
- HOA Fee
- $330
- Property Description
- Spanish, Multi Generational, Villa
- Air Conditioning
- Central Air
- Stories
- 2
- Levels
- Two
- Roof
- Tile
- Pool
- Yes
- Pool Type
- In Ground, Salt Water
- Garage Spaces
- 3
- Elementary School
- Seabreeze
- Middle School
- Fletcher Jr High
- High School
- Duncan Fletcher
Listing courtesy of MARSH LANDING REALTY.
Selling Office: .