5339 Piney Flats Road, Jacksonville, FL 32224
- $712,000
- 3
- BD
- 3
- BA
- 2,228
- SqFt




- Sold Price
- $712,000
- List Price
- $715,000
- Status
- CLOSED
- Days on Market
- 1
- Closing Date
- Jul 09, 2026
- MLS#
- 2146346
- Subtype
- Residential
- Year Built
- 2023
- Bedrooms
- 3
- Bathrooms
- 3
- Full Baths
- 3
- Living Area
- 2,228
- Lot Size
- 6,969
- Acres
- 0.16
- Subdivision
- Seven Pines
- Neighborhood
- 027-Intracoastal West-South Of Jt Butler Blvd
Property Description
Welcome to your next chapter in the sought-after Seven Pines community, where this stunning 2023-built home proves that sometimes the best things in life come move-in ready. Why endure the chaos of new construction when someone else already perfected every detail? This single-story gem features three bedrooms and three bathrooms, soaring ceilings, and an open-concept layout drenched in natural light from an abundance of windows. The fabulous kitchen is a showstopper, boasting a generous center island, stainless appliances, a hooded vent, double-stacked cabinetry for serious storage, and elegant pendant lighting. The great room and dining area flow seamlessly onto the outdoor lanai, creating an entertainer's paradise. The primary suite is a true retreat, complete with a beamed tray ceiling and a charming barn door leading to the ensuite bath. One secondary bedroom enjoys its own private bath, and every bedroom features large walk-in closets. A welcoming entry foyer opens to a versatile office space, perfect for working from home or formal dining. Step outside to discover both covered and open lanais, an extended pavered patio with garden space, and a fenced backyard offering peaceful privacy. The oversized pavered front porch adds instant curb appeal. This golf-cart friendly, master-planned community brims with amenities, and the neighborhood places you minutes from St. Johns Town Center, Mayo Clinic, Ascension St. Vincent's Hospital, the University of North Florida, incredible dining, and the beautiful beaches. Schedule your private tour today -- this one will not last long.
/u.realgeeks.media/findcoastalhomesnow/Logo-min.png)
Additional Information
- Amenities
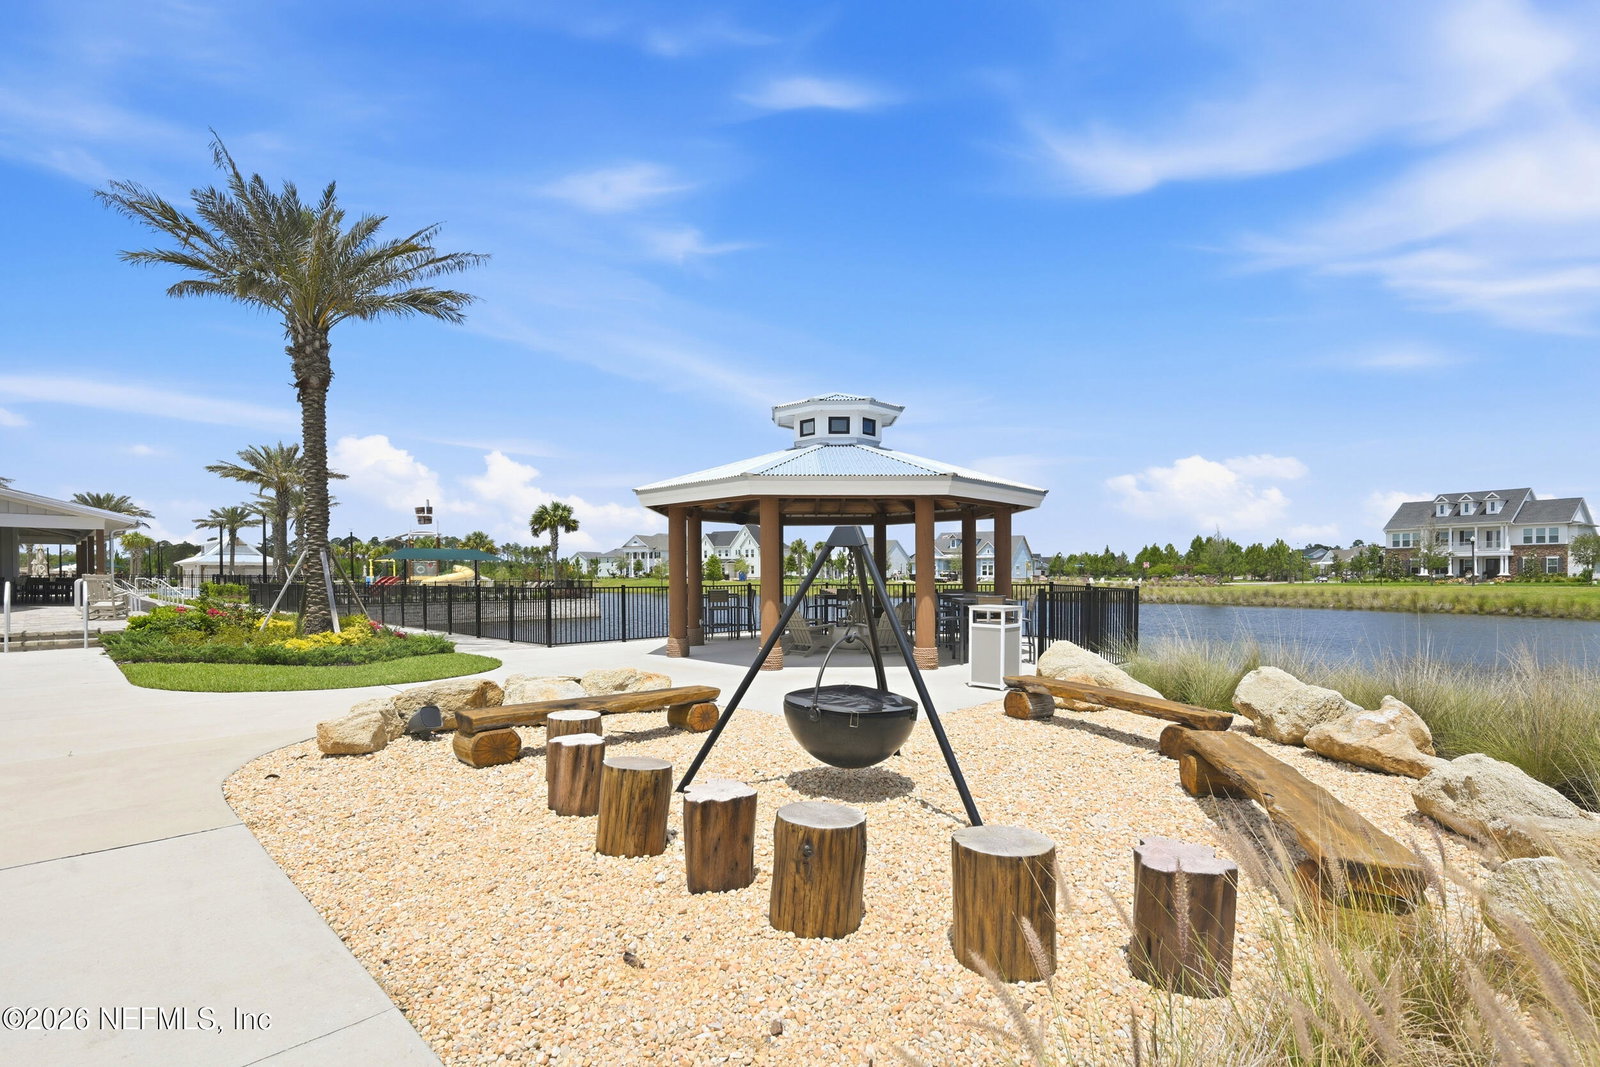
- Clubhouse, Dog Park, Fitness Center, Maintenance Grounds, Park, Playground, Pickleball, Children's Pool, Pool
- Interior Features
- Breakfast Bar, Ceiling Fan(s), Entrance Foyer, Eat-in Kitchen, Kitchen Island, Open Floorplan, Pantry, Primary Downstairs, Smart Thermostat, Walk-In Closet(s), Primary Bathroom - Shower No Tub, Split Bedrooms, Guest Suite
- HOA Fee
- $99
- Air Conditioning
- Central Air, Electric
- Stories
- 1
- Levels
- One
- Roof
- Shingle
- Garage Spaces
- 2
- Elementary School
- Twin Lakes Academy
- Middle School
- Twin Lakes Academy
- High School
- Atlantic Coast
Listing courtesy of BERKSHIRE HATHAWAY HOMESERVICES FLORIDA NETWORK REALTY.
Selling Office: .