1204 Creek Bend Road, St. Johns, FL 32259
- $1,054,000
- 4
- BD
- 4
- BA
- 3,041
- SqFt








- Sold Price
- $1,054,000
- List Price
- $1,099,000
- Status
- CLOSED
- Days on Market
- 0
- Closing Date
- Jul 17, 2026
- MLS#
- 2146576
- Subtype
- Residential
- Style
- Traditional
- Year Built
- 1994
- Bedrooms
- 4
- Bathrooms
- 4
- Full Baths
- 3
- Half Baths
- 1
- Living Area
- 3,041
- Lot Size
- 48,787
- Acres
- 1.12
- Subdivision
- Cunningham Creek
- Neighborhood
- 301-Julington Creek/Switzerland
Property Description
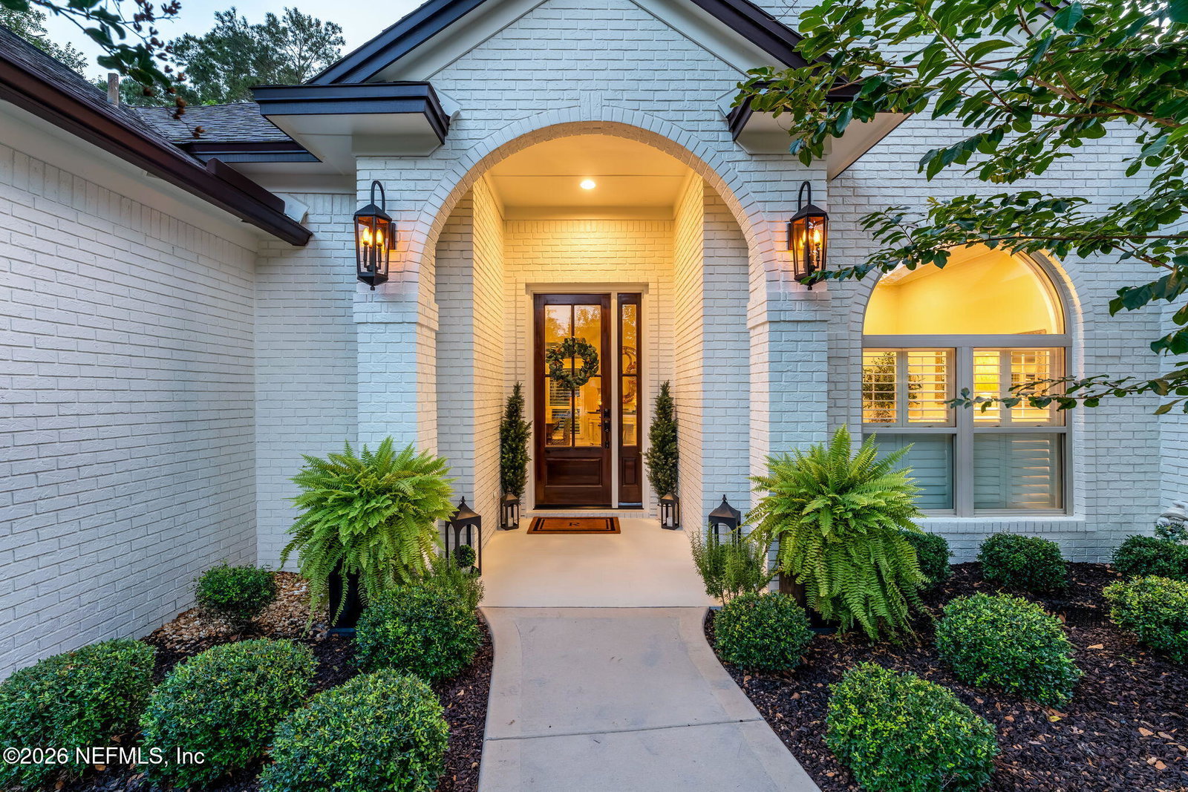
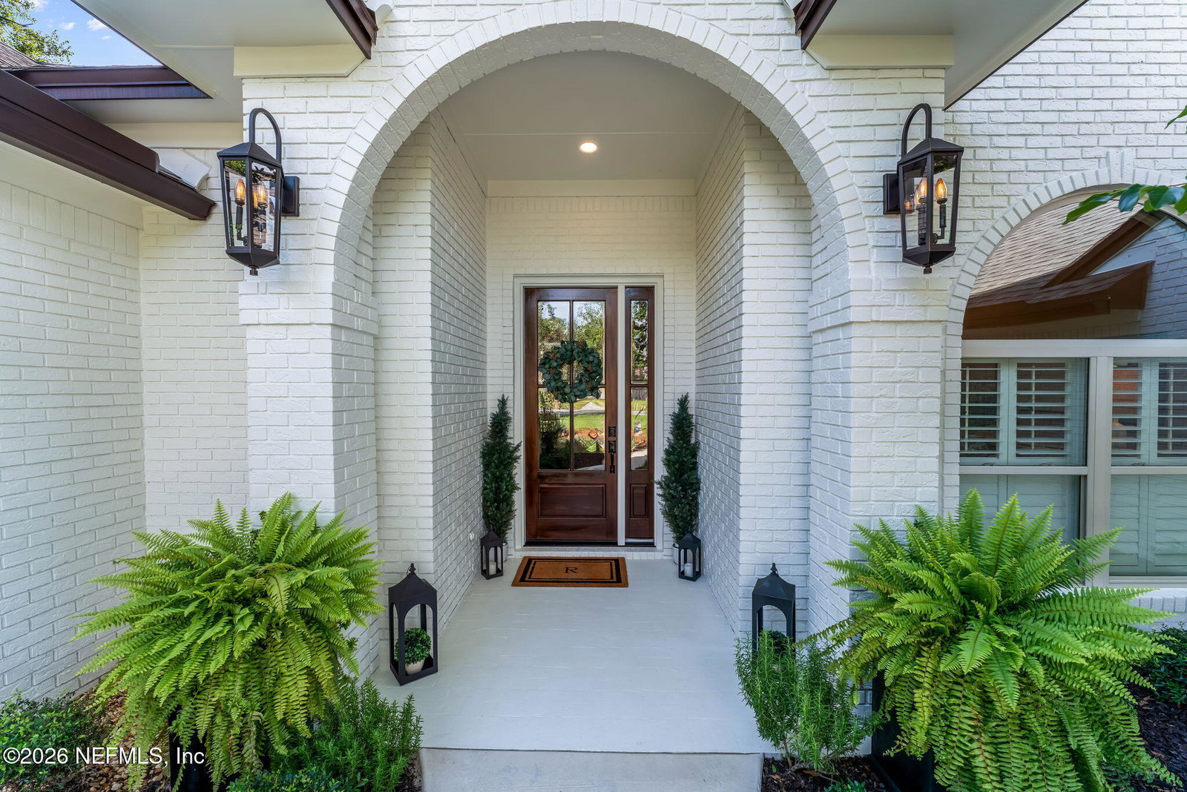
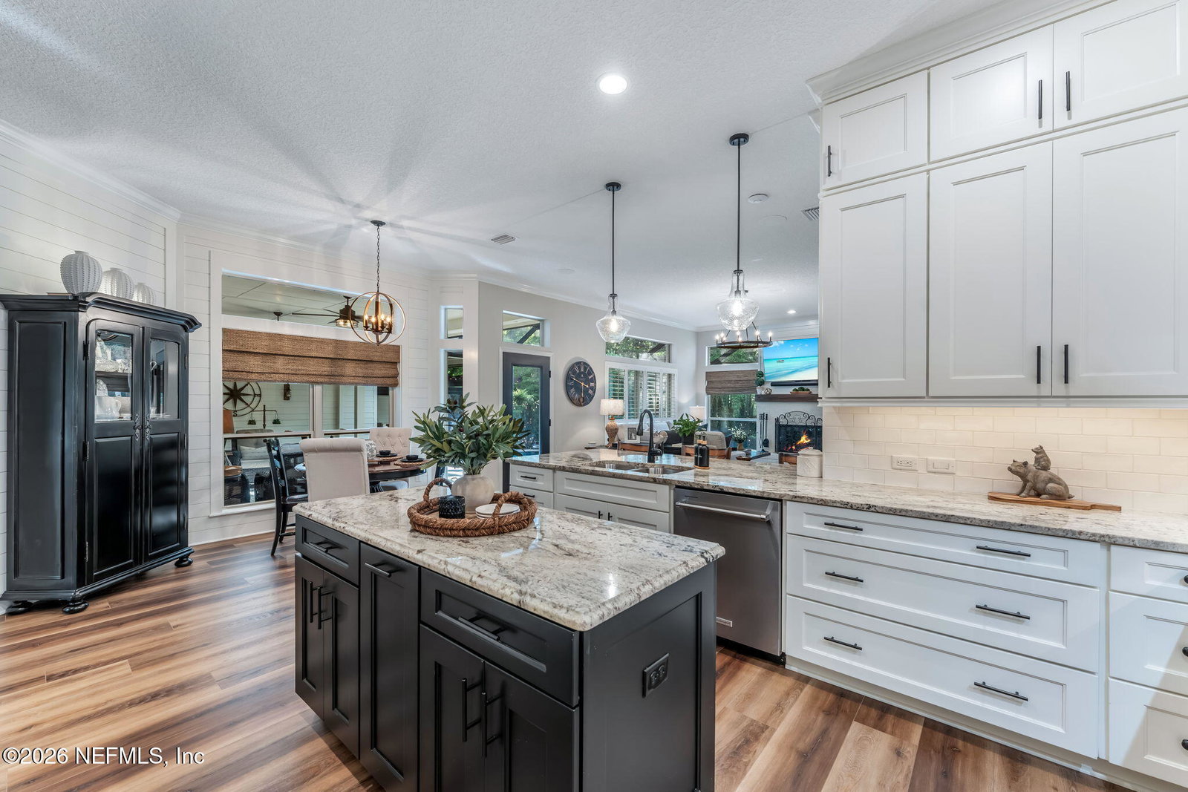
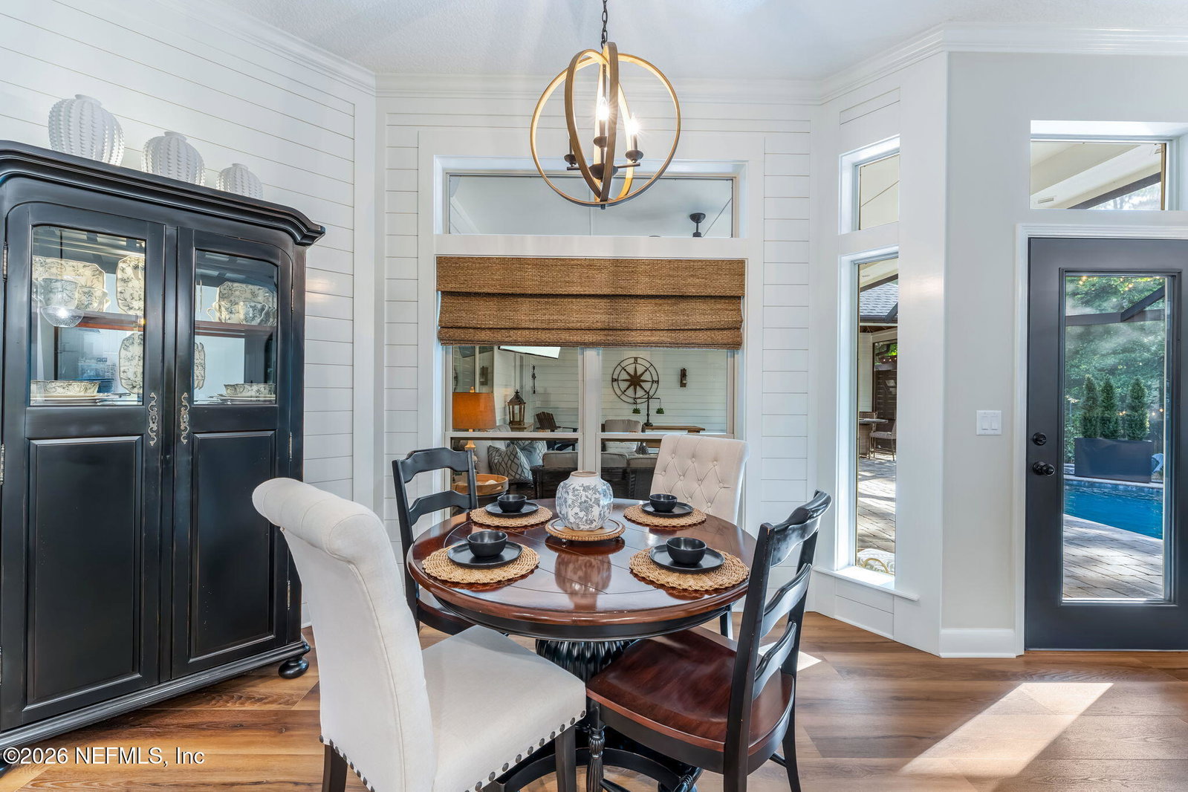
THIS POOL HOME IS A STUNNER....with a COMPLETE luxury renovation, this home offers the best of classic architecture & modern living. The outdoor living space and 3 yr new screened in pool, summer kitchen and pavilion expand your entertaining and living spaces, bringing the indoors out! Thoughtfully reimagined from floor to ceiling, every inch of this one-of-a-kind residence has been meticulously updated with exceptional craftsmanship and designer-quality finishes throughout. This lovely home features beautifully curated spaces filled with warmth, style, and sophistication. From the new high end (and super durable) LVP floors, all new upscale fixtures, to the brand new kitchen & baths, no detail has been overlooked. Perfectly positioned to make it SUPER PRIVATE and capture the breathtaking preserve views. This is a rare opportunity to own a truly special home where character and high-end luxury come together seamlessly. Here's just a glimpse of what you'll find here: many new windows, all new doors, all new flooring & trim work throughout, shiplap walls, tongue & groove ceilings, a new butler pantry w/wine fridge, a new stop & drop, hardwood staircase, no carpet, new driveway, fenced yard, balcony, new firepit with party lights, shed, 3 car epoxy garage with cabinets, new laundry with cabinets, sink & folding shelf, new full view plantation shutters, bubbler on sunshelf in heated pool, and SO MUCH MORE; you just have to see it to appreciate the amount of detail that went into this renovation!
/u.realgeeks.media/findcoastalhomesnow/Logo-min.png)
Additional Information
- Interior Features
- Breakfast Bar, Ceiling Fan(s), Entrance Foyer, His and Hers Closets, In-Law Floorplan, Kitchen Island, Open Floorplan, Pantry, Primary Downstairs, Vaulted Ceiling(s), Wet Bar, Walk-In Closet(s), Primary Bathroom -Tub with Separate Shower, Butler Pantry, Split Bedrooms, Breakfast Nook, Guest Suite
- Exterior Features
- Balcony, Fire Pit, Outdoor Kitchen
- HOA Fee
- $350
- Property Description
- Traditional
- Air Conditioning
- Central Air, Electric
- Stories
- 2
- Levels
- One and One Half
- Roof
- Shingle
- Pool
- Yes
- Pool Type
- Electric Heat, Heated, In Ground, Pool Sweep, Screen Enclosure, Salt Water
- Garage Spaces
- 3
Listing courtesy of RE/MAX SPECIALISTS.
Selling Office: .