3030 Lake Shore Boulevard, Jacksonville, FL 32210
- $1,250,000
- 5
- BD
- 4
- BA
- 3,670
- SqFt






- Sold Price
- $1,250,000
- List Price
- $1,290,000
- Status
- CLOSED
- Days on Market
- 9
- Closing Date
- Jun 30, 2026
- MLS#
- 2146897
- Subtype
- Residential
- Style
- Traditional
- Year Built
- 1989
- Bedrooms
- 5
- Bathrooms
- 4
- Full Baths
- 3
- Half Baths
- 1
- Living Area
- 3,670
- Lot Size
- 30,927
- Acres
- 0.71
- Subdivision
- Lake Shore
- Neighborhood
- 052-Lakeshore
Property Description
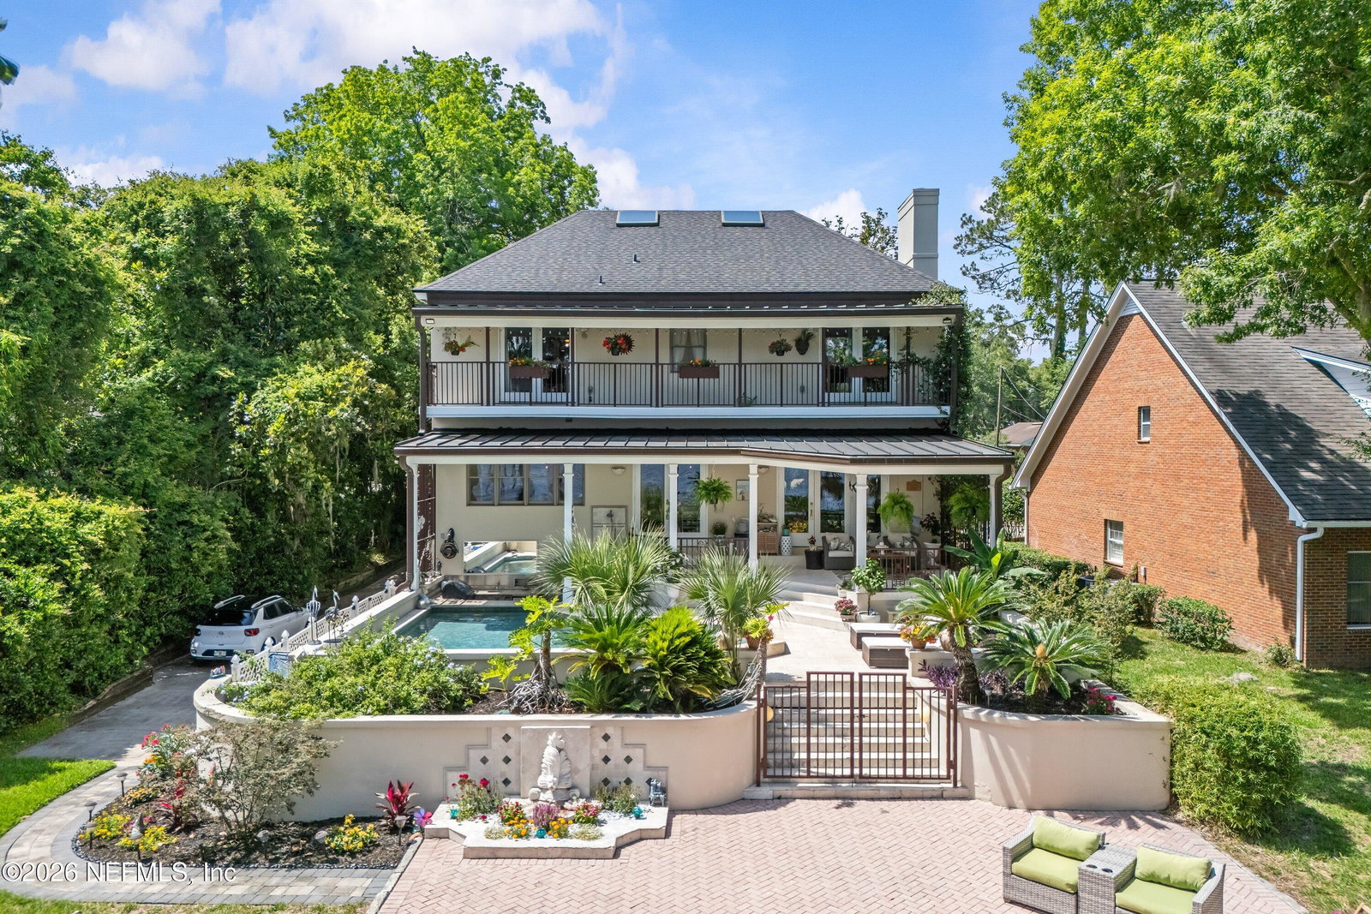
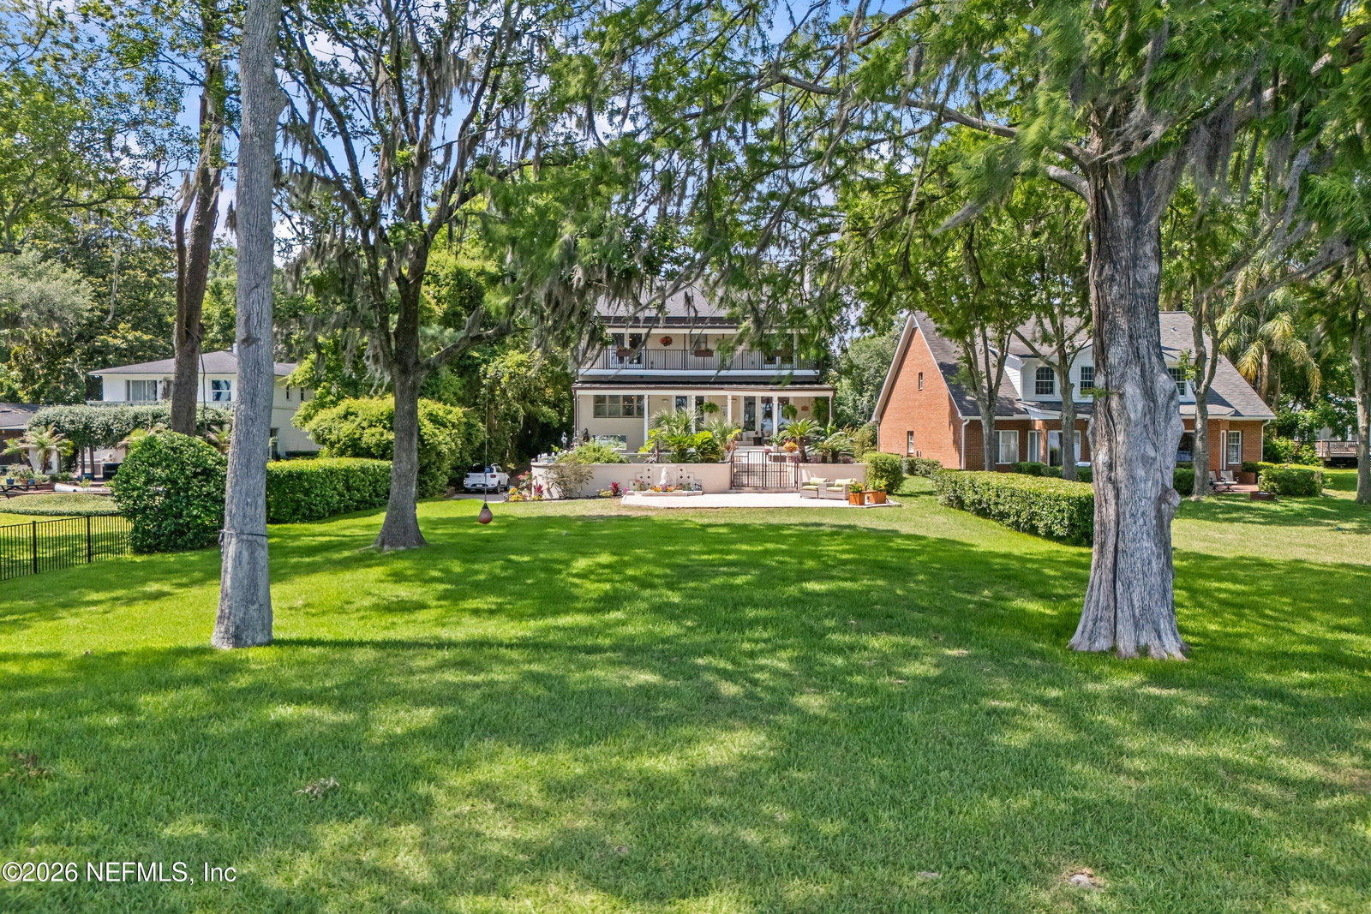
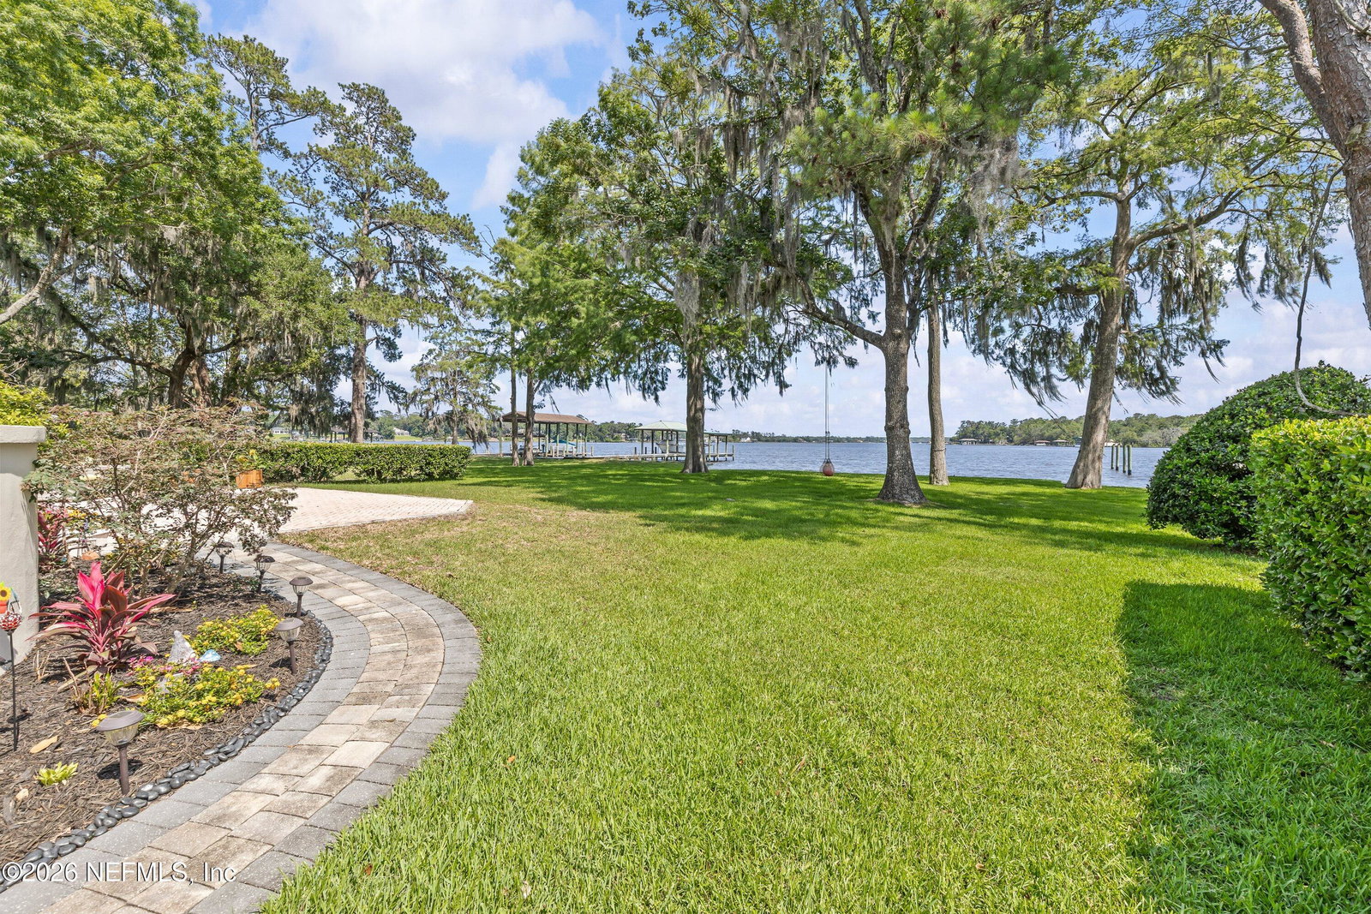
3030 Lakeshore Drive delivers the ultimate Florida riverfront lifestyle with breathtaking water views and exceptional indoor-outdoor living. Bring your boat, jet skis, paddleboards, and fishing gear -- this custom waterfront estate was designed for entertaining, relaxing, and enjoying life on the water year-round. Situated on a beautifully landscaped .7-acre lot, this executive home features refinished hardwood floors, extensive dental molding, 6-inch baseboards, soaring 10-foot ceilings, custom built-ins, and a grand foyer highlighted by a stunning brass and crystal chandelier. The spacious floor plan offers a formal dining room, private office/library, and an impressive family room with fireplace overlooking panoramic river views. The chef's kitchen features custom cabinetry, granite countertops, gas cooking, premium stainless appliances, oversized island, butler's pantry with wine cooler, and a casual dining area overlooking the water.Outdoor living feels like a private resort with a coffered ceiling lanai, resort-style pool with swim-up bar leading to the outdoor kitchen, relaxing spa, additional sun patio, and expansive backyard perfectly positioned to enjoy the riverfront setting. The second level offers a grand owner's retreat with balcony, spa-inspired bath featuring steam/rain shower and Jacuzzi tub. Three additional bedrooms and hall bath complete the second floor. The third level features a spacious bonus room with en-suite bath ideal for a 5th bedroom, media room or guest retreat. Additional highlights include an oversized 3-car garage, expansive lower-level storage area, hidden storage under the stairs, long paver driveway, lush landscaping, and numerous recent improvements including roof, HVAC systems, hot water heaters, pool upgrades, outdoor kitchen, lighting, and appliances -- offering comfort, style, and peace of mind for years to come.
/u.realgeeks.media/findcoastalhomesnow/Logo-min.png)
Additional Information
- Interior Features
- Breakfast Bar, Built-in Features, Ceiling Fan(s), Entrance Foyer, Eat-in Kitchen, Kitchen Island, Primary Bathroom -Tub with Separate Shower, Butler Pantry, Breakfast Nook
- Exterior Features
- Balcony, Outdoor Kitchen, Outdoor Shower
- Property Description
- Traditional
- Air Conditioning
- Central Air
- Stories
- 3
- Levels
- Three Or More
- Roof
- Shingle
- Pool
- Yes
- Pool Type
- In Ground, Salt Water
- Garage Spaces
- 3
Listing courtesy of WATSON REALTY CORP.
Selling Office: .