104 Belmont Drive, St. Johns, FL 32259
- $1,395,000
- 4
- BD
- 3
- BA
- 3,147
- SqFt




- List Price
- $1,395,000
- Status
- ACTIVE
- Days on Market
- 107
- Price Change
- ▲ $36,000 1780270552
- MLS#
- 2147946
- Subtype
- Residential
- Style
- Traditional
- Year Built
- 2003
- Bedrooms
- 4
- Bathrooms
- 3
- Full Baths
- 3
- Living Area
- 3,147
- Lot Size
- 110,206
- Acres
- 2.53
- Subdivision
- Whitelock Farms
- Neighborhood
- 302-Orangedale Area
Property Description
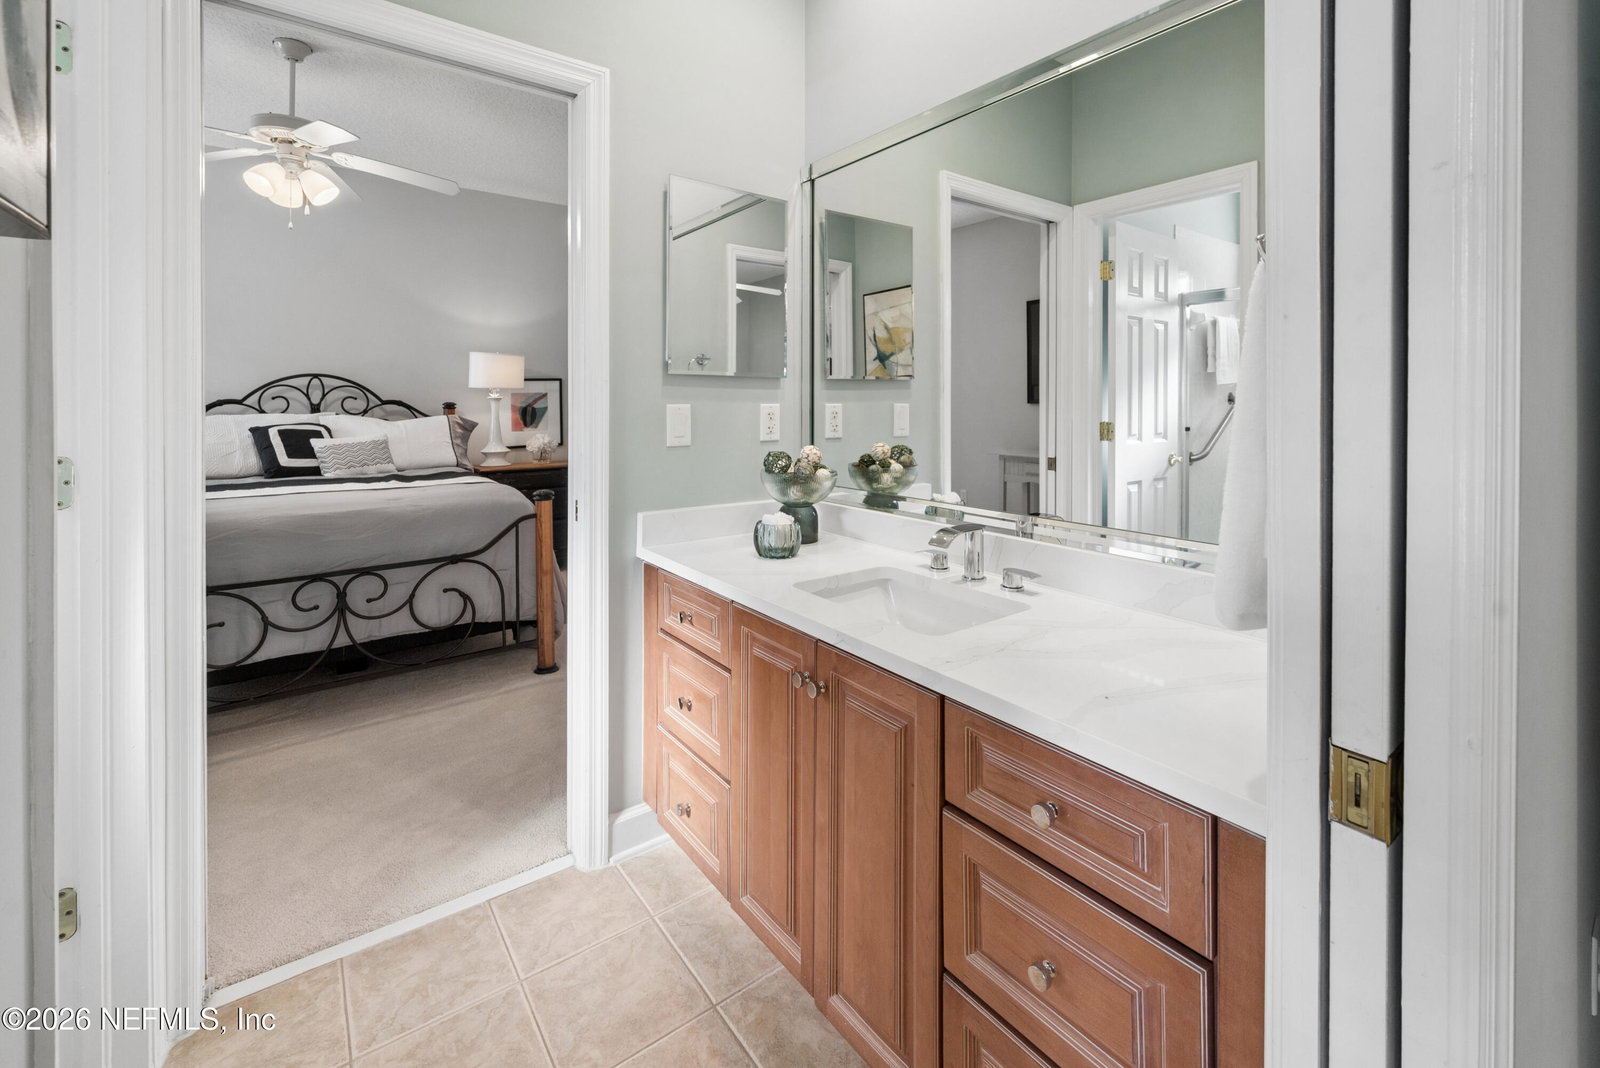
A PRIVATE 2.53-ACRE ESTATE IN WHITELOCK FARMS. Discover a rare opportunity to enjoy privacy, space and an exceptional outdoor lifestyle in the sought-after equestrian community. Surrounded by mature trees this elegant all brick estate offers the feeling of a private country retreat while remaining conveniently located in St. Johns. The property features a screened heated saltwater pool and spa, and a fully equipped summer kitchen overlooking a beautifully landscaped, park-like setting. The single-story residence offers 4 bedrooms and 3 full baths with an open layout. the family room, anchored by a gas fireplace, provides a natural gathering space, while the kitchen features granite countertops, custom cabinetry and an eat-in area. The primary suite offers dual closets, custom built-ins, garden tub and walk-in shower. Two bedrooms share a jack-and-jill bath, and the fourth provides flexibility for guest, family or an office. An attached 3-car garage is complemented by a detached 2-car garage plus covered RV/boat parking with a 50-amp electrical hook-up. Additional bonus space near the laundry room provides flexibility for a gym, craft room or secondary office, while space above the detached garage offers additional potential for future customization. Whitelock Farms offers an established equestrian lifestyle with acreage, privacy and a distinctive sense of community. This isn't simply more square footage. It offers more land, more privacy, more flexibility, and more room to LIVE.
/u.realgeeks.media/findcoastalhomesnow/Logo-min.png)
Additional Information
- Amenities
- Other
- Interior Features
- Breakfast Bar, Ceiling Fan(s), Entrance Foyer, Eat-in Kitchen, His and Hers Closets, Kitchen Island, Open Floorplan, Pantry, Walk-In Closet(s), Primary Bathroom -Tub with Separate Shower, Split Bedrooms, Breakfast Nook, Jack and Jill Bath
- Exterior Features
- Outdoor Kitchen
- HOA Fee
- $2,000
- Property Description
- Traditional
- Air Conditioning
- Central Air
- Stories
- 1
- Levels
- One
- Roof
- Shingle
- Pool
- Yes
- Pool Type
- Heated, In Ground, Screen Enclosure, Salt Water, Waterfall
- Garage Spaces
- 5
- Elementary School
- Hickory Creek
- Middle School
- Switzerland Point
- High School
- Bartram Trail
Listing courtesy of CB ISAAC REALTY.