10086 Koster Street, Jacksonville, FL 32256
- $1,287,000
- 4
- BD
- 5
- BA
- 4,016
- SqFt






- Sold Price
- $1,287,000
- List Price
- $1,350,000
- Status
- CLOSED
- Days on Market
- 2
- Closing Date
- Jul 17, 2026
- MLS#
- 2148327
- Subtype
- Residential
- Style
- Contemporary, Multi Generational
- Year Built
- 2023
- Bedrooms
- 4
- Bathrooms
- 5
- Full Baths
- 4
- Half Baths
- 1
- Living Area
- 4,016
- Lot Size
- 11,761
- Acres
- 0.27
- Subdivision
- Edison
- Neighborhood
- 027-Intracoastal West-South Of Jt Butler Blvd
Property Description
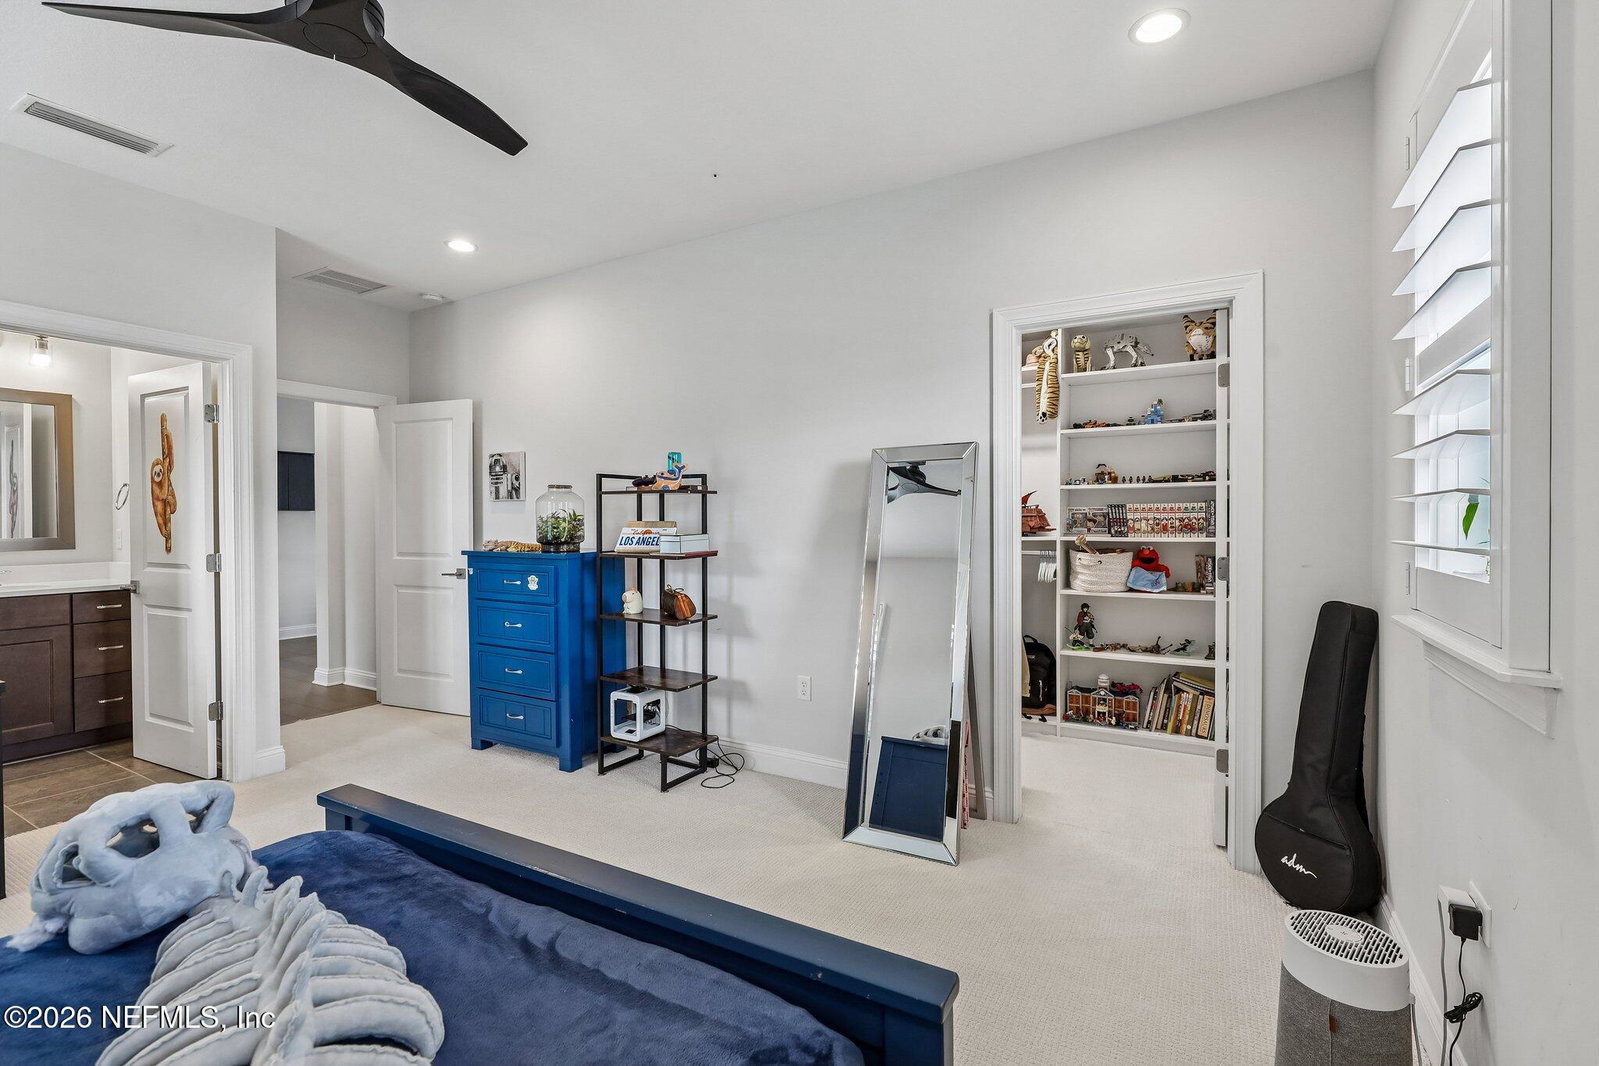
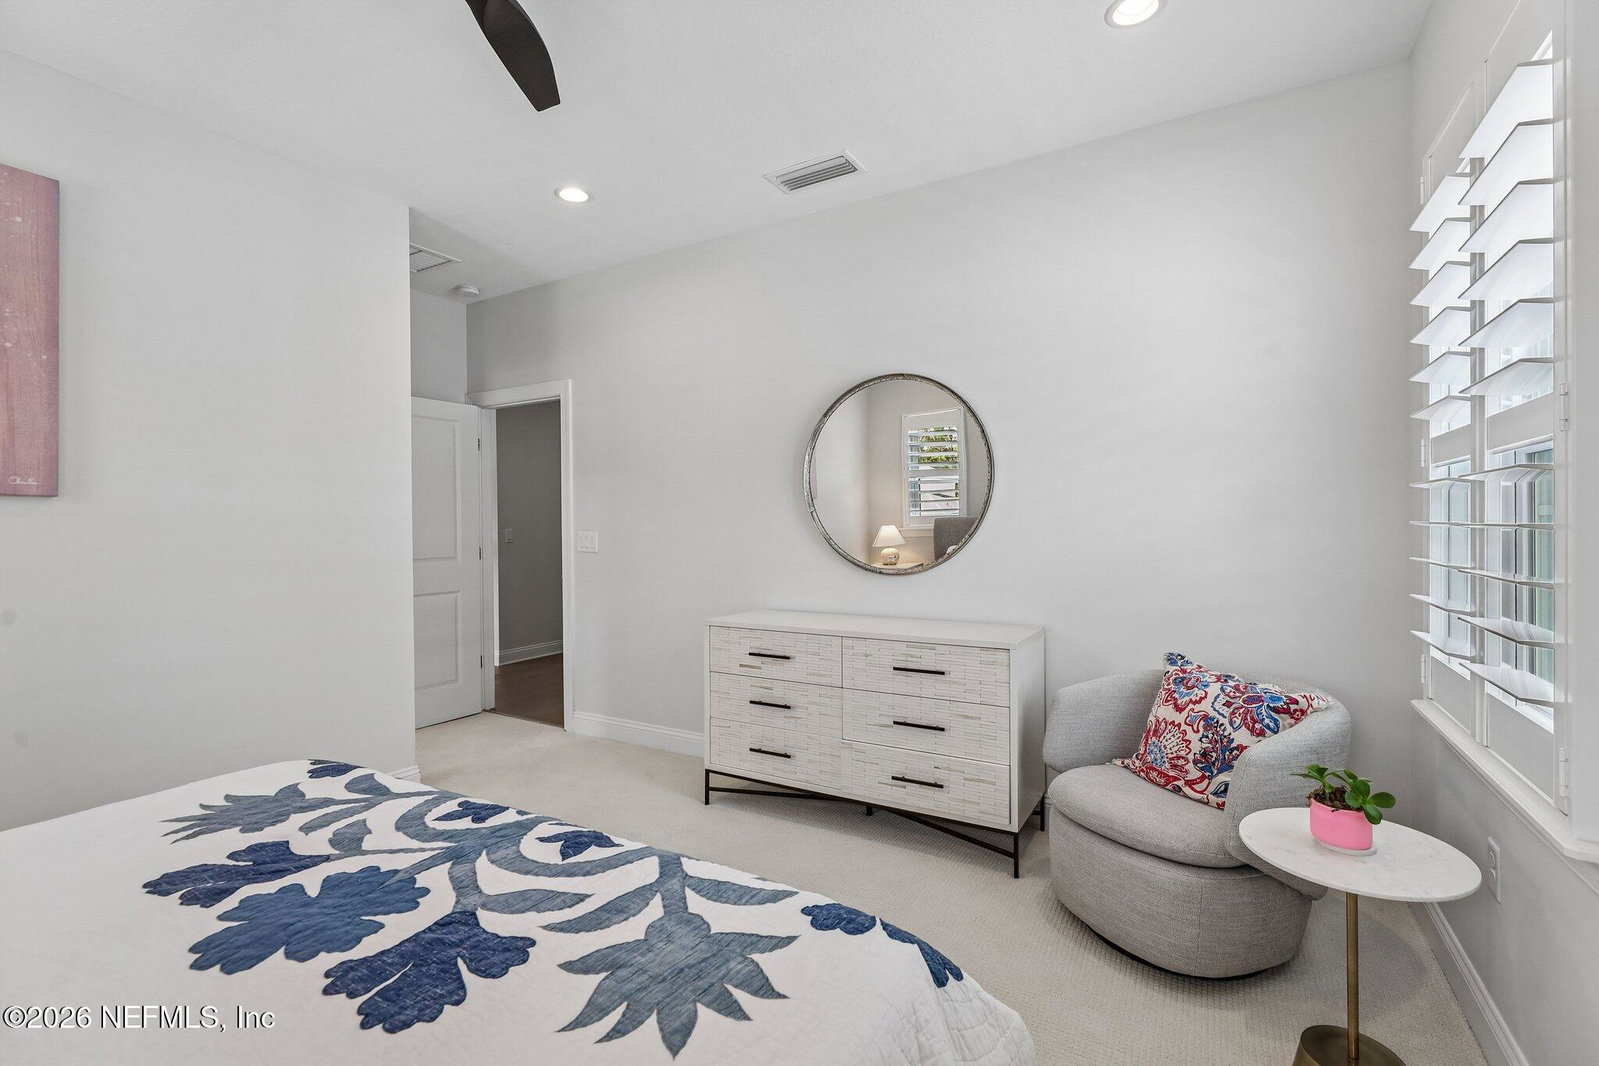
Perfection such as this presents a rare opportunity behind the gates of the sought-after Edison community of eTown. Beautifully upgraded w/high-end appointments, this multi-generational Delmonico floor plan built by Toll Brothers allows for optimal functionality w/a spacious open layout, both the primary & guest suites downstairs, & large bedrooms throughout (each with its own bathroom & built-in closet)! The upgrades & improvements are endless w/engineered hardwood floors, soaring ceilings, plantation shutters, Sonos speaker system, & a climate-controlled garage bay. The chef's kitchen features a massive quartz island, 6-burner gas cooktop, double hybrid oven, soft-close cabinets, under-cabinet lights, & built-in pantry. Step out to a heated salt pool, in-ground spa, summer kitchen, retractable screens (w/insulation option), & pond views. eTown is centrally located near I-295 & includes resort-style amenities with its pool, fitness center, parks, & exciting new Surf Park coming soon! FEATURES/IMPROVEMENTS: MAIN: Open Concept Multi-Generational Split Bedrooms Engineered Hardwood Floors Soaring Ceilings Installed Sonos Speaker System Upgraded Light Fixtures Plantation Shutters Gas Fireplace w/Designer Mantle KITCHEN: Massive Island w/Storage Quartz Counters 6-Burner Gas Cooktop Double Hybrid Oven Soft-Close Cabinets Under-Cabinet Lighting Stainless Steel Appliances Built-In Pantry PRIMARY BEDROOM Downstairs Location High Ceilings Large Built-In Closet Double Vanity Super Shower Standalone Tub Pond View SECONDARY BEDROOMS Large Sizes Guest Suite downstairs All have walk-in closets w/built-ins All have own full bathroom EXTERIOR Heated, Salt Pool In-ground Spa Summer Kitchen Double Retractable Screens (w/insultating feature) Fenced Backyard Pond View OTHER EV Charging Station Epoxy Floors Overhead Storage Water Softener System Climate Controlled (single) eTown Amenities
/u.realgeeks.media/findcoastalhomesnow/Logo-min.png)
Additional Information
- Amenities
- Barbecue, Clubhouse, Dog Park, Fitness Center, Gated, Jogging Path, Park, Playground, Pool
- Interior Features
- Breakfast Bar, Built-in Features, Ceiling Fan(s), Entrance Foyer, Eat-in Kitchen, In-Law Floorplan, Kitchen Island, Open Floorplan, Pantry, Primary Downstairs, Walk-In Closet(s), Primary Bathroom -Tub with Separate Shower, Split Bedrooms, Guest Suite
- Exterior Features
- Outdoor Kitchen
- HOA Fee
- $356
- Property Description
- Contemporary, Multi Generational
- Air Conditioning
- Central Air, Electric
- Stories
- 2
- Levels
- Two
- Roof
- Shingle
- Pool
- Yes
- Pool Type
- Electric Heat, Heated, In Ground, Salt Water, Waterfall
- Garage Spaces
- 3
- Elementary School
- Mandarin Oaks
- Middle School
- Twin Lakes Academy
- High School
- Atlantic Coast
Listing courtesy of COLDWELL BANKER VANGUARD REALTY.
Selling Office: .