2578 Horn Street, Jacksonville Beach, FL 32250
- $1,100,000
- 4
- BD
- 3
- BA
- 2,308
- SqFt




- Sold Price
- $1,100,000
- List Price
- $1,195,000
- Status
- CLOSED
- Days on Market
- 2
- Closing Date
- Jul 22, 2026
- MLS#
- 2150049
- Subtype
- Residential
- Style
- Traditional
- Year Built
- 2001
- Bedrooms
- 4
- Bathrooms
- 3
- Full Baths
- 2
- Half Baths
- 1
- Living Area
- 2,308
- Lot Size
- 6,098
- Acres
- 0.14
- Subdivision
- Jax Beach Heights
- Neighborhood
- 214-Jacksonville Beach-SW
Property Description
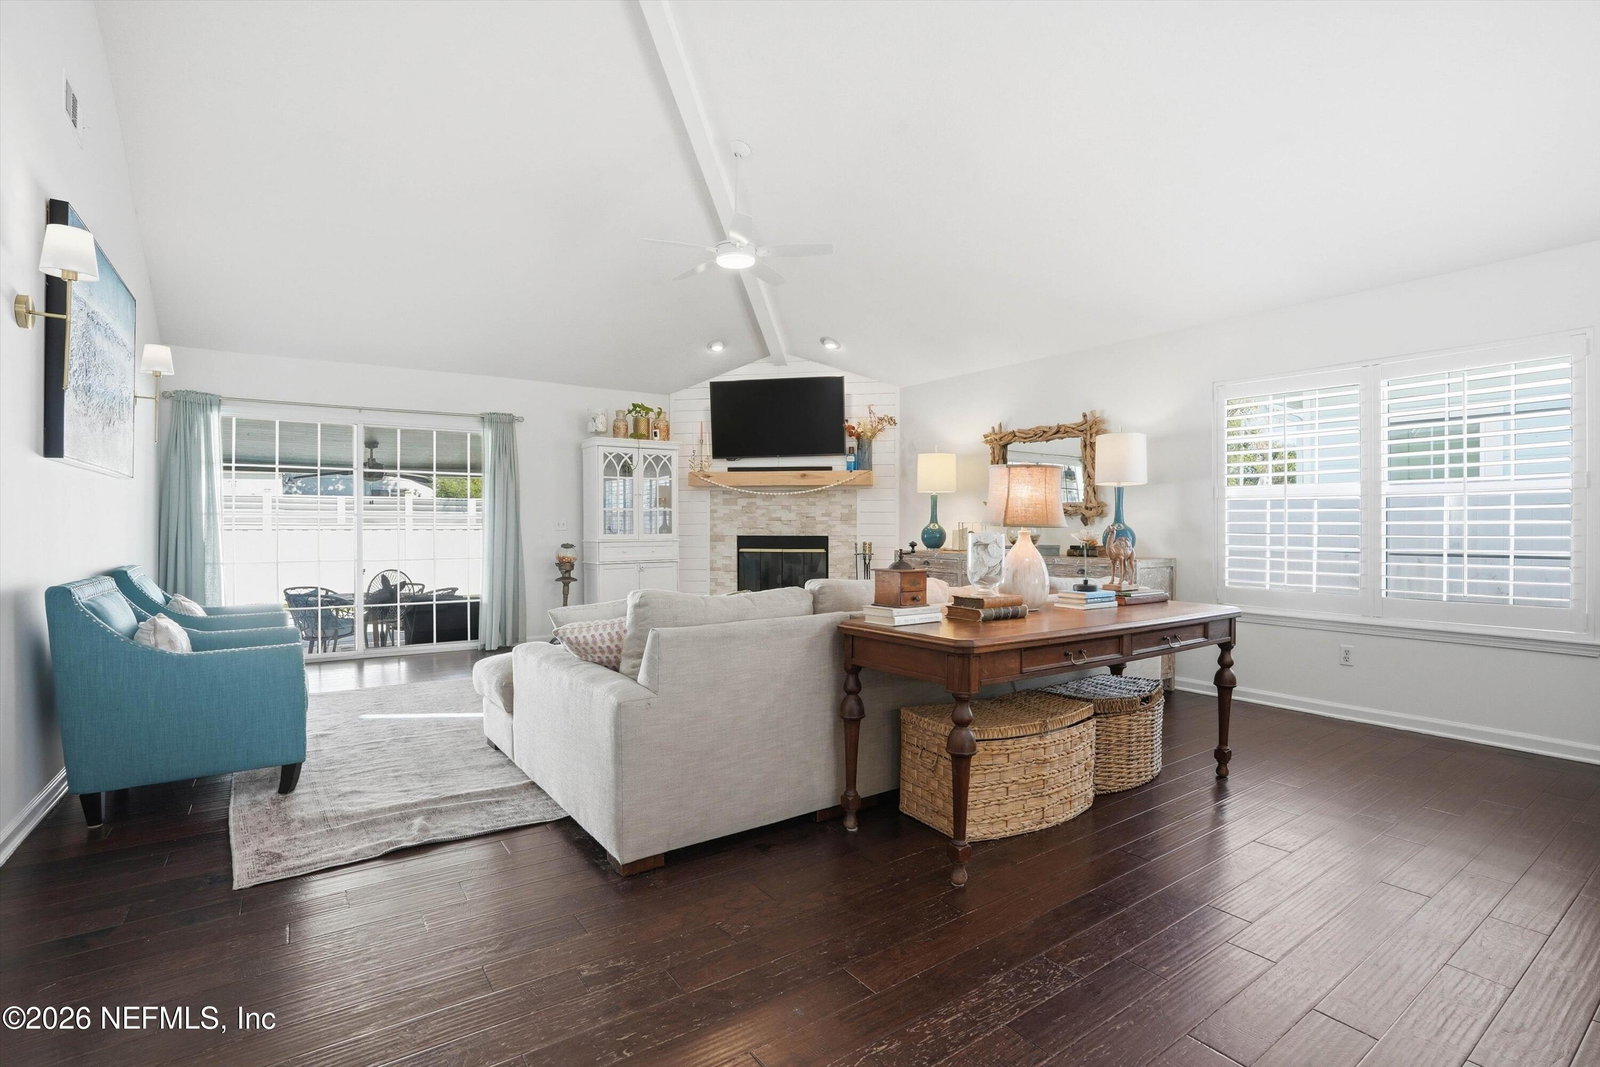
Experience the best of Jacksonville Beach living in this beautifully maintained 4-bedroom, 2.5-bath home, ideally located on a quiet cul-de-sac just steps from Sunshine Park and less than a mile from the ocean. Enjoy easy access to the park's tennis courts, basketball courts, volleyball courts, playground, and green spaces, while the beach is just a short walk or bike ride away. Designed for both comfort and entertaining, the home features a first-floor primary suite, three additional bedrooms upstairs, and a bright breakfast area adjoining the kitchen. A 2-car garage offers plenty of storage for beach gear, bikes, and/or a golf cart. Recent upgrades and features include a brand-new metal roof (2026), new HVAC system (2025), water softener, and Gemstone exterior lighting with integrated eave-mounted track lighting enhancing the front elevation. Step outside to your private backyard retreat complete with a covered porch, heated saltwater pool, putting green, and low-maintenance turf grass-- the Florida lifestyle year-round. Leave the car behind and embrace the beach lifestyle. Walk or bike to the sand, spend your afternoons at Sunshine Park, or take a golf cart to nearby restaurants, coffee shops, boutiques, and entertainment. The Ponte Vedra Inn & Club, Marsh Landing Country Club, and the Beaches Town Center are all just a short ride away. Whether you're heading to the beach for sunrise, meeting friends for dinner, or enjoying a day at the club, this location puts the very best of coastal living right at your doorstep.
/u.realgeeks.media/findcoastalhomesnow/Logo-min.png)
Additional Information
- Interior Features
- Breakfast Bar, Ceiling Fan(s), Entrance Foyer, Eat-in Kitchen, His and Hers Closets, Open Floorplan, Primary Downstairs, Walk-In Closet(s), Primary Bathroom - Shower No Tub, Split Bedrooms
- Property Description
- Traditional
- Air Conditioning
- Central Air, Electric
- Stories
- 2
- Levels
- Two
- Roof
- Metal
- Pool
- Yes
- Pool Type
- Electric Heat, Fenced, Heated, In Ground, Salt Water
- Garage Spaces
- 2
- Elementary School
- Seabreeze
- Middle School
- Duncan Fletcher
- High School
- Duncan Fletcher
Listing courtesy of CHRISTIE'S INTERNATIONAL REAL ESTATE FIRST COAST.
Selling Office: .