126 Old Fort Trail, St. Johns, FL 32259
- $490,000
- 4
- BD
- 4
- BA
- 2,265
- SqFt




- List Price
- $490,000
- Status
- ACTIVE
- Days on Market
- 48
- Price Change
- ▼ $8,500 1787171572
- MLS#
- 2151057
- Subtype
- Residential
- Style
- Craftsman
- Year Built
- 2021
- Bedrooms
- 4
- Bathrooms
- 4
- Full Baths
- 3
- Half Baths
- 1
- Living Area
- 2,265
- Lot Size
- 6,098
- Acres
- 0.14
- Subdivision
- Beachwalk
- Neighborhood
- 301-Julington Creek/Switzerland
Property Description
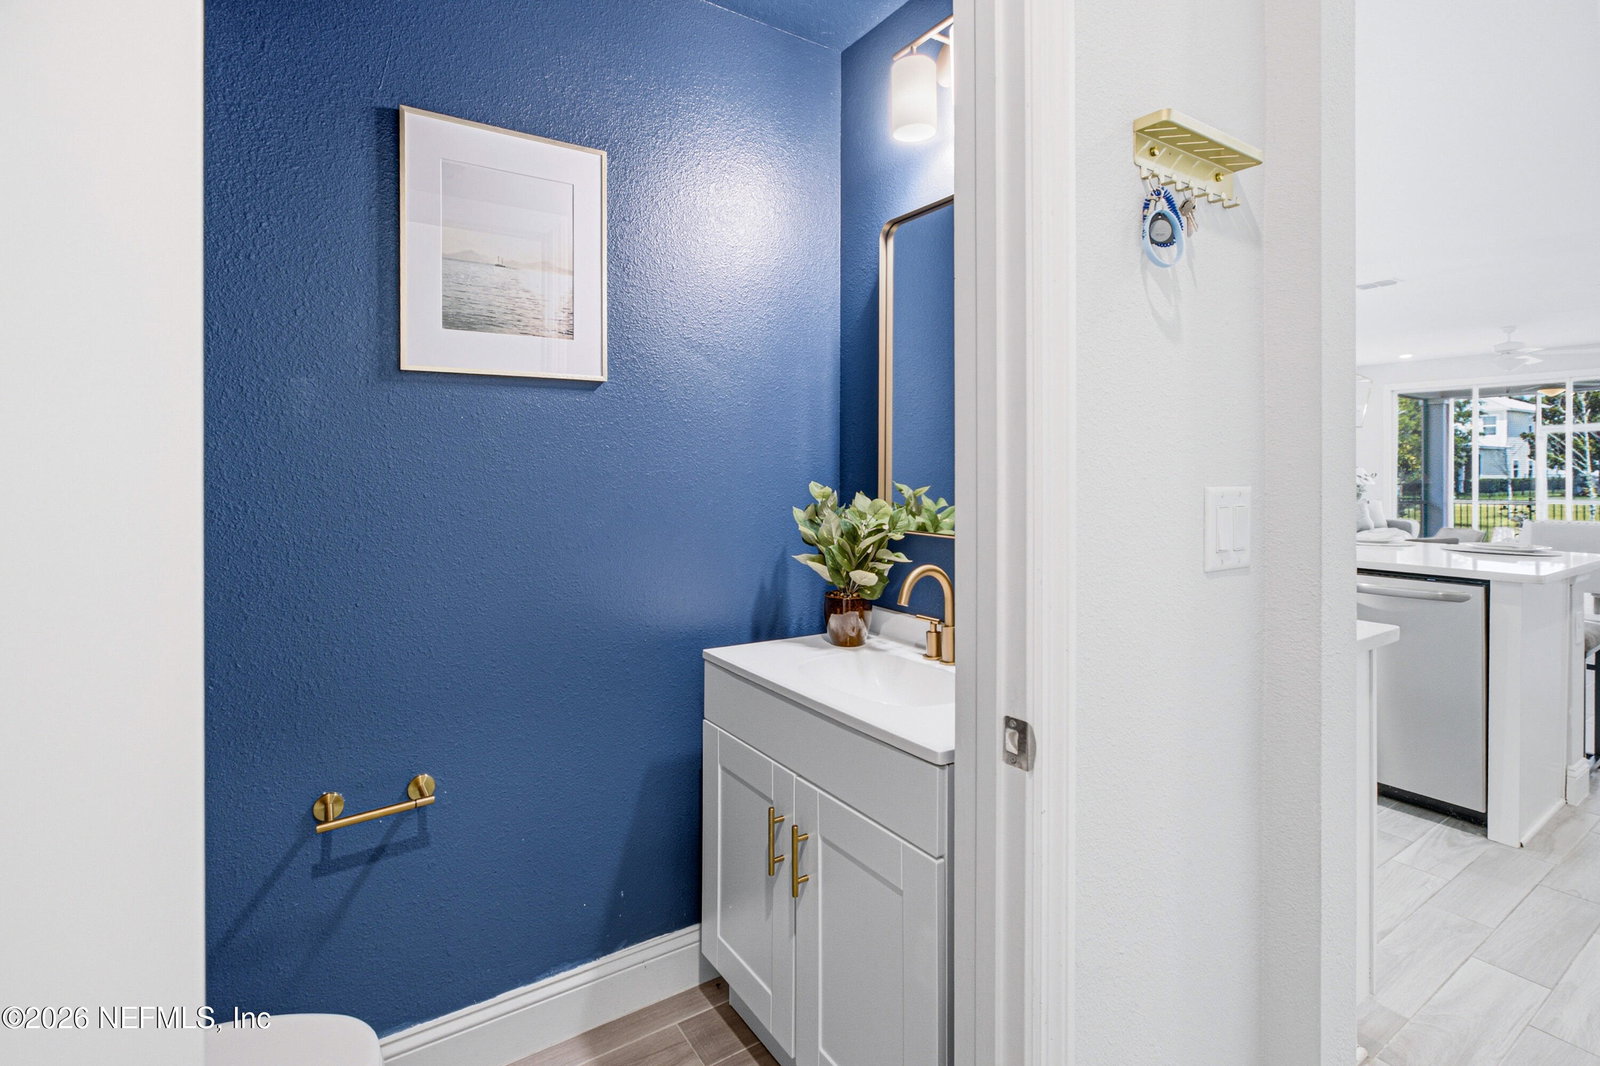
*4 bedrooms, 3.5 bathrooms in the highly sought-after Beachwalk community* *Built in 2021 with all major systems in excellent condition* *Open-concept kitchen, dining, and living area designed for everyday living and entertaining* *Custom electric fireplace with built-in media center* *Covered and screened paver lanai plus an extended paver patio with fire pit and water views* *First-floor primary suite featuring custom accent wall, spacious walk-in closet with built-ins, and luxurious en-suite bath* *Gourmet kitchen with white cabinetry, crown molding, stainless steel appliances, oversized island with breakfast bar, and generous pantry* *Functional laundry room with built-in cabinetry, separate from the garage entry, plus a convenient first-floor powder bath* *Upstairs offers three spacious bedrooms, two full bathrooms, and a versatile loft perfect for a media room or playroom.* *Enjoy exclusive access to Beachwalk's Crystal Lagoon* ~ Experience resort-style living every day in this beautifully maintained 4-bedroom, 3.5-bath home located in the award-winning Beachwalk community. Built in 2021, this home combines modern finishes, functional living spaces, and exceptional outdoor entertaining areas with peaceful water views. Step inside through the dramatic two-story foyer where wood-look tile flooring leads into the spacious open-concept living area. The kitchen serves as the heart of the home, featuring white cabinetry with crown molding, stainless steel appliances, a large center island with breakfast bar seating, and an oversized pantry. The dining area flows seamlessly into the family room, highlighted by a custom-built electric fireplace and media center overlooking the backyard. The first-floor primary suite offers a private retreat complete with custom wood accent detailing behind the bed, a spacious walk-in closet with custom built-ins, dual vanities, and a large walk-in shower. Also downstairs you'll find a well-appointed laundry room with additional storage cabinets and a conveniently located half bath. Upstairs features three generously sized bedrooms, two full bathrooms, and a flexible loft that makes an ideal game room, media space, or second living area. Outdoor living is just as impressive with a covered and screened paver lanai that opens to an extended paver patio with a fire pit overlooking the water. The pie-shaped homesite provides a spacious backyard that is fully fenced with premium black aluminum fencing. Living in Beachwalk means enjoying one of Northeast Florida's most desirable resort-style communities. Residents have exclusive access to the spectacular 14-acre Crystal Lagoon with white sand beaches, kayaking, paddleboarding, sailing, water slides, and one of only two swim-up bars in Florida. The private Beach Club offers waterfront dining and social events, while the 12,000-square-foot clubhouse includes a 24-hour fitness center, yoga studio, children's activity room, tennis and pickleball courts, sand volleyball, an 18-hole putting green, and even a dedicated splash park for dogs. This is more than just a home--it's a lifestyle that feels like you're on vacation every day.
/u.realgeeks.media/findcoastalhomesnow/Logo-min.png)
Additional Information
- Amenities
- Beach Access, Basketball Court, Clubhouse, Dog Park, Fitness Center, Jogging Path, Maintenance Grounds, Park, Playground, Spa/Hot Tub, Tennis Court(s), Pickleball, Children's Pool
- Interior Features
- Breakfast Bar, Ceiling Fan(s), Entrance Foyer, Eat-in Kitchen, Kitchen Island, Open Floorplan, Pantry, Primary Downstairs, Walk-In Closet(s), Primary Bathroom - Shower No Tub, Split Bedrooms
- Exterior Features
- Fire Pit
- HOA Fee
- $602
- Property Description
- Craftsman
- Air Conditioning
- Central Air, Electric
- Stories
- 2
- Levels
- Two
- Roof
- Shingle
- Garage Spaces
- 2
- Elementary School
- Lakeside Academy
- Middle School
- Lakeside Academy
- High School
- Beachside
Listing courtesy of KELLER WILLIAMS ST JOHNS.