8005 Fleur De Lis Drive, Jacksonville, FL 32277
- $329,900
- 3
- BD
- 2
- BA
- 1,568
- SqFt








- List Price
- $329,900
- Status
- ACTIVE UNDER CONTRACT
- Days on Market
- 55
- Price Change
- ▼ $20,100 1787253892
- MLS#
- 2153095
- Subtype
- Residential
- Style
- Ranch, Traditional
- Year Built
- 1988
- Bedrooms
- 3
- Bathrooms
- 2
- Full Baths
- 2
- Living Area
- 1,568
- Lot Size
- 10,454
- Acres
- 0.24
- Subdivision
- Raymur Villas
- Neighborhood
- 041-Arlington
Property Description
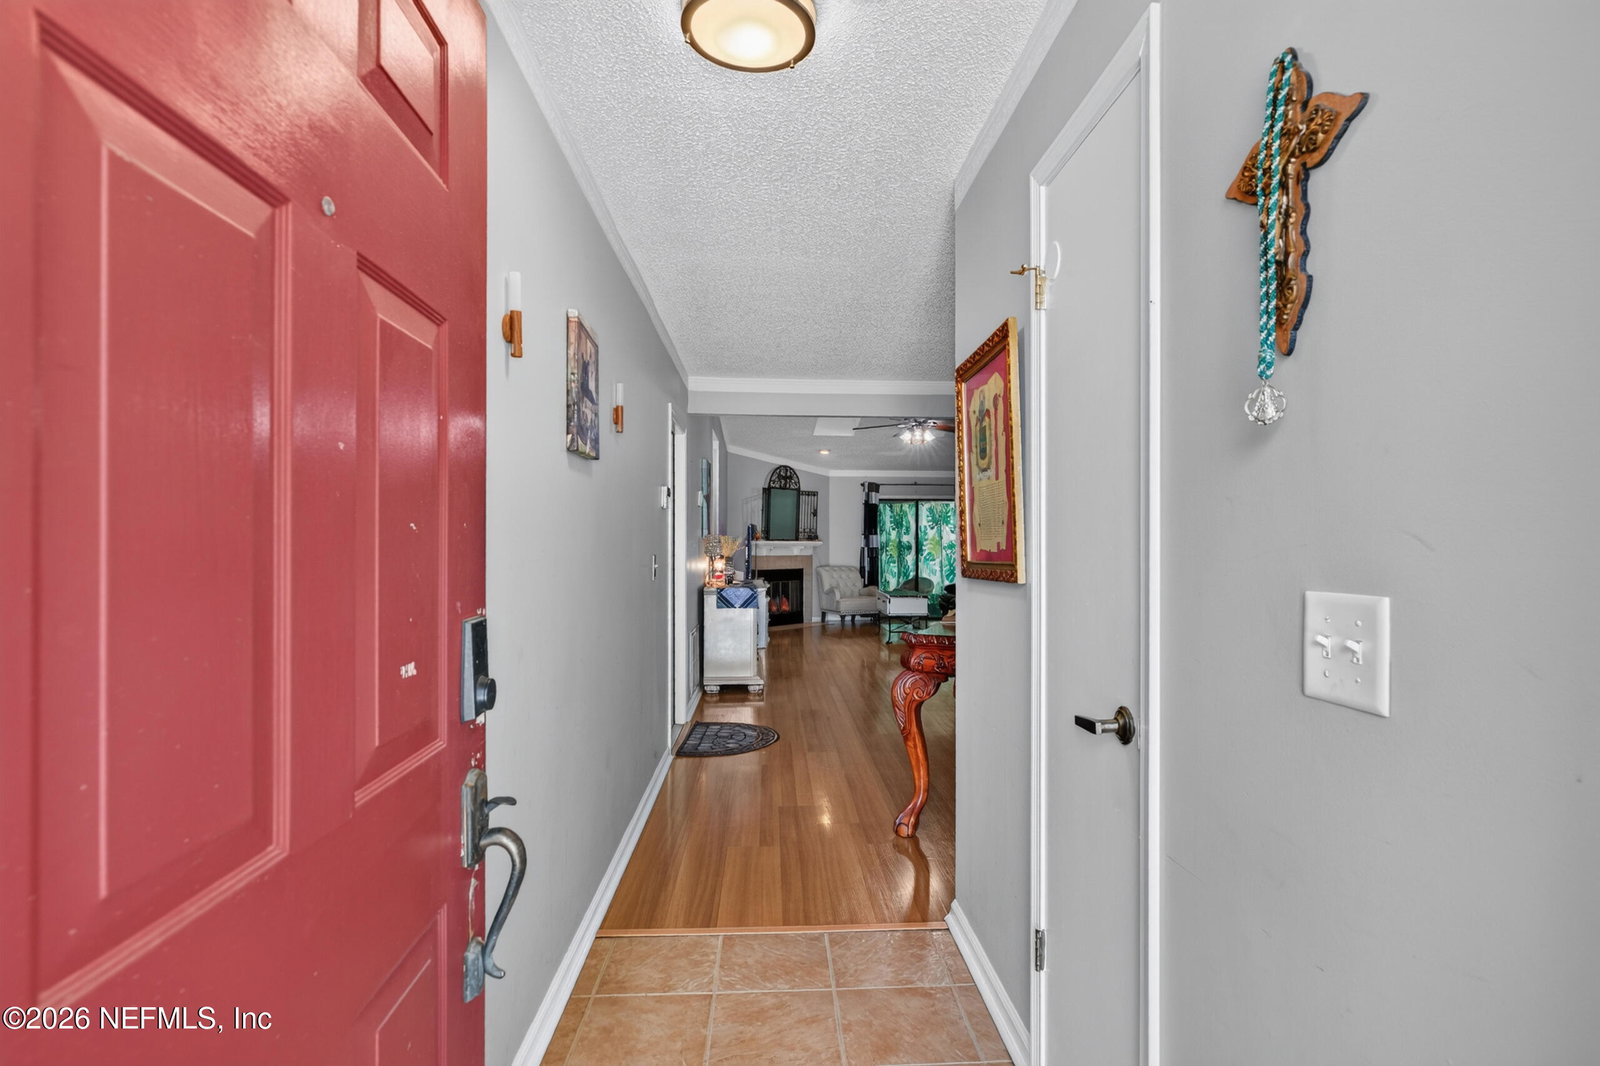

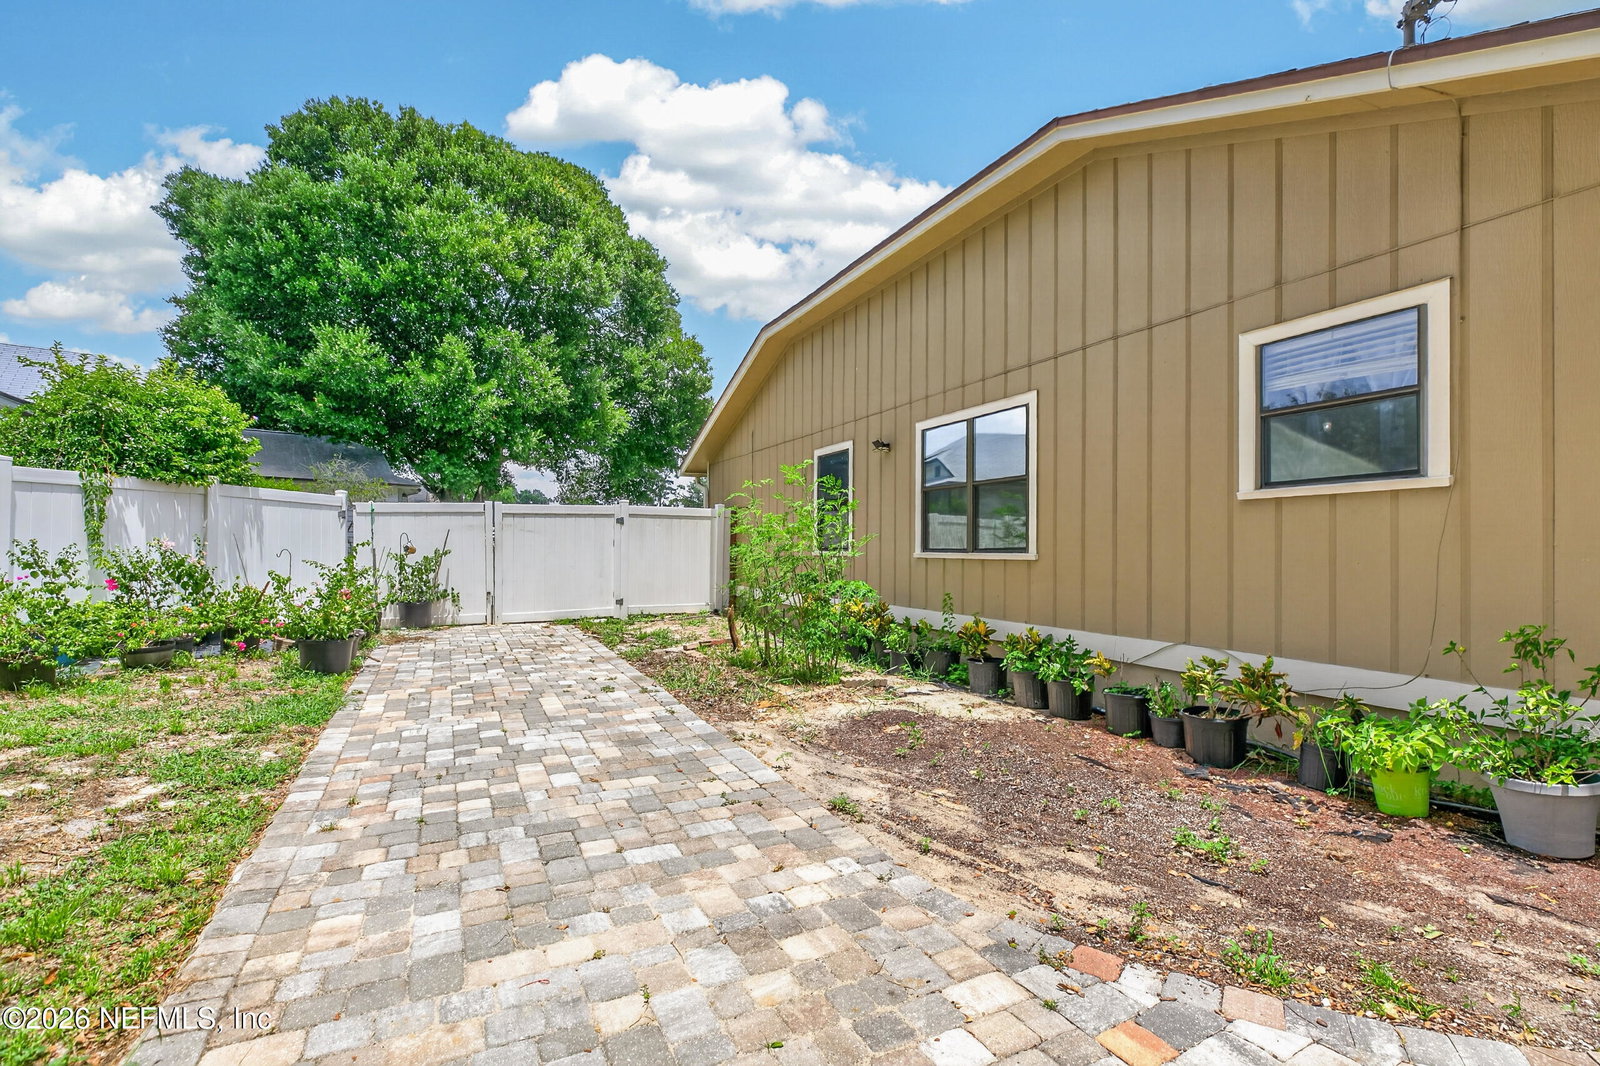
Welcome to 8005 Fleur De Lis Drive, a 3-bedroom, 2-bath single-story home offering 1,568 square feet of living space, thoughtful updates, and standout outdoor functionality. Inside, the home features an inviting living area with wood-look flooring, two skylights that bring in natural light, and a wood burning fireplace that serves as a warm focal point for the room. The open living and dining layout connects easily to the screened patio, creating a comfortable flow for everyday living and outdoor enjoyment. The remodeled kitchen offers a clean, updated feel with quartz countertops, white cabinetry, newer appliances, and a stainless steel range hood. The spacious primary bedroom includes generous closet space, while the additional bedrooms offer flexibility for guests, work, hobbies, or everyday needs. Both bathrooms have also been refreshed with updated vanities and tile details. The exterior is where this home truly stands out. The sellers invested approximately $18,000 in pavers, enhancing the driveway, side access, and large backyard patio area. A gated side driveway provides additional secured space that may be ideal for a boat, RV, trailer, or extra vehicle. The fully fenced backyard offers a screened patio, storage shed, and a beautiful mix of plantings, including lime trees, geraniums, Red Sister Hawaiian plants, and palm trees, creating a private outdoor setting with plenty of room to relax, garden, or entertain. Located in a cul-de-sac setting with convenient access to I-295, Mayport, St. Johns Town Center, shopping, dining, and everyday amenities, this home offers a great combination of updates, storage, outdoor space, and practical flexibility.
/u.realgeeks.media/findcoastalhomesnow/Logo-min.png)
Additional Information
- Interior Features
- Ceiling Fan(s), Open Floorplan, Primary Downstairs, Split Bedrooms, Breakfast Nook
- Exterior Features
- Other
- HOA Fee
- $125
- Property Description
- Ranch, Traditional
- Air Conditioning
- Central Air
- Stories
- 1
- Levels
- One
- Roof
- Shingle
- Garage Spaces
- 2
- Elementary School
- Don Brewer
- Middle School
- Landmark
- High School
- Terry Parker
Listing courtesy of WATSON REALTY CORP.