10400 Addison Lakes Drive, Jacksonville, FL 32257
- $439,500
- 4
- BD
- 2
- BA
- 2,099
- SqFt




- List Price
- $439,500
- Status
- ACTIVE
- Days on Market
- 56
- Price Change
- ▼ $8,500 1787798313
- MLS#
- 2156277
- Subtype
- Residential
- Style
- Traditional
- Year Built
- 2013
- Bedrooms
- 4
- Bathrooms
- 2
- Full Baths
- 2
- Living Area
- 2,099
- Lot Size
- 8,276
- Acres
- 0.19
- Subdivision
- Benton Lakes
- Neighborhood
- 013-Beauclerc/Mandarin North
Property Description
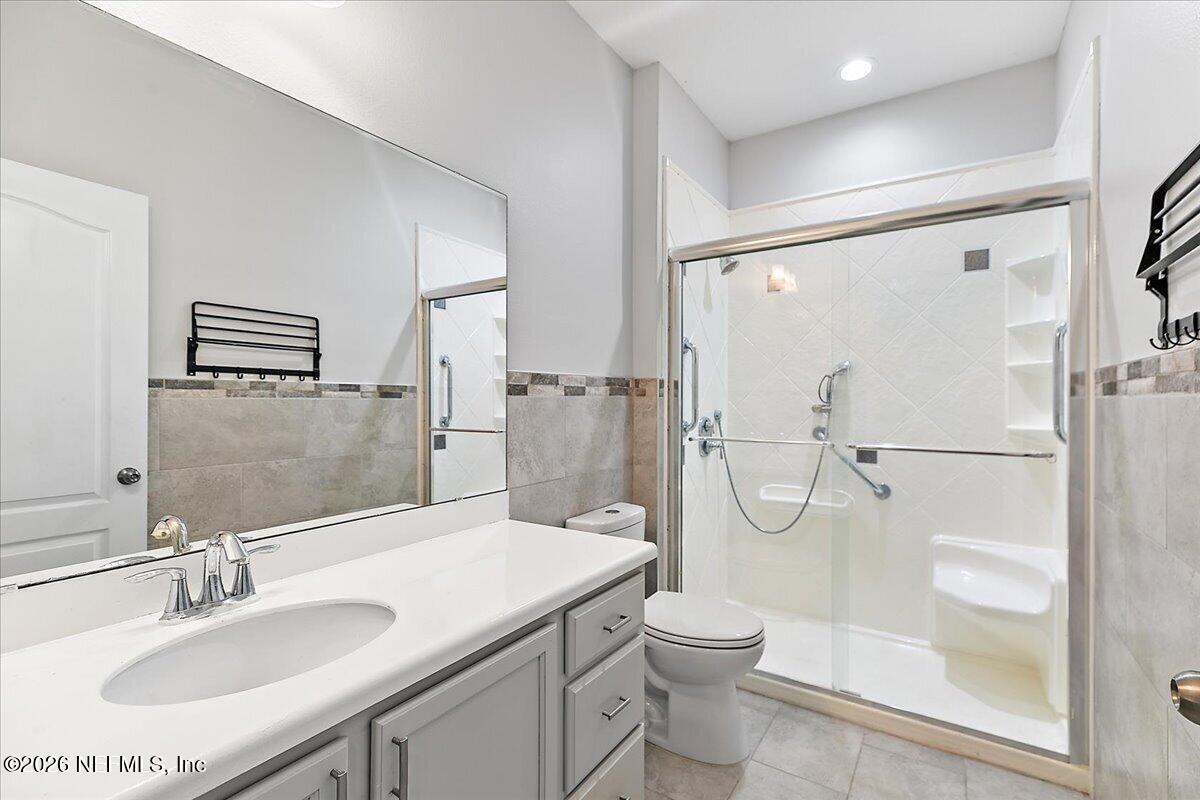
Welcome to 10400 Addison Lakes Drive. Built in 2013, this thoughtfully designed 4-bedroom, 2-bath residence welcomes you with an open and airy feel, enhanced by 9-foot ceilings in the main living areas and bedrooms, adorned with natural light throughout. At the front of the home there is a versatile flex space, offering the ideal setting for a home office, formal dining, playroom, or additional sitting space tailored to fit your lifestyle. At the heart of the home lies the kitchen, a chef's delight with recently painted gray 42-inch cabinetry, granite countertops, tiled backsplash and a nice-sized pantry. The generous center island accommodates seating for 4 creating the perfect space for meal prep, a quick family meal or entertaining guests. Just off the kitchen is a cozy breakfast nook that provides the perfect spot for casual dining. A thoughtful pony wall creates a feeling of separation from the large and intimate great room. The homes open layout flows seamlessly into the main living areas and is finished with updated tile flooring throughout including all the bedrooms. Retreat to the primary suite, where comfort meets luxury. You'll love the large walk-in closet, and the spa-like ensuite bathroom featuring dual vanities with granite tops, a soaking tub, and a separate walk-in shower, your own private oasis. You'll appreciate the split-bedroom design the home provides with 3 nicely sized secondary bedrooms, guest bath and laundry room which round out the home's interior spaces. Step outside to enjoy the covered lanai overlooking the spacious backyard. Additional highlights include 2-car garage, an open front porch and a neighborhood park complete with playground equipment and a covered pavilion with picnic tables. This is more than just a home, it's your place of solitude and peace with room to grow both inside and out. Situated in the sought-after Mandarin area, this home is conveniently located within minutes of shopping centers, restaurants, grocery stores and easy access to I-95 , I-295. For those looking for great schools, Mandarin Oaks Elementary and Mandarin Middle School are about a mile away allowing for convenient drop-off and pick-up. A terrific opportunity awaits you. Make your appointment soon!
/u.realgeeks.media/findcoastalhomesnow/Logo-min.png)
Additional Information
- Amenities
- Park, Playground
- Interior Features
- Ceiling Fan(s), Entrance Foyer, Eat-in Kitchen, Kitchen Island, Open Floorplan, Pantry, Walk-In Closet(s), Primary Bathroom -Tub with Separate Shower, Split Bedrooms, Breakfast Nook
- HOA Fee
- $450
- Property Description
- Traditional
- Air Conditioning
- Central Air, Electric
- Stories
- 1
- Levels
- One
- Roof
- Shingle
- Garage Spaces
- 2
- Elementary School
- Mandarin Oaks
- Middle School
- Mandarin
- High School
- Mandarin
Listing courtesy of RE/MAX SPECIALISTS.