8833 Sanchez Road, Jacksonville, FL 32217
- $1,395,000
- 4
- BD
- 3
- BA
- 3,049
- SqFt




- List Price
- $1,395,000
- Status
- ACTIVE
- Days on Market
- 53
- Price Change
- ▼ $100,000 1787954820
- MLS#
- 2157671
- Subtype
- Residential
- Style
- Contemporary
- Year Built
- 1983
- Bedrooms
- 4
- Bathrooms
- 3
- Full Baths
- 3
- Living Area
- 3,049
- Lot Size
- 35,283
- Acres
- 0.81
- Subdivision
- San Jose
- Neighborhood
- 012-San Jose
Property Description
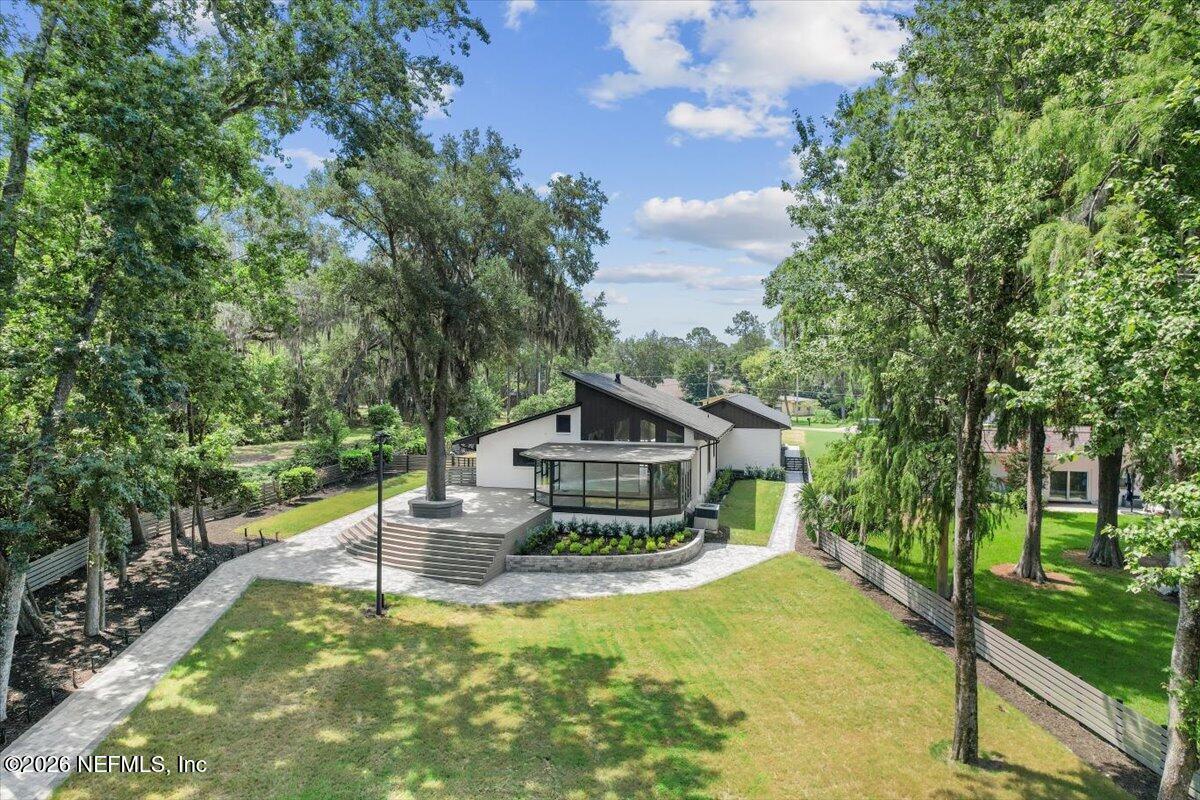
Experience contemporary waterfront living in this completely reimagined residence overlooking the tranquil waters of Goodbys Creek. Thoughtfully renovated from top to bottom, this 4 bed, 3 bath home offers light filled living space, where expansive picture windows frame picturesque water views and fill the interiors with natural light. Designed for both everyday living and effortless entertaining, the home features contemporary finishes throughout, a beautifully updated kitchen with brand new appliances and a built in wine refrigerator, energy efficient LED lighting, whole house water filtration, and a new Whirlpool washer and dryer. The versatile fourth bedroom provides exceptional flexibility as a home office, media room, fitness studio, guest suite, or private upstairs retreat. Step outside to enjoy more than 9,000 sqft of paver hardscape, professionally redesigned landscaping with TifTuf Bermuda sod, landscape lighting, and a 6 zone irrigation system. With plenty of room to add a resort style pool, the outdoor possibilities are endless. The private dock and boat ramp provide direct access to Goodbys Creek for days spent cruising, kayaking, paddleboarding, or fishing right from your backyard. A 3 car garage with new doors and epoxy coated floors offers abundant storage for vehicles and recreational gear, while the absence of an HOA means you can bring all of your toys! This is a rare opportunity to own a turnkey waterfront property that seamlessly blends contemporary design, quality craftsmanship, and an exceptional outdoor lifestyle.
/u.realgeeks.media/findcoastalhomesnow/Logo-min.png)
Additional Information
- Interior Features
- Ceiling Fan(s), Kitchen Island, Open Floorplan, Pantry, Primary Bathroom -Tub with Separate Shower
- Property Description
- Contemporary
- Air Conditioning
- Central Air, Multi Units
- Stories
- 2
- Roof
- Shingle
- Garage Spaces
- 3
- Elementary School
- Beauclerc
- Middle School
- Alfred Dupont
- High School
- Atlantic Coast
Listing courtesy of MOMENTUM REALTY.