9350 Whisper Glen Drive N, Jacksonville, FL 32222
- $300,000
- 3
- BD
- 2
- BA
- 1,631
- SqFt






- List Price
- $300,000
- Status
- PENDING
- Days on Market
- 3
- MLS#
- 2163559
- Subtype
- Residential
- Year Built
- 2004
- Bedrooms
- 3
- Bathrooms
- 2
- Full Baths
- 2
- Living Area
- 1,631
- Lot Size
- 18,295
- Acres
- 0.42
- Subdivision
- Whisper Glen
- Neighborhood
- 064-Bent Creek/Plum Tree
Property Description
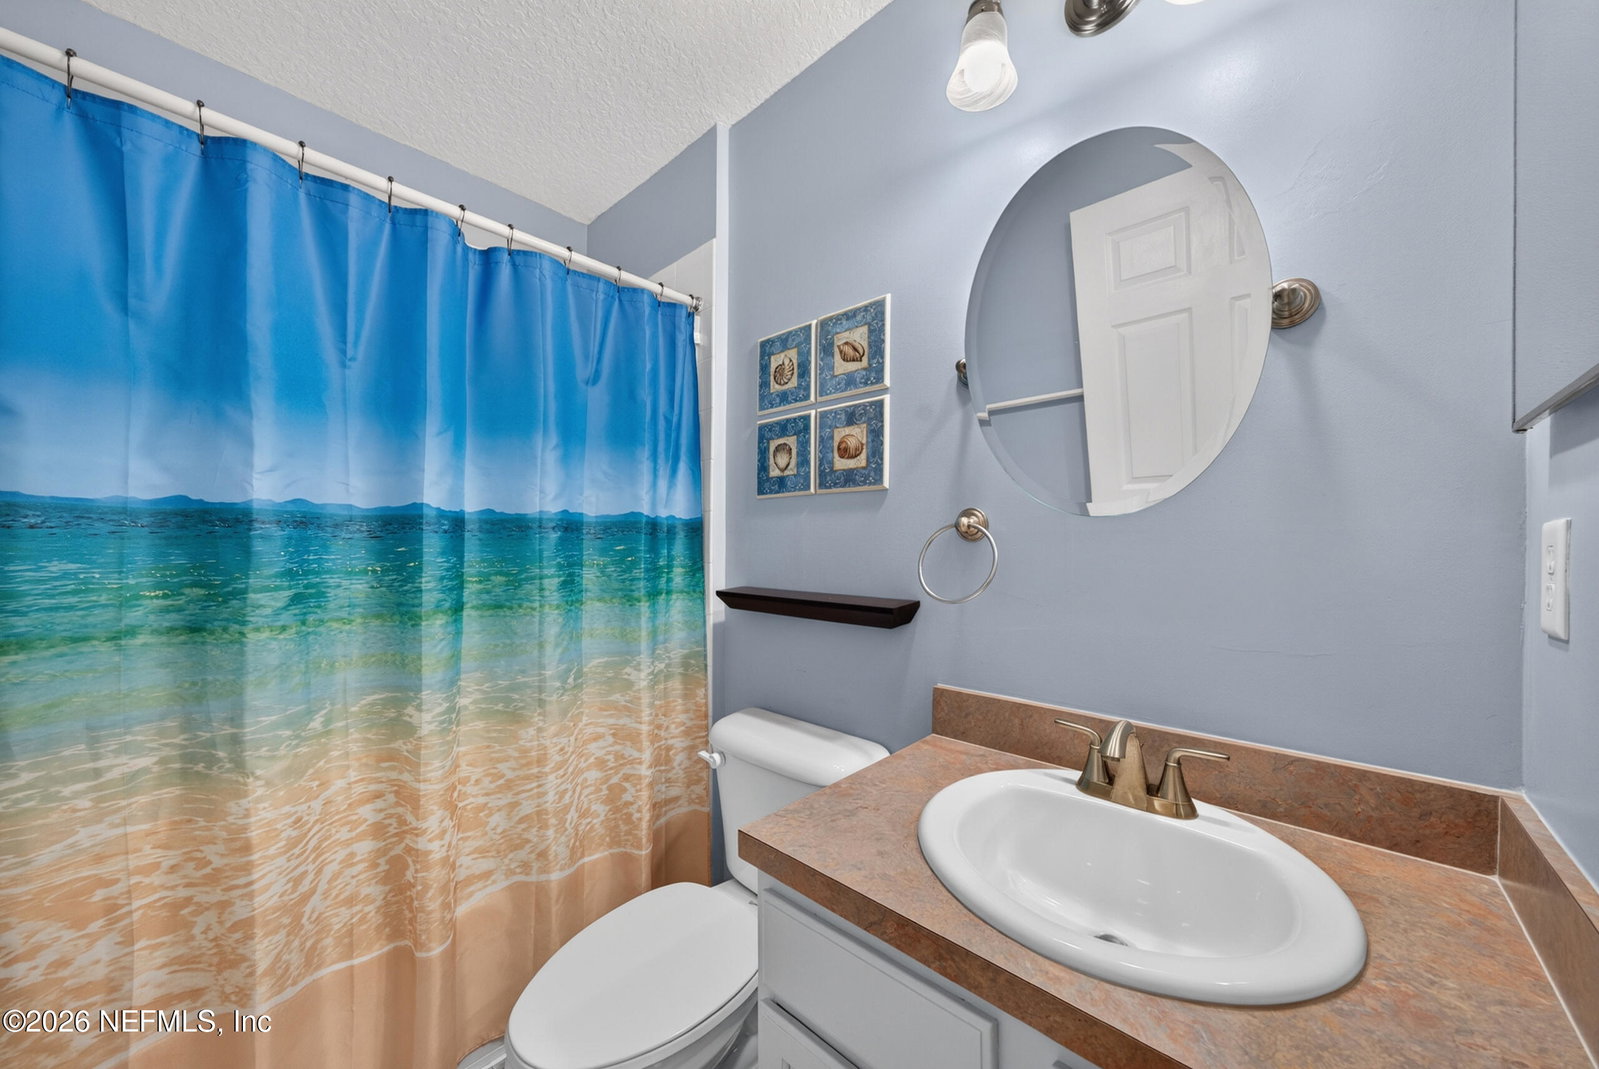
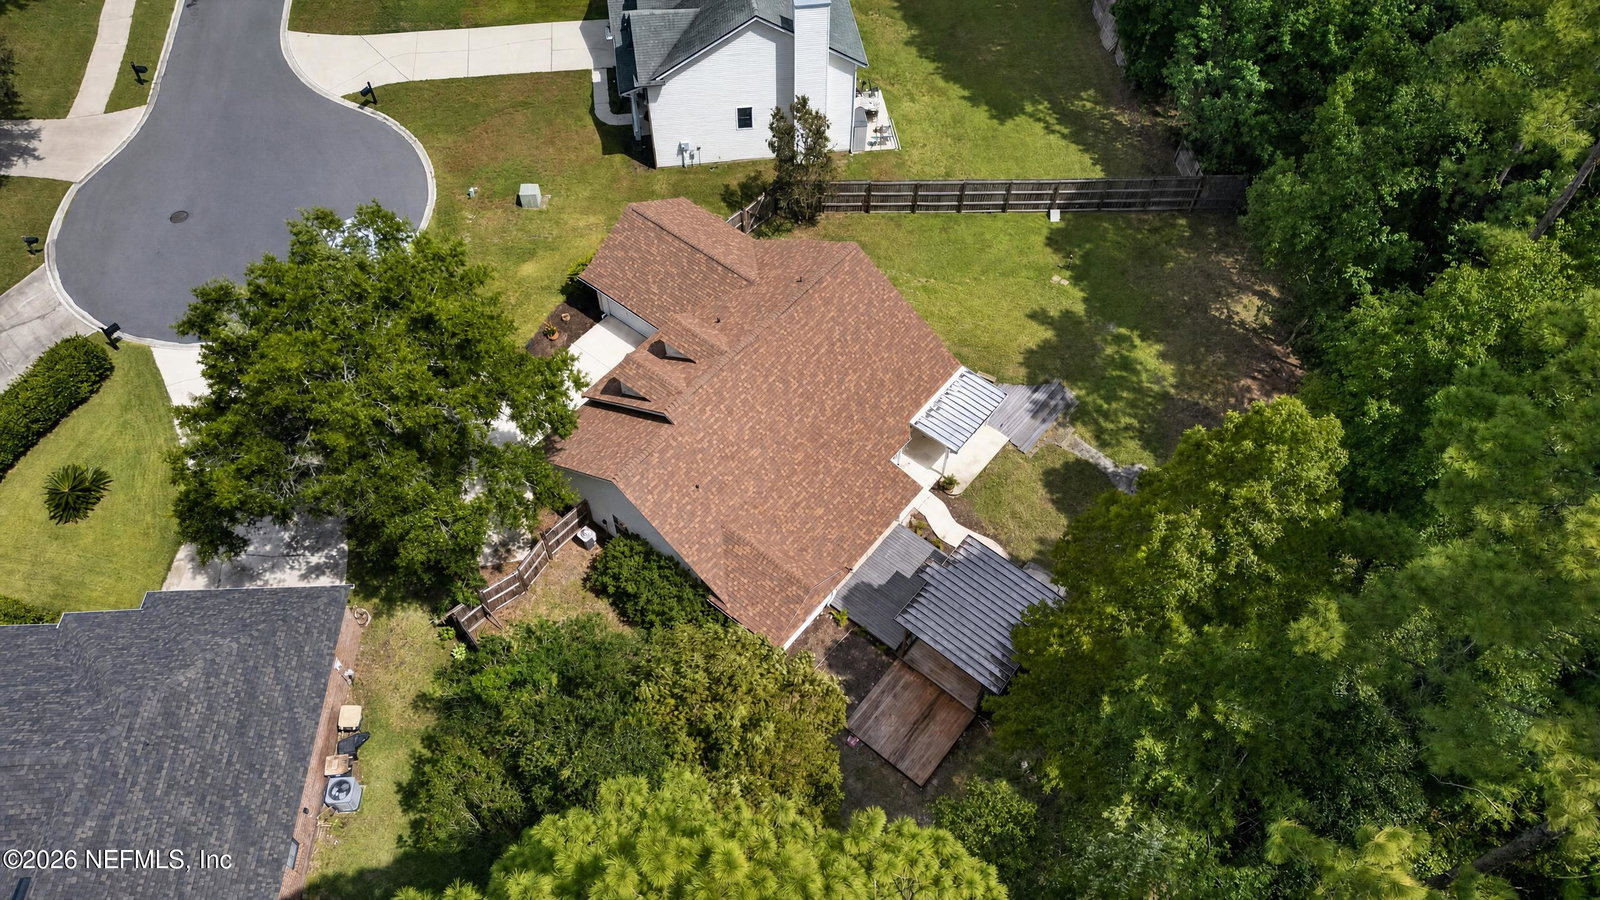
Character? Check! Large lot? Check! Dedicated office? Check! A home with a story? Absolutely. This 3-bedroom, 2-bathroom home offers 1,631 square feet of comfortable living space, along with a dedicated office or bonus room, a new roof installed in 2024, and fresh paint throughout the main living areas. Nestled on a cul-de-sac and situated on just under half an acre, this home offers something that is becoming harder to find: privacy, character, and a beautiful natural backdrop. The wooded tree line behind the property creates a peaceful sense of seclusion, with no neighbors directly behind you. One of the home's most memorable features is the bright green kitchen cabinetry. Recently painted as a subtle nod to the former owner's childhood and the nostalgia tied to this home, the color adds personality while beautifully complementing the lush surroundings. It's a small detail that makes this house feel distinctly its own. Outside, the covered front porch welcomes you with plenty of room for rocking chairs, while the backyard is ready for entertaining with an outdoor kitchen and plenty of space to gather, relax, and enjoy the oversized lot. With its split floor plan, inviting living spaces, and unmistakable character, this home offers a refreshing change from the typical cookie-cutter new build. Conveniently located just minutes from the interstate and Oakleaf Town Center for shopping, dining, and everyday conveniences, this home blends comfort, personality, and a little bit of nostalgia in one special setting.
/u.realgeeks.media/findcoastalhomesnow/Logo-min.png)
Additional Information
- Interior Features
- Ceiling Fan(s), Eat-in Kitchen, Open Floorplan, Pantry, Vaulted Ceiling(s), Walk-In Closet(s), Primary Bathroom -Tub with Separate Shower, Split Bedrooms
- HOA Fee
- $200
- Air Conditioning
- Central Air
- Stories
- 1
- Garage Spaces
- 2
Listing courtesy of MOMENTUM REALTY.