1369 Arklow Circle, Ormond Beach, FL 32174
- $764,000
- 5
- BD
- 5
- BA
- 3,312
- SqFt






- Sold Price
- $764,000
- List Price
- $799,000
- Status
- SOLD
- Days on Market
- 235
- Closing Date
- Dec 15, 2023
- MLS#
- A4567405
- Subtype
- Residential
- Style
- Two Story
- Architectural Style
- Craftsman
- New Construction
- Yes
- Year Built
- 2023
- Bedrooms
- 5
- Bathrooms
- 5
- Full Baths
- 4
- Half Baths
- 1
- Living Area
- 3,312
- Lot Size
- 10,400
- Acres
- 0.24
- Subdivision
- Windchase At Halifax Plantation
- MLS Area Major
- Ormond Beach
Property Description
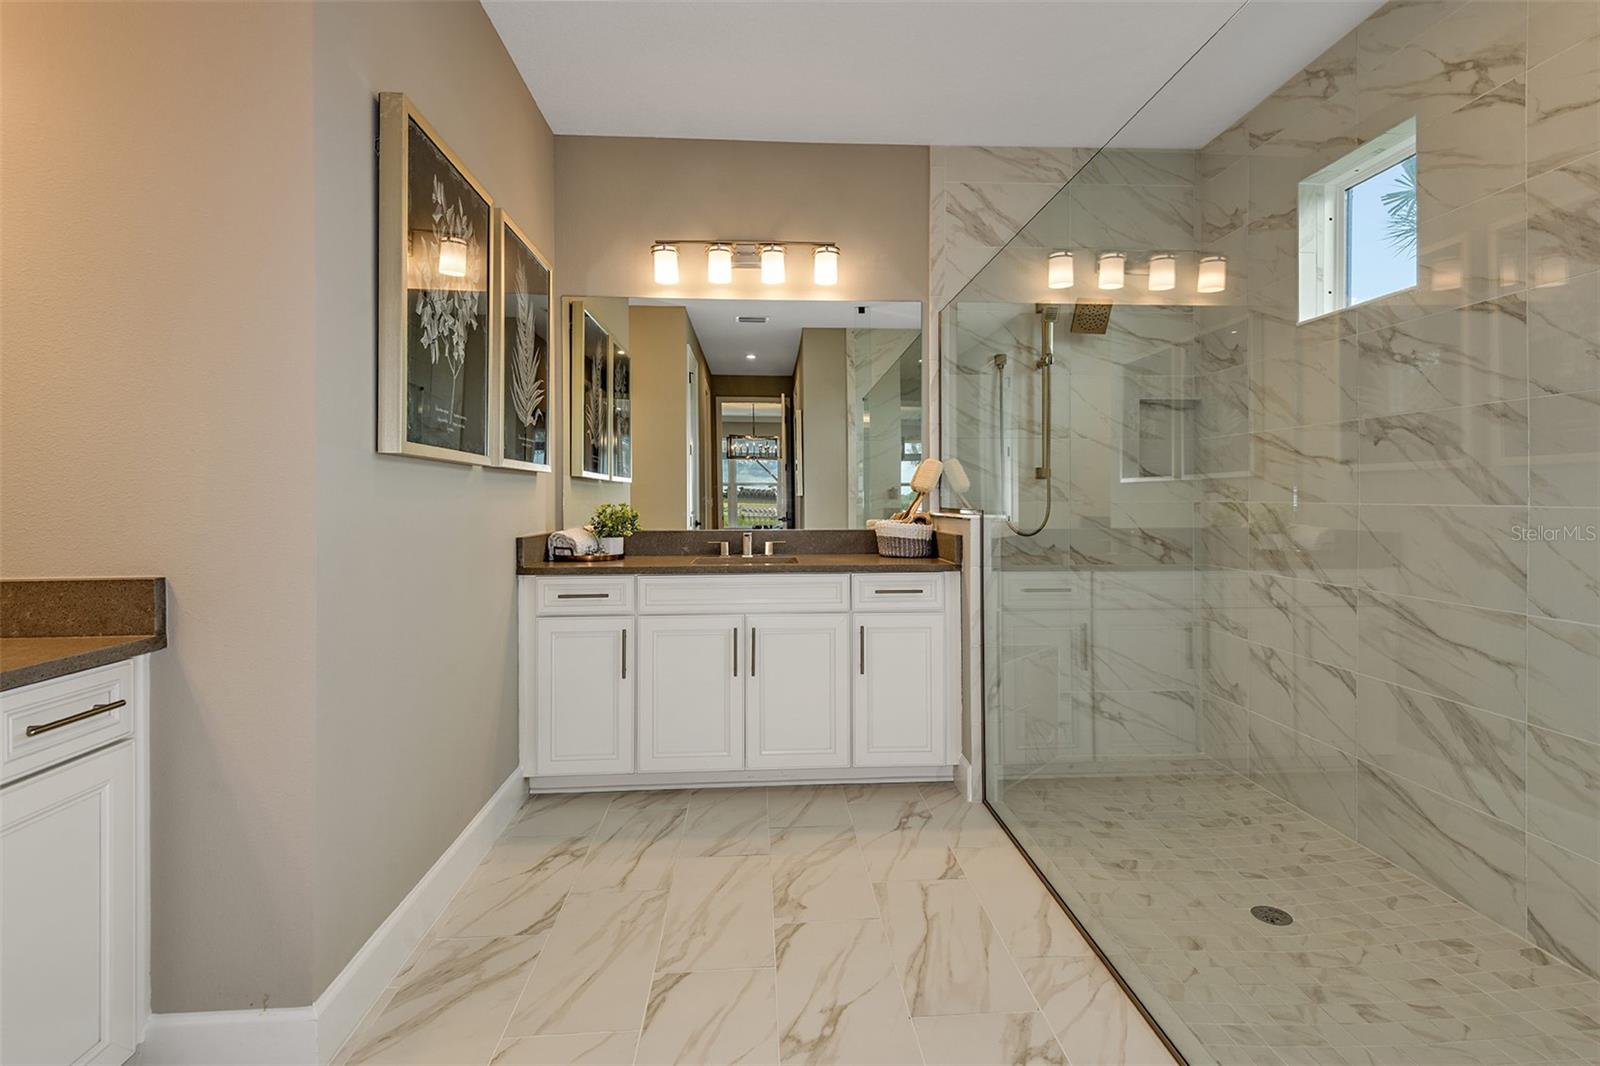
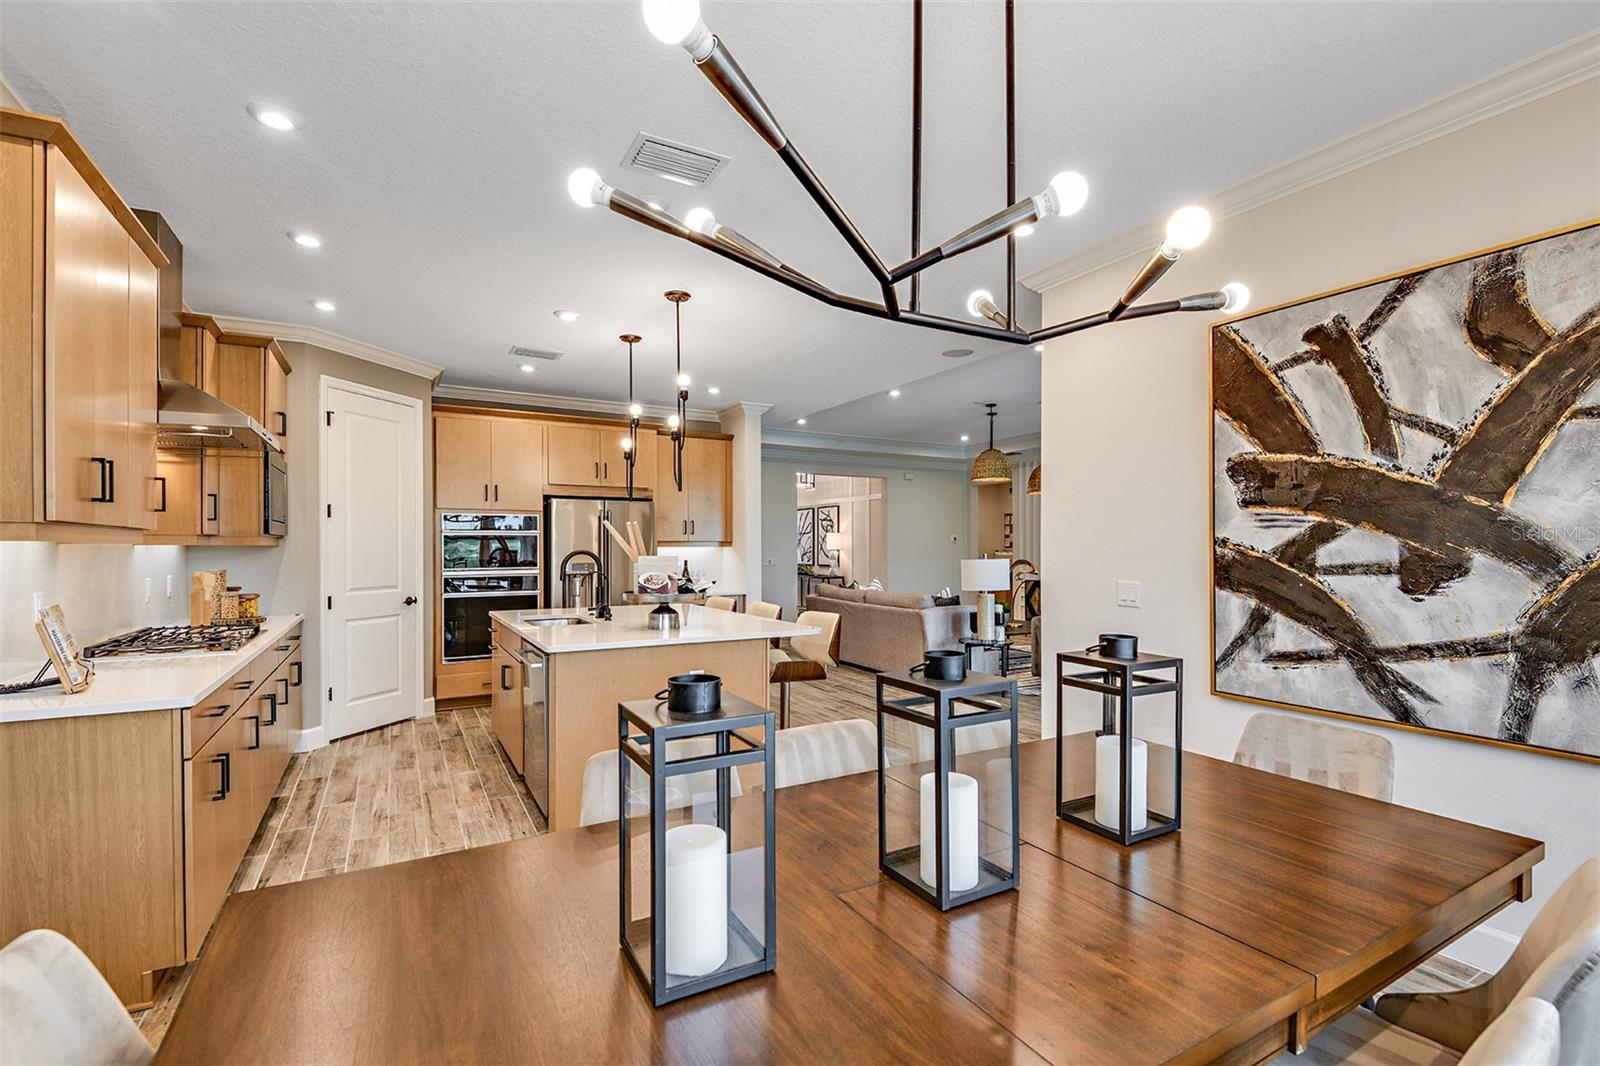
Under Construction. MLS # A4567405 Concrete Tile Slate Roofs and Block Construction! REPRESENTATIVE PHOTOS ADDED Ready Now! The Sunset plan in Windchase at Halifax Plantation features 2,721 sq. ft. of living space with 4 bedrooms, 3.5 bathrooms, study, and a 3-car garage. Starting with beautiful curb appeal, enter the home through the inviting foyer. Off the foyer, you can access three secondary bedrooms and two full bathrooms. Continue down the foyer, which leads to the open gathering room which is connected to the designer kitchen with large island. The gathering room has access to a sizeable lanai. The private primary suite is located at the back of the home that features two walk-in closets, and two vanity areas. Structural options include: Tray ceilings, wet bar, Gourmet kitchen, bath 3 in bedroom 2, shower in place of tub bath 4, Game room, study in place of flex and primary bath, 8 ft doors.
/u.realgeeks.media/findcoastalhomesnow/Logo-min.png)
Additional Information
- Interior Features
- Crown Molding, High Ceilings, Primary Bedroom Main Floor, Open Floorplan, Split Bedroom, Tray Ceiling(s), Wet Bar, Window Treatments
- Exterior Features
- Irrigation System, Sliding Doors
- HOA Fee
- $185
- HOA Freqency
- Monthly
- Financing
- Cash, Conventional, FHA, VA Loan
- Community Features
- No Deed Restriction
- Property Description
- Two Story
- Zoning
- R
- Appliances
- Built-In Oven, Cooktop, Dishwasher, Disposal, Electric Water Heater, Exhaust Fan, Microwave
- Heating
- Electric, Heat Pump
- Air Conditioning
- Central Air
- Exterior Construction
- Block, Stucco
- Exterior Features
- Irrigation System, Sliding Doors
- Levels
- Two
- Roof
- Slate
- Foundation
- Slab
- Parking
- Driveway, Garage Door Opener
- Parking Features
- Driveway, Garage Door Opener
- Garage
- 3 Car Garage
- Garage Spaces
- 3
- Garage Features
- Driveway, Garage Door Opener
- View
- Water
Listing courtesy of TAYLOR MORRISON REALTY OF FLORIDA INC. 407-765-5025
Selling Office: ADAMS, CAMERON & CO., REALTORS.Mortgage Calculator
StellarMLS is the source of this information via Internet Data Exchange Program. All listing information is deemed reliable but not guaranteed and should be independently verified through personal inspection by appropriate professionals. Listings displayed on this website may be subject to prior sale or removal from sale. Availability of any listing should always be independently verified. Listing information is provided for consumer personal, non-commercial use, solely to identify potential properties for potential purchase. All other use is strictly prohibited and may violate relevant federal and state law. Data last updated on