47 Cimmaron Drive, Palm Coast, FL 32137
- $520,000
- 3
- BD
- 2
- BA
- 2,384
- SqFt




- Sold Price
- $520,000
- List Price
- $560,000
- Status
- SOLD
- Days on Market
- 45
- Closing Date
- Feb 26, 2024
- MLS#
- A4590673
- Subtype
- Residential
- Style
- One Story
- Year Built
- 1998
- Bedrooms
- 3
- Bathrooms
- 2
- Full Baths
- 2
- Living Area
- 2,384
- Lot Size
- 12,502
- Acres
- 0.29
- Subdivision
- Country Club Cove Sec 14
- MLS Area Major
- Palm Coast
Property Description
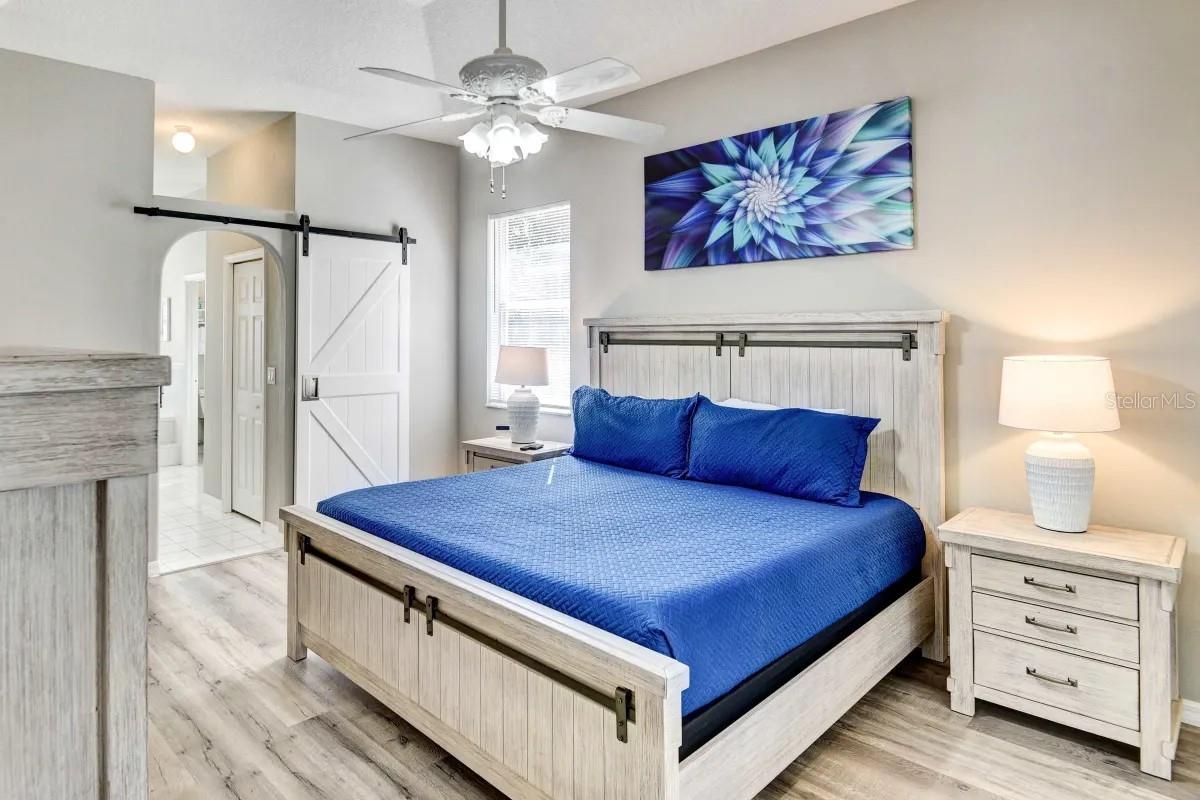
47 Cimmaron Dr, in Palm Coast, FL, is a single-family home built in 1998. This 3-bedroom, 2-bathroom home comes fully furnished with the furniture, pictures, kitchen set, patio furniture, games, tv's as seen in the photos. This property offers a comfortable living space of 2,384 square feet, providing ample room inside. The house features a large master bedroom and master bathroom. It has a large game room with a football and pool table. It also has a large pool and a lovely back patio lanai. Situated on a generous lot size of 12,502 square feet (0.29 acre), there is plenty of outdoor space for activities and potential landscaping projects. Located in a quiet neighborhood away from busy vacation spots but close enough to enjoy them. If you want to feel the sand in between your toes, the beach is just 4 miles away, or there are many golf courses to perfect your swing. It has an over-sized 2 car garage. All new kitchen cabinets and bathroom vanities, quartz countertops, and new stainless steel appliances. Newer Solar water heater 2014. Newer A/C 2014. New tile roof 07/2018. New vinyl flooring. New lights and fans. Freshly painted inside and out. Come see this amazing home.
/u.realgeeks.media/findcoastalhomesnow/Logo-min.png)
Additional Information
- Interior Features
- High Ceilings, Stone Counters, Thermostat, Vaulted Ceiling(s)
- Exterior Features
- Irrigation System, Lighting, Private Mailbox, Rain Gutters, Sliding Doors
- Financing
- Cash, Conventional, FHA, VA Loan
- Location
- Corner Lot, Level, Near Marina, Oversized Lot
- Community Features
- Pool, No Deed Restriction
- Property Description
- One Story
- Zoning
- RESIDENTIA
- Appliances
- Convection Oven, Dishwasher, Dryer, Freezer, Ice Maker, Microwave, Range, Refrigerator, Solar Hot Water, Washer
- Heating
- Central, Electric
- Air Conditioning
- Central Air
- Exterior Construction
- Block, Stucco
- Exterior Features
- Irrigation System, Lighting, Private Mailbox, Rain Gutters, Sliding Doors
- Levels
- One
- Roof
- Tile
- Foundation
- Slab
- Pool
- Yes
- Pool Type
- Chlorine Free, Gunite, Heated, In Ground, Lighting, Salt Water, Screen Enclosure
- Parking
- Circular Driveway, Driveway, Garage Door Opener, Garage Faces Side
- Parking Features
- Circular Driveway, Driveway, Garage Door Opener, Garage Faces Side
- Garage
- 2 Car Garage
- Garage Spaces
- 2
- Garage Features
- Circular Driveway, Driveway, Garage Door Opener, Garage Faces Side
- Elementary School
- Old Kings Elementary
- Middle School
- Indian Trails Middle-Fc
- High School
- Matanzas High
Listing courtesy of SAVVY AVENUE, LLC. 888-490-1268
Selling Office: VIRTUAL HOMES REALTY.Mortgage Calculator
StellarMLS is the source of this information via Internet Data Exchange Program. All listing information is deemed reliable but not guaranteed and should be independently verified through personal inspection by appropriate professionals. Listings displayed on this website may be subject to prior sale or removal from sale. Availability of any listing should always be independently verified. Listing information is provided for consumer personal, non-commercial use, solely to identify potential properties for potential purchase. All other use is strictly prohibited and may violate relevant federal and state law. Data last updated on