13 Eagle View Drive, Palm Coast, FL 32137
- $635,000
- 4
- BD
- 3
- BA
- 2,244
- SqFt


- Sold Price
- $635,000
- List Price
- $649,000
- Status
- SOLD
- Days on Market
- 167
- Closing Date
- Jun 17, 2024
- MLS#
- A4592757
- Subtype
- Residential
- Style
- One Story
- Year Built
- 2019
- Bedrooms
- 4
- Bathrooms
- 3
- Full Baths
- 2
- Half Baths
- 1
- Living Area
- 2,244
- Lot Size
- 10,498
- Acres
- 0.24
- Subdivision
- Palm Coast Plantation Un 4
- MLS Area Major
- Palm Coast
Property Description
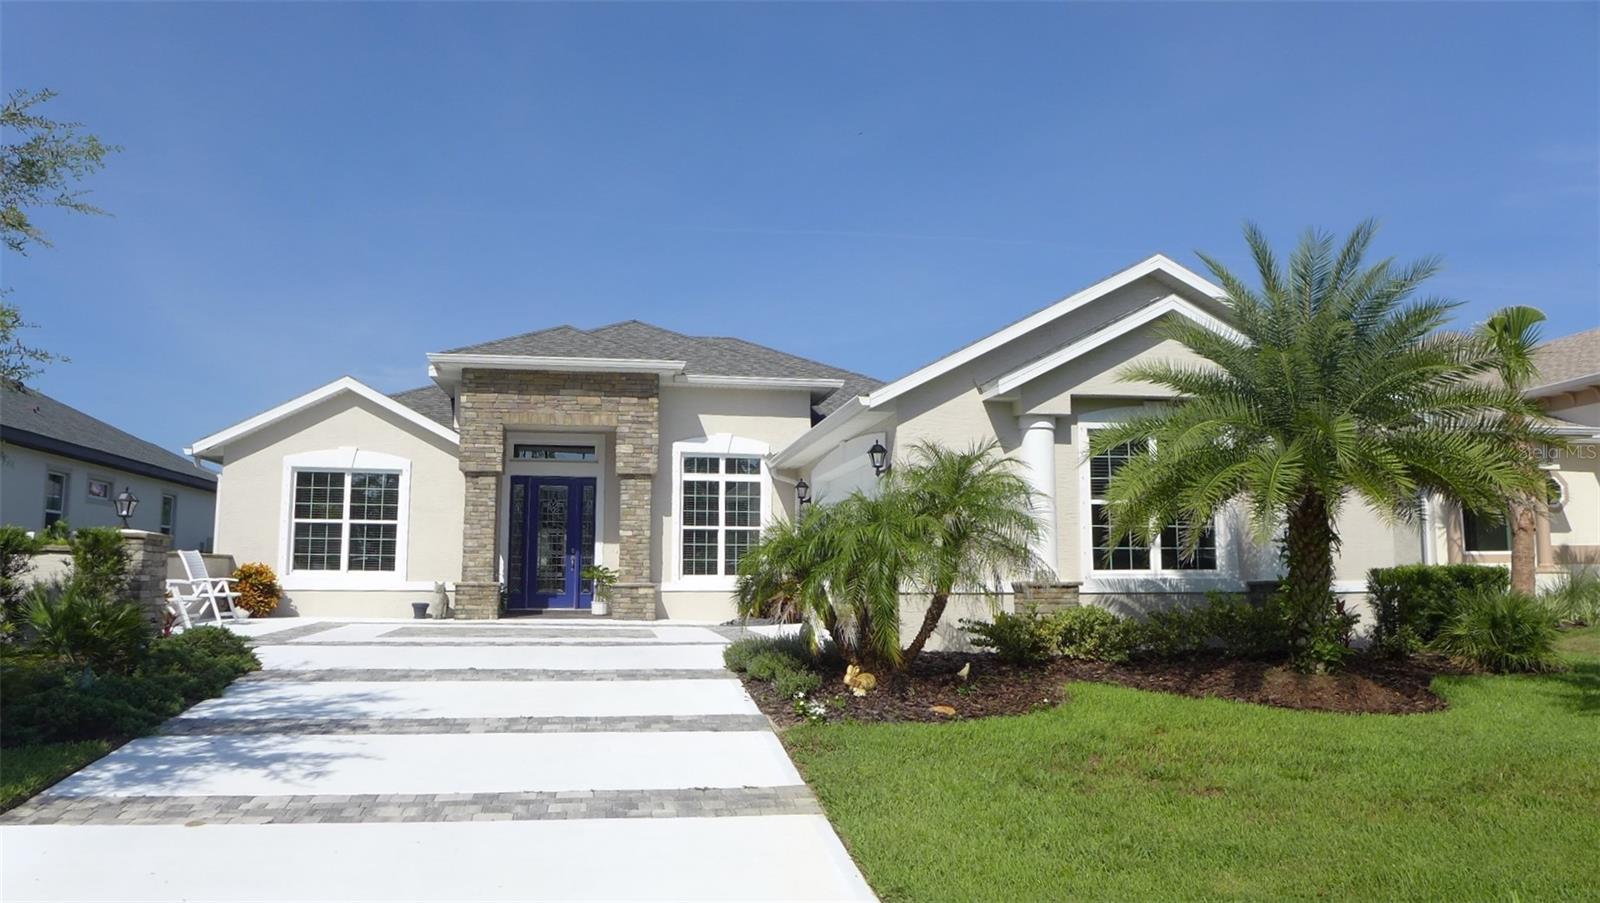
MOVE IN READY ! Palm Coast Plantation is one of few gated residential communities on the Intracoastal Waterway. 13 Eagle View is named for the Bald Eagles who nest there. 13 Eagle View Dr., 2,244 sq. ft. of "Florida" elegance having 4 bedrooms and 2 full bathrooms plus the guest half bath towards the front of the Great Room The crown moulding with the coffered ceilings is a view while you adjust to "Openness" of the Floor plan. The dining area off the kitchen is large enough for your formal table if you choose and the breakfast bar is adjacent for a "quick bite". Clear refreshing water available through the Reverse Osmosis System flows from a true modern kitchen with all modern appliances, wall convection oven, powerful microwave, a dishwasher which cleans!, the energy saving refrigerator and the pantry just behind. The exhaust fan goes through the ceiling and all the granite counter makes cooking a breeze! Just outside the window you can see brand new designer landscaping with a black aluminum fencing allowing you enjoy the outdoor bar with a sink and ready for the grill. a screened patio with breeze from wind either fans or natural! This home is a 10 and ready for you. The best is: 1. 4 bed 2 1/2 baths 2244 sq. ft. under air with a large 2 car garage which fits 2 cars! 2. Water purification system for reliable clean drinking water 3. High coffered ceilings, crown moulding and luxurious planks join the Open Floor Plan 4. Professional window treatments on the windows it should with granite on all counters 5. A spacious attic space gives you plenty of room to store the items you'll sell when you leave (if you do) Why do you think they call it EAGLE VIEW! 6. Professionally painted exterior with a touch pad garage opener should you need 7. Professionally landscaped with black aluminum fenced backyard and irrigation system with a well for economic watering. 8. Living in a gated community on an incredibly quiet cul-de-sac street. With great neighbors!!! KEEP AN EYE OUT FOR THE EAGLES! Home room for pool and extension of the patio
/u.realgeeks.media/findcoastalhomesnow/Logo-min.png)
Additional Information
- Amenities
- Basketball Court, Clubhouse, Fence Restrictions, Fitness Center, Gated, Optional Additional Fees, Other, Pool, Recreation Facilities, Security, Spa/Hot Tub, Tennis Court(s), Vehicle Restrictions
- Interior Features
- Ceiling Fans(s), Coffered Ceiling(s), Crown Molding, Eat-in Kitchen, High Ceilings, Open Floorplan, Solid Surface Counters, Solid Wood Cabinets, Split Bedroom, Stone Counters, Thermostat, Tray Ceiling(s), Walk-In Closet(s), Wet Bar, Window Treatments
- Exterior Features
- Dog Run, Irrigation System, Lighting, Outdoor Kitchen, Rain Gutters, Sliding Doors, Storage
- HOA Fee
- $239
- HOA Freqency
- Monthly
- Financing
- Cash, Conventional, FHA, VA Loan
- Location
- Conservation Area, Cul-De-Sac, City Limits, Level, Near Golf Course, Near Marina, Street Dead-End, Paved
- Community Features
- Association Recreation - Owned, Deed Restrictions, Fitness Center, Gated Community - Guard, Park, Playground, Pool, Special Community Restrictions, Tennis Courts, Security
- Property Description
- One Story
- Zoning
- PUD
- Appliances
- Bar Fridge, Built-In Oven, Convection Oven, Cooktop, Dishwasher, Disposal, Dryer, Electric Water Heater, Exhaust Fan, Ice Maker, Kitchen Reverse Osmosis System, Microwave, Refrigerator, Washer
- Heating
- Central, Electric, Heat Pump
- Air Conditioning
- Central Air
- Exterior Construction
- Block, Concrete, Stucco
- Exterior Features
- Dog Run, Irrigation System, Lighting, Outdoor Kitchen, Rain Gutters, Sliding Doors, Storage
- Levels
- One
- Roof
- Membrane, Shingle
- Foundation
- Slab
- Pool
- Yes
- Parking
- Boat, Driveway, Garage Door Opener, Garage Faces Side, Parking Pad
- Parking Features
- Boat, Driveway, Garage Door Opener, Garage Faces Side, Parking Pad
- Garage
- 2 Car Garage
- Garage Spaces
- 2
- Garage Features
- Boat, Driveway, Garage Door Opener, Garage Faces Side, Parking Pad
- View
- Trees/Woods
Listing courtesy of SAVVY AVENUE, LLC. 888-490-1268
Selling Office: STILES REAL ESTATE CO..Mortgage Calculator
StellarMLS is the source of this information via Internet Data Exchange Program. All listing information is deemed reliable but not guaranteed and should be independently verified through personal inspection by appropriate professionals. Listings displayed on this website may be subject to prior sale or removal from sale. Availability of any listing should always be independently verified. Listing information is provided for consumer personal, non-commercial use, solely to identify potential properties for potential purchase. All other use is strictly prohibited and may violate relevant federal and state law. Data last updated on