6111 Shadehill Road, Jacksonville, FL 32258
- $525,000
- 5
- BD
- 4
- BA
- 2,912
- SqFt




- Sold Price
- $525,000
- List Price
- $535,000
- Status
- SOLD
- Days on Market
- 3
- Closing Date
- Dec 04, 2024
- MLS#
- A4626827
- Subtype
- Residential
- Style
- Two Story
- Architectural Style
- Traditional
- Year Built
- 2008
- Bedrooms
- 5
- Bathrooms
- 4
- Full Baths
- 4
- Living Area
- 2,912
- Lot Size
- 8,110
- Acres
- 0.19
- Subdivision
- Bartram Spgs Ph 4
- MLS Area Major
- Jacksonville
Property Description
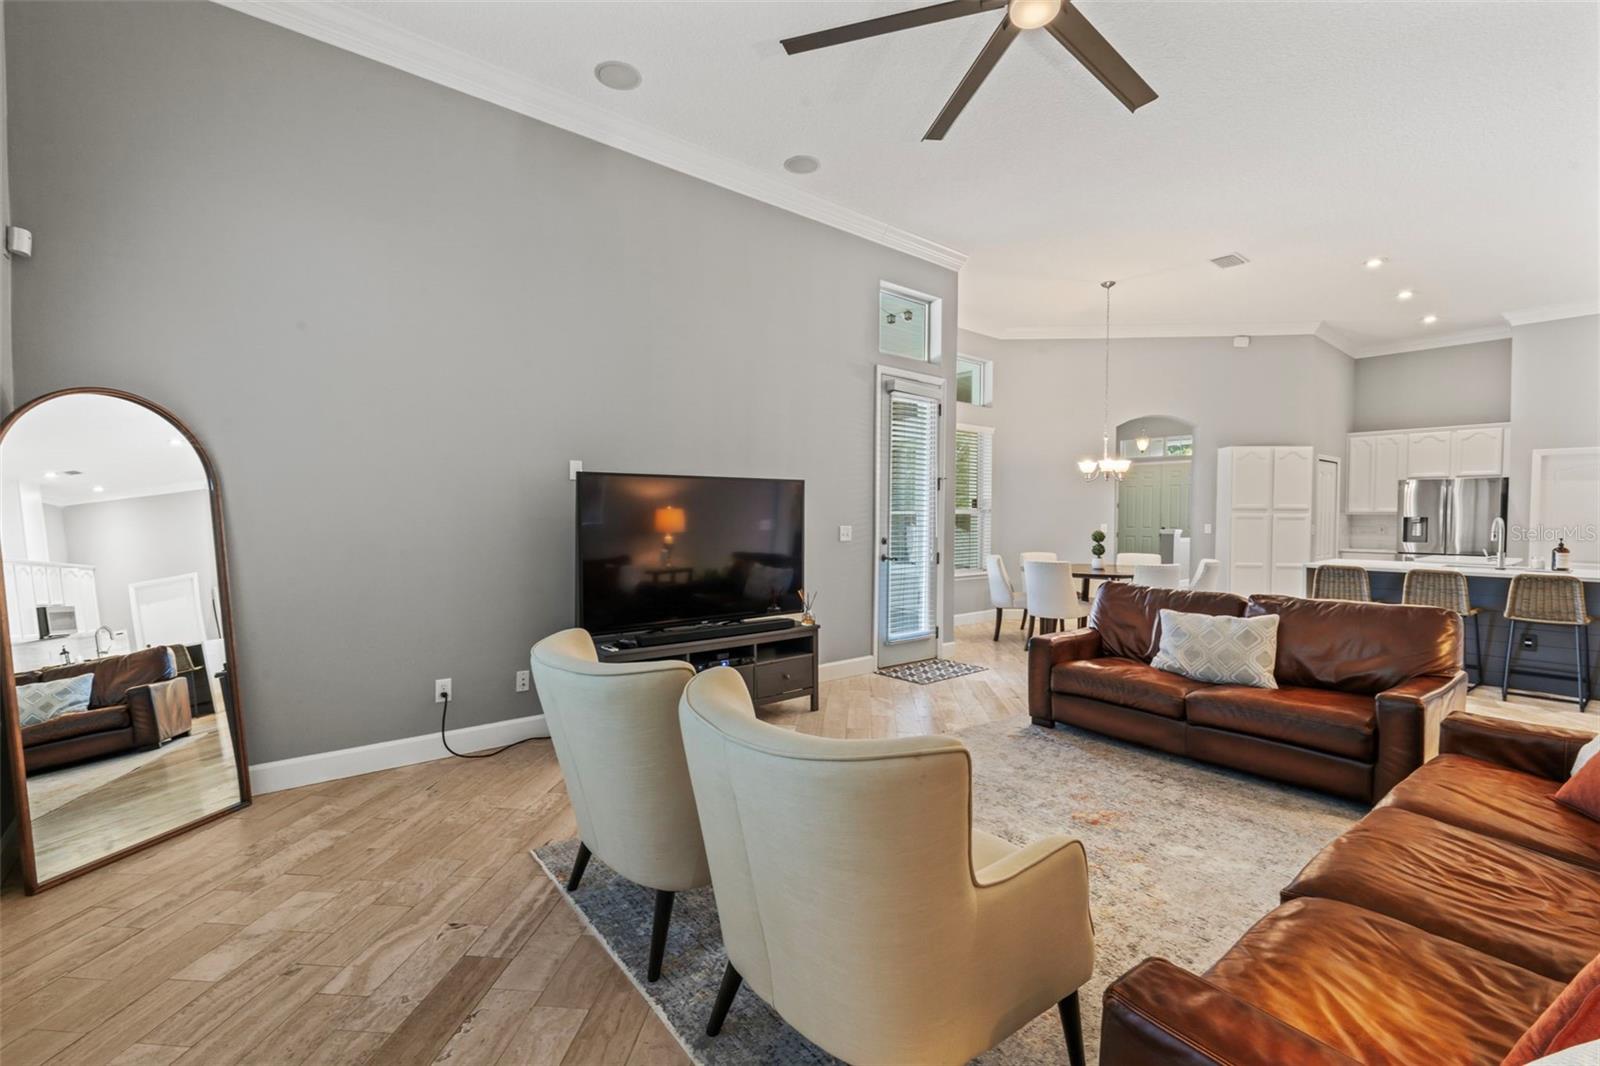
Welcome to your new home at 6111 Shadehill Rd, Jacksonville, FL! Newly listed, this stunning house showcases an expansive 2,912 sqft of living space complete with 5 bedrooms and 4 bathrooms, designed to accommodate both comfort and style. Step inside to discover a breath of fresh space under high ceilings paired with hard flooring throughout that adds an elegant touch. Each room is outfitted with ceiling fans, promoting airy comfort all year round. The heart of the home—the kitchen—will inspire any home chef with its sleek quartz countertops and stainless steel appliances, all accented by stylish crown molding. The open floor plan invites you to design living areas that flow seamlessly from one space to another, perfect for gatherings and family time. Move-in ready, this home promises ease from the moment you step through the door. Outside, the back porch becomes your private retreat or a delightful area for entertaining guests beneath the sunny Jacksonville skies. Situated in a prime location, your new address is merely moments away from essential shopping, diverse dining options, and major roads that connect you to all you need. Move into 6111 Shadehill Rd and begin crafting your future in a place that feels designed just for you and your loved ones. A perfect combination of modern amenities and superb location, this house is ready to be called home. Don't miss out—come see it today!
/u.realgeeks.media/findcoastalhomesnow/Logo-min.png)
Additional Information
- Interior Features
- Ceiling Fans(s), Crown Molding, High Ceilings, Kitchen/Family Room Combo, Open Floorplan, Primary Bedroom Main Floor, Solid Surface Counters, Solid Wood Cabinets, Tray Ceiling(s), Walk-In Closet(s)
- Exterior Features
- Lighting, Sidewalk, Sliding Doors
- HOA Fee
- $75
- HOA Freqency
- Annually
- Financing
- Cash, Conventional, FHA, VA Loan
- Location
- In County, Near Public Transit, Sidewalk, Paved
- Community Features
- No Deed Restriction
- Property Description
- Two Story
- Zoning
- PUD
- Appliances
- Dishwasher, Disposal, Microwave, Range, Refrigerator
- Heating
- Central, Electric
- Air Conditioning
- Central Air
- Exterior Construction
- Block, Stucco
- Exterior Features
- Lighting, Sidewalk, Sliding Doors
- Levels
- Two
- Roof
- Shingle
- Foundation
- Slab
- Parking
- Driveway
- Parking Features
- Driveway
- Garage
- 3 Car Garage
- Garage Spaces
- 3
- Garage Features
- Driveway
- View
- Trees/Woods
Listing courtesy of SERHANT.
Selling Office: SERHANT.Mortgage Calculator
StellarMLS is the source of this information via Internet Data Exchange Program. All listing information is deemed reliable but not guaranteed and should be independently verified through personal inspection by appropriate professionals. Listings displayed on this website may be subject to prior sale or removal from sale. Availability of any listing should always be independently verified. Listing information is provided for consumer personal, non-commercial use, solely to identify potential properties for potential purchase. All other use is strictly prohibited and may violate relevant federal and state law. Data last updated on