35 Rollins Lane, Palm Coast, FL 32164
- $389,900
- 4
- BD
- 2
- BA
- 1,851
- SqFt




- List Price
- $389,900
- Status
- ACTIVE
- Days on Market
- 173
- Price Change
- ▼ $5,000 1784081513
- MLS#
- A4688583
- Subtype
- Residential
- Style
- One Story
- Year Built
- 2023
- Bedrooms
- 4
- Bathrooms
- 2
- Full Baths
- 2
- Living Area
- 1,851
- Lot Size
- 10,000
- Acres
- 0.23
- Subdivision
- Palm Coast Sec 32
- MLS Area Major
- Palm Coast
Property Description
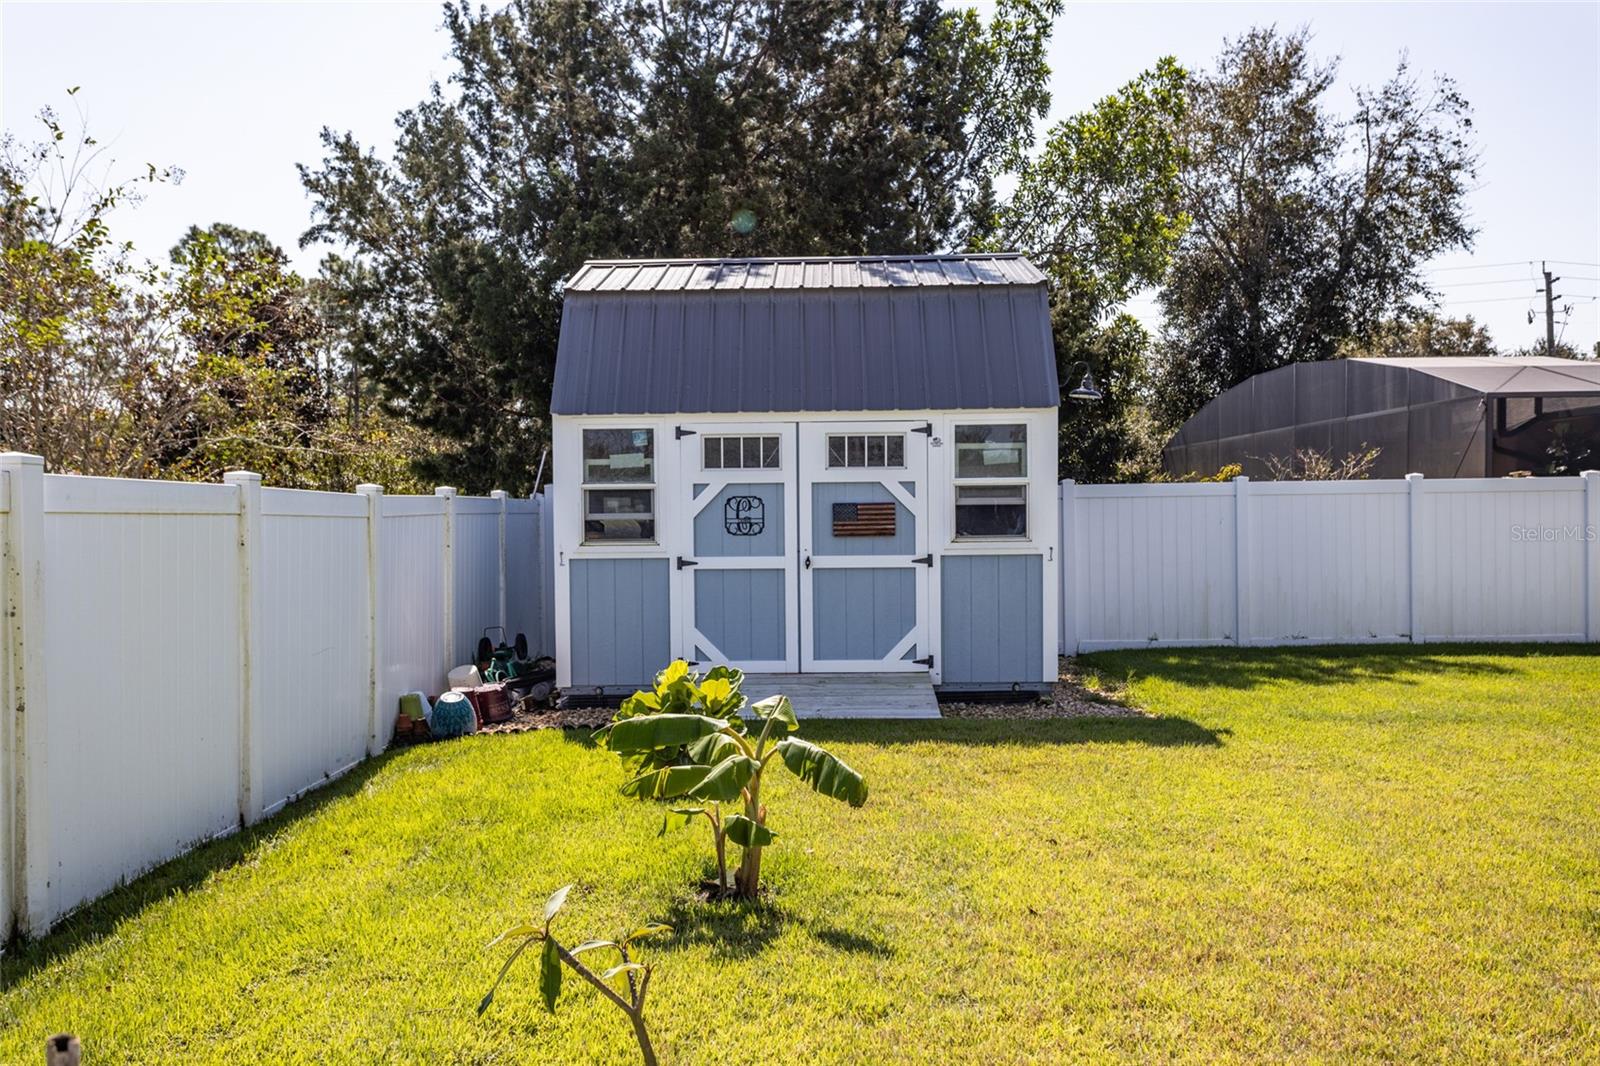
For the listing title and description, please update: TURN-KEY 2023 CINDER BLOCK HOME | NO CDD | NO HOA | FINISHED GARAGE | PVC FENCE | SHED INCLUDED Better than new! This turn-key 2023-built concrete block home offers No CDD, No HOA, a finished garage, a finished laundry room, PVC privacy fence, irrigation well, storage shed, generator transfer switch, and numerous upgrades already completed for the next owner. Welcome to this beautifully maintained 4-bedroom, 2-bath home located in the desirable Seminole Woods area of Palm Coast. Built in 2023 with durable concrete block and slab construction, this move-in-ready home combines modern comfort, quality craftsmanship, and the freedom of homeownership without CDD assessments or HOA fees and restrictions. From the moment you arrive, you'll appreciate the attractive landscaping, upgraded exterior features, and pride of ownership throughout. The thoughtfully designed floor plan offers spacious living areas, comfortable bedrooms, and functional spaces ideal for families, professionals, retirees, or anyone seeking a newer home without the wait and expense of new construction. The fully finished garage and finished laundry room provide additional convenience and value, while numerous upgrades throughout the home make this property truly stand out from competing listings. Property Features & Upgrades Built in 2023 Concrete block and slab construction 4 Bedrooms / 2 Bathrooms No CDD No HOA Fully finished garage with upgraded lighting and electrical outlets Finished laundry room with washer and dryer included Professionally landscaped yard PVC privacy fence with dual access gates Irrigation system supplied by an artesian well 8' x 10' barn-style storage shed with loft storage and workbench Upgraded lighting and ceiling fans throughout Upgraded cabinet hardware throughout the home Blackout window treatments included Gutters and downspouts installed Security system installed Permanent exterior accent lighting system Generator and transfer switch installed for emergency preparedness Step outside and enjoy a private backyard designed for both relaxation and functionality. The oversized, fully fenced backyard provides plenty of space for a future pool and outdoor entertainment area while still maintaining room for pets, gardening, and recreation. The included storage shed provides additional room for tools, equipment, and seasonal items. Why wait months for new construction, pay for costly upgrades after closing, or deal with HOA restrictions? This home is truly turn-key, with many of the most desirable upgrades already completed. Conveniently located near shopping, dining, medical facilities, golf courses, walking and biking trails, and just a short drive to Flagler Beach and the Atlantic Ocean. Select furnishings may be available and are negotiable with an acceptable offer, creating an excellent turn-key opportunity for buyers seeking a move-in-ready home. Discover everything this exceptional Palm Coast home has to offer.
/u.realgeeks.media/findcoastalhomesnow/Logo-min.png)
Additional Information
- Interior Features
- Built-in Features, Ceiling Fans(s), Eat-in Kitchen, Kitchen/Family Room Combo, Open Floorplan, Primary Bedroom Main Floor, Solid Surface Counters, Solid Wood Cabinets, Stone Counters, Thermostat, Walk-In Closet(s)
- Exterior Features
- Garden, Lighting, Private Mailbox, Rain Gutters, Sliding Doors, Storage
- Financing
- Cash, Conventional, FHA, VA Loan
- Community Features
- Street Lights, No Deed Restriction
- Property Description
- One Story
- Zoning
- N/A
- Appliances
- Bar Fridge, Dishwasher, Disposal, Dryer, Electric Water Heater, Exhaust Fan, Ice Maker, Microwave, Range, Range Hood, Refrigerator, Washer, Water Filtration System, Wine Refrigerator
- Heating
- Central, Electric
- Air Conditioning
- Central Air
- Exterior Construction
- Stucco
- Exterior Features
- Garden, Lighting, Private Mailbox, Rain Gutters, Sliding Doors, Storage
- Levels
- One
- Roof
- Shingle
- Foundation
- Block, Slab
- Garage
- 1 Car Garage
- Garage Spaces
- 1
Listing courtesy of SAVVY AVENUE, LLC. 888-490-1268
Mortgage Calculator
StellarMLS is the source of this information via Internet Data Exchange Program. All listing information is deemed reliable but not guaranteed and should be independently verified through personal inspection by appropriate professionals. Listings displayed on this website may be subject to prior sale or removal from sale. Availability of any listing should always be independently verified. Listing information is provided for consumer personal, non-commercial use, solely to identify potential properties for potential purchase. All other use is strictly prohibited and may violate relevant federal and state law. Data last updated on