26 Lakeside Drive, Palm Coast, FL 32137
- $535,000
- 3
- BD
- 3
- BA
- 2,083
- SqFt




- Sold Price
- $535,000
- List Price
- $548,000
- Status
- SOLD
- Days on Market
- 210
- Closing Date
- Dec 15, 2023
- MLS#
- FC289711
- Subtype
- Residential
- Style
- One Story
- Architectural Style
- French Provincial
- Year Built
- 2006
- Bedrooms
- 3
- Bathrooms
- 3
- Full Baths
- 2
- Half Baths
- 1
- Living Area
- 2,083
- Lot Size
- 20,822
- Acres
- 0.48
- Subdivision
- Grand Haven North Ph 2
- MLS Area Major
- Palm Coast
Property Description
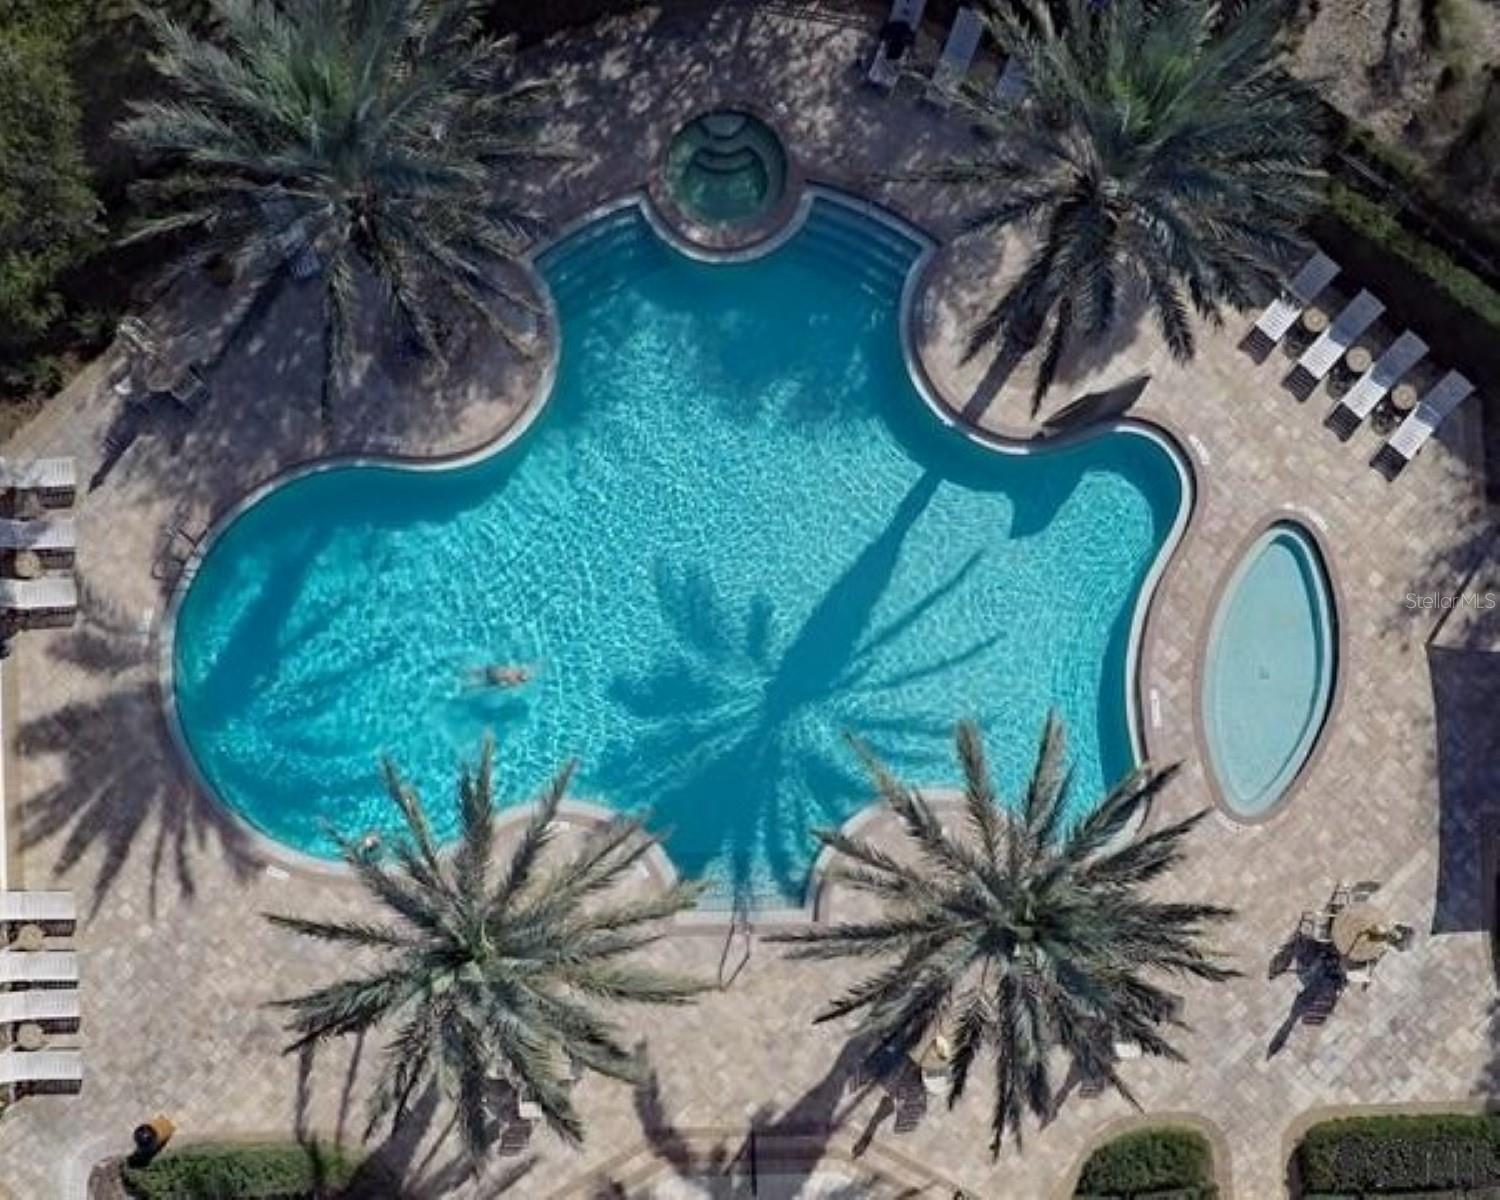
PRICE REDUCTION!! FENCE ALLOWED ON THIS OVER 20,000 SF LOT. Popular neighborhood of executive villas in gated Grand Haven. This home features a TILE roof, two car garage, paver driveway, 3 bedrooms, 2.5 baths, great room, dining room and large breakfast nook. The kitchen has stainless steel appliances, maple cabinets and a walk-in pantry. The great room features sliders leading out to the screened lanai where there's a half bath and storage closet. The owner's ensuite has tray ceilings, crown molding, walk-in California style closet and a walk-in shower. There’s an irrigation well to save you money on your water bill. Grand Haven features many wonderful amenities: Two swimming pools, two fitness centers, walking/jogging path, pickleball, 7 HarTru tennis courts, bocce ball, croquet, private dog park, and our popular Village Center Café “where everyone knows your name”. This beautiful gated community also offers the Jack Nicklaus golf course available for a separate membership fee. 26 Lakeside Dr is a short walk to the Creekside Amenity Center. And don’t forget the esplanade that runs along the intracoastal.
/u.realgeeks.media/findcoastalhomesnow/Logo-min.png)
Additional Information
- Amenities
- Basketball Court, Cable TV, Clubhouse, Fence Restrictions, Fitness Center, Gated, Golf Course, Handicap Modified, Pickleball Court(s), Playground, Pool, Recreation Facilities, Security, Shuffleboard Court, Spa/Hot Tub, Tennis Court(s), Trail(s), Vehicle Restrictions, Wheelchair Access
- Interior Features
- Ceiling Fans(s), Crown Molding, Eat-in Kitchen, High Ceilings, L Dining, Primary Bedroom Main Floor, Open Floorplan, Solid Surface Counters, Split Bedroom, Walk-In Closet(s), Window Treatments
- Exterior Features
- Irrigation System, Sidewalk, Sliding Doors
- Taxes
- $2,538
- Financing
- Cash, Conventional, FHA, VA Loan
- Location
- Cleared, Landscaped, Oversized Lot, Sidewalk, Paved
- Community Features
- Clubhouse, Deed Restrictions, Fishing, Fitness Center, Gated, Golf, Handicap Modified, Irrigation-Reclaimed Water, Lake, No Truck/RV/Motorcycle Parking, Playground, Pool, Restaurant, Sidewalks, Tennis Courts, Wheelchair Access, Golf Community, Gated Community, Security
- Property Description
- One Story
- Zoning
- MPD
- Appliances
- Built-In Oven, Cooktop, Dishwasher, Disposal, Dryer, Electric Water Heater, Exhaust Fan, Microwave, Refrigerator, Washer
- Heating
- Central, Electric, Heat Pump, Zoned
- Air Conditioning
- Central Air
- Exterior Construction
- Block, Concrete, Stone, Stucco
- Exterior Features
- Irrigation System, Sidewalk, Sliding Doors
- Stories
- 1
- Levels
- One
- Roof
- Tile
- Foundation
- Slab
- Pool
- Yes
- Pool Type
- Deck, Gunite, Heated, In Ground, Lap, Lighting, Other, Outside Bath Access
- Parking
- Driveway, Garage Door Opener
- Parking Features
- Driveway, Garage Door Opener
- Garage
- 2 Car Garage
- Garage Spaces
- 2
- Garage Features
- Driveway, Garage Door Opener
- View
- Trees/Woods
Listing courtesy of COLDWELL BANKER PREMIER PROPERTIES (HAMMOCK). 3864455880
Selling Office: COLDWELL BANKER PREMIER PROPERTIES (HAMMOCK).Mortgage Calculator
StellarMLS is the source of this information via Internet Data Exchange Program. All listing information is deemed reliable but not guaranteed and should be independently verified through personal inspection by appropriate professionals. Listings displayed on this website may be subject to prior sale or removal from sale. Availability of any listing should always be independently verified. Listing information is provided for consumer personal, non-commercial use, solely to identify potential properties for potential purchase. All other use is strictly prohibited and may violate relevant federal and state law. Data last updated on