85 Longridge Lane, Ormond Beach, FL 32174
- $449,000
- 3
- BD
- 3
- BA
- 2,078
- SqFt







- Sold Price
- $449,000
- List Price
- $449,000
- Status
- SOLD
- Days on Market
- 60
- Closing Date
- Aug 07, 2023
- MLS#
- FC290824
- Subtype
- Residential
- Style
- Two Story, Attached
- Architectural Style
- Contemporary
- Year Built
- 2022
- Bedrooms
- 3
- Bathrooms
- 3
- Full Baths
- 3
- Living Area
- 2,078
- Lot Size
- 4,049
- Acres
- 0.09
- Subdivision
- Plantation Bay Sec 2 A-F Un 13
- MLS Area Major
- Ormond Beach
Property Description
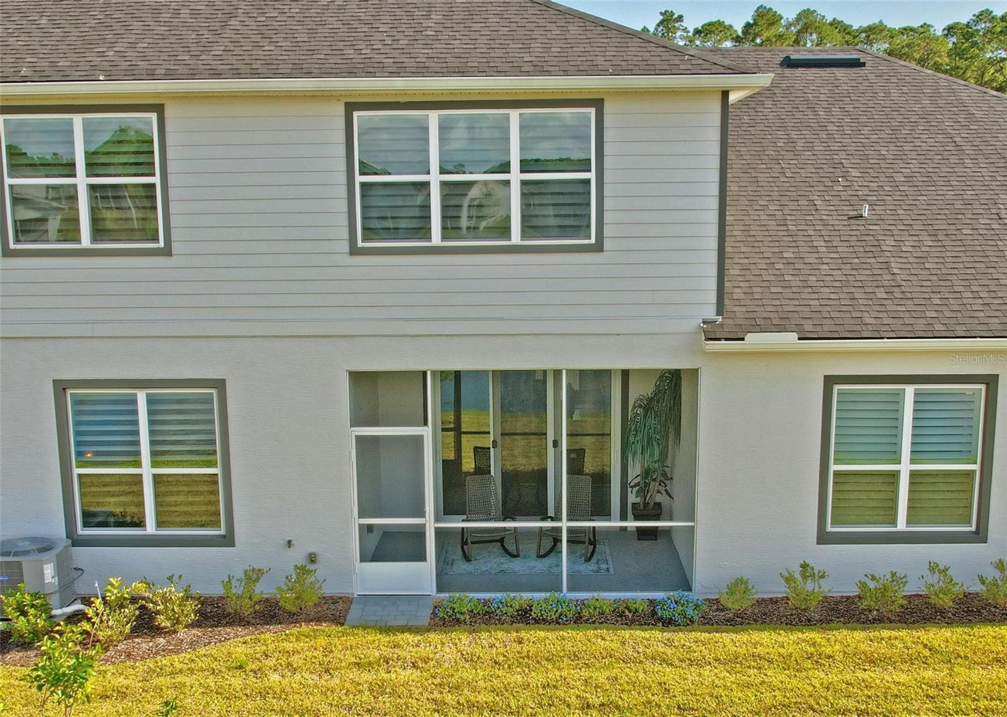
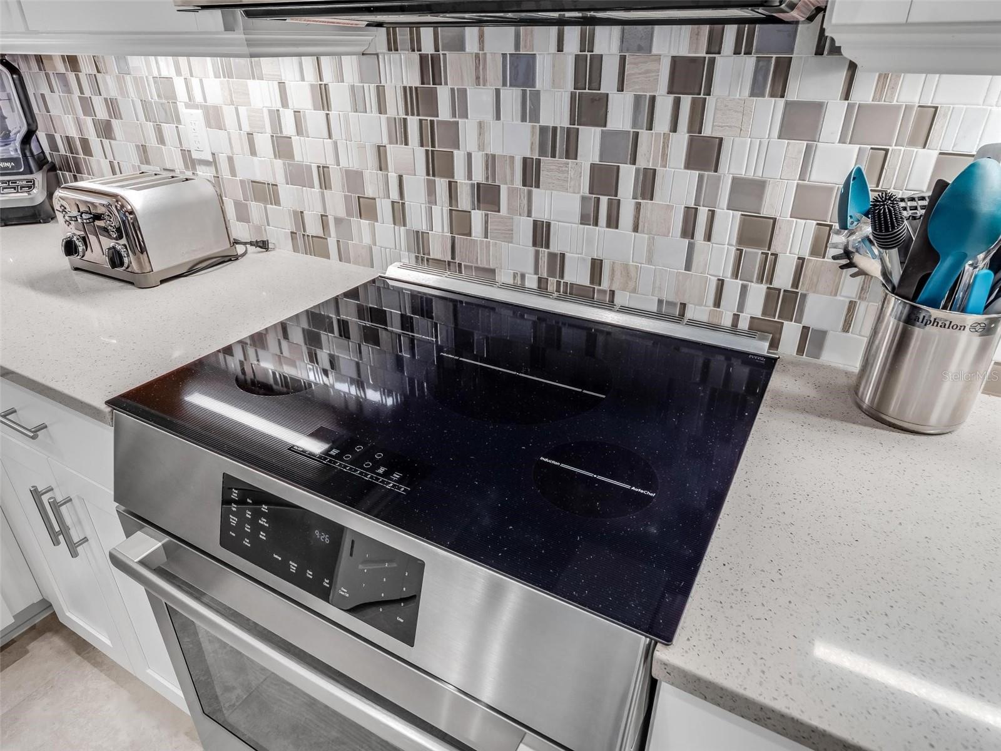
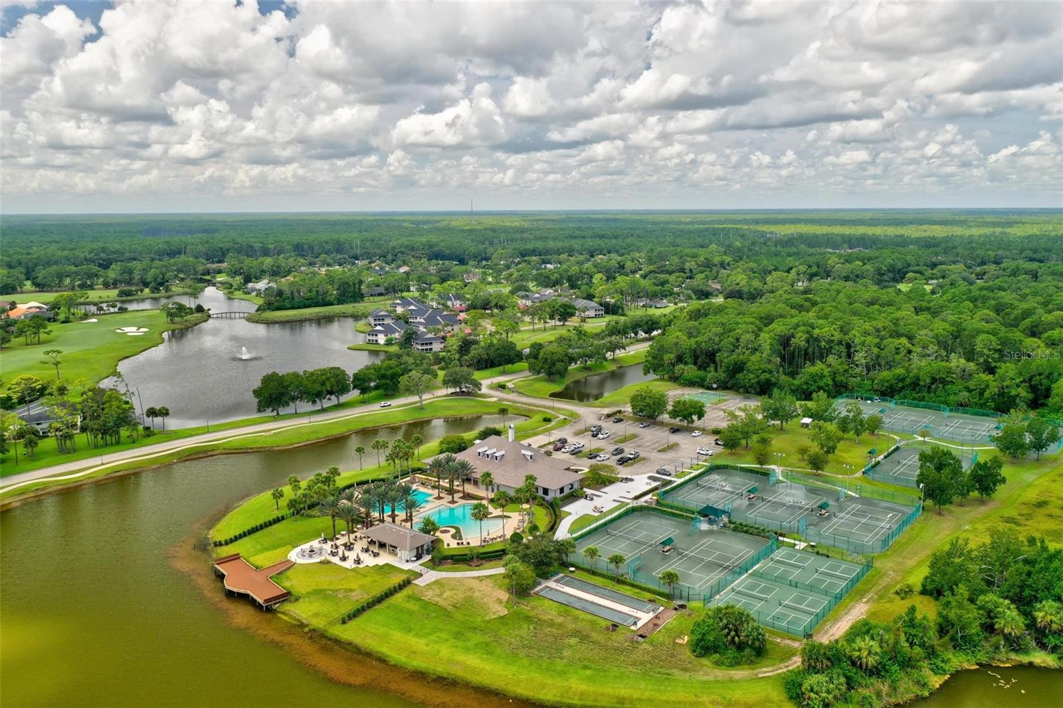
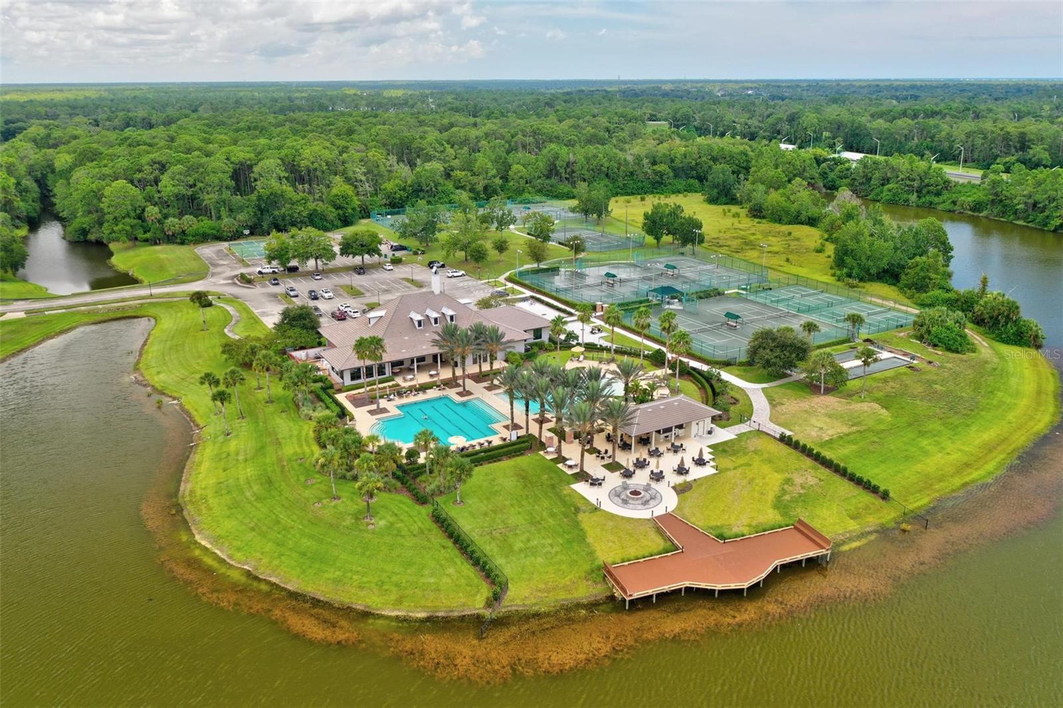
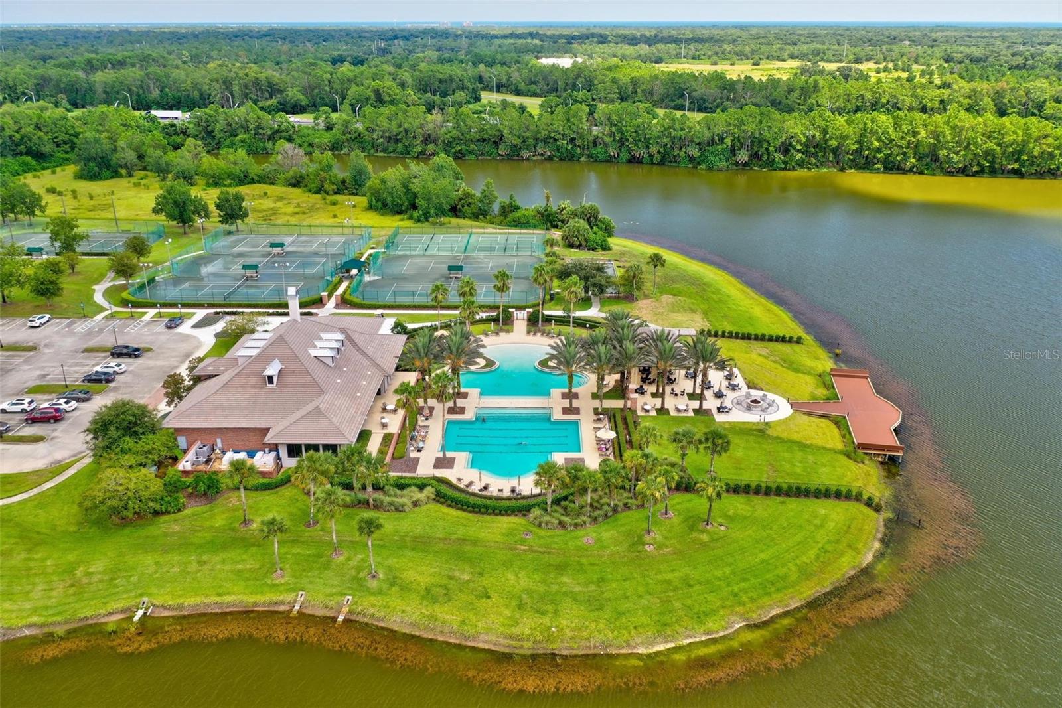
Under contract-accepting backup offers. Gorgeous, meticulously maintained townhouse located in the highly sought after guard gated golfing community of Plantation Bay where the amenities and natural serene settings are truly breathe taking and unparalleled. Maintenance Free Living! This 2 story offers many desirable features such as master & guest bedrooms located on 1st floor & 3rd bed & bath plus a generous bonus room complete the 2nd story which is ideal for family and guests. This sleek 3 Bed 3 full bath townhouse has finishes and details of the utmost quality. Home boast of volume ceilings and offers a color scheme of light and neutral shades providing the perfect color palette that creates an appealing and welcoming feel. Master bathroom includes private bath w/ walk in closet plus double sinks! Nicely appointed interior; 42'' cabinets, stainless steel appliances, granite countertops, 10' ceilings, tile flooring in main living areas, paver driveway & more! Kitchen is finished elegantly with an island and breakfast bar, recessed lighting and pantry. The formal dining area us punctuated by a stunning chandelier that compliments it beautifully. The open and bright family room flows directly out on to the covered screen lanai that overlooks the lake where you can truly enjoy the peace and tranquility of the outdoors. Ample storage throughout with closet systems in all closets and in laundry room. Garage has multiple storage areas. Master Assoc. $234.00 quarterly & Sub Assoc. $160.00month takes care of lawn, irrigation & pest control.
/u.realgeeks.media/findcoastalhomesnow/Logo-min.png)
Additional Information
- Interior Features
- Ceiling Fans(s), High Ceilings, Master Bedroom Main Floor, Open Floorplan, Solid Surface Counters, Tray Ceiling(s)
- Exterior Features
- Irrigation System
- Taxes
- $1,292
- HOA Fee
- $234
- HOA Freqency
- Quarterly
- Financing
- Cash, Conventional
- Location
- Landscaped
- Community Features
- No Deed Restriction
- Property Description
- Two Story, Attached
- Zoning
- PUD
- Appliances
- Dishwasher, Electric Water Heater, Microwave, Refrigerator
- Heating
- Heat Pump
- Air Conditioning
- Central Air
- Exterior Construction
- Block, Stone, Stucco
- Exterior Features
- Irrigation System
- Levels
- Two
- Roof
- Shingle
- Foundation
- Slab
- Garage
- 2 Car Garage
- Garage Spaces
- 2
- View
- Water
Listing courtesy of GRAND LIVING REALTY. 386-447-0800
Selling Office: GRAND LIVING REALTY.Mortgage Calculator
StellarMLS is the source of this information via Internet Data Exchange Program. All listing information is deemed reliable but not guaranteed and should be independently verified through personal inspection by appropriate professionals. Listings displayed on this website may be subject to prior sale or removal from sale. Availability of any listing should always be independently verified. Listing information is provided for consumer personal, non-commercial use, solely to identify potential properties for potential purchase. All other use is strictly prohibited and may violate relevant federal and state law. Data last updated on